
11420 Maxwell Avenue, Warren, MI 48089
Local realty services provided by:CENTURY 21 Signature Realty
11420 Maxwell Avenue,Warren, MI 48089
$124,900
- 2 Beds
- 1 Baths
- 747 sq. ft.
- Single family
- Active
Listed by: tj brisbois
Office: wise property buyers
MLS#:20261067658
Source:MI_REALCOMP
Price summary
- Price:$124,900
- Price per sq. ft.:$167.2
About this home
Completely remodeled and move-in ready in Warren! This cute 2-bedroom home combines a clean, modern interior with extensive improvements inside and out. Step into a bright, freshly painted living space with new flooring and recessed lighting, leading into an updated kitchen featuring granite countertops and a crisp, contemporary finish. The remodeled bathroom continues the fresh feel of the home, while major improvements including the roof, furnace, siding, and electrical panel/service provide added peace of mind for the next owner. Outside, the spacious yard and detached drive-through garage with front and rear overhead doors offer excellent flexibility for parking, storage, a boat, trailer, or recreational equipment. A thoughtfully renovated home with the big-ticket improvements already completed and convenient access to shopping, dining, parks, and major roads. Seller is related to the listing agent.
Contact an agent
Home facts
- Year built:1939
- Subdivision & Development:BROOKTON
- Listing ID #:20261067658
- Added:1 day(s) ago
- Updated:September 24, 2026 at 03:54 PM
Rooms and interior
- Bedrooms:2
- Total bathrooms:1
- Full bathrooms:1
- Rooms Total:5
- Living area:747 sq. ft.
Heating and cooling
- Cooling:Ceiling Fans
- Heating:Forced Air, Natural Gas
Structure and exterior
- Roof:Asphalt
- Year built:1939
- Building area:747 sq. ft.
- Lot area:0.13 Acres
- Architectural Style:Ranch
- Construction Materials:Vinyl Siding
- Exterior Features:Lighting, Patio, Porch
- Foundation Description:Crawl Space
- Levels:One
Utilities
- Water:Public
- Sewer:Public Sewer
Finances and disclosures
- Price:$124,900
- Price per sq. ft.:$167.2
- Tax amount:$876
Features and amenities
- Appliances:Dishwasher, Free Standing Gas Range, Free Standing Refrigerator, Microwave
- Laundry features:Gas Dryer Hookup, Washer Hookup
Parking
- Parking description:Detached, One and Half Car Garage
- Garage spaces:1.5

New listings near 11420 Maxwell Avenue
- Open Sun, 9 to 11amNew
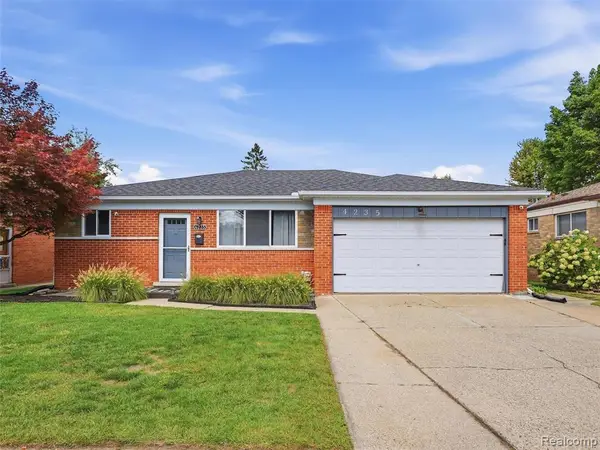 $260,000Active3 beds 2 baths1,124 sq. ft.
4235 Sudbury, Warren, MI 48092
MLS# 61033099Listed by: REALTEAM REAL ESTATE - Open Sat, 3 to 5pmNew
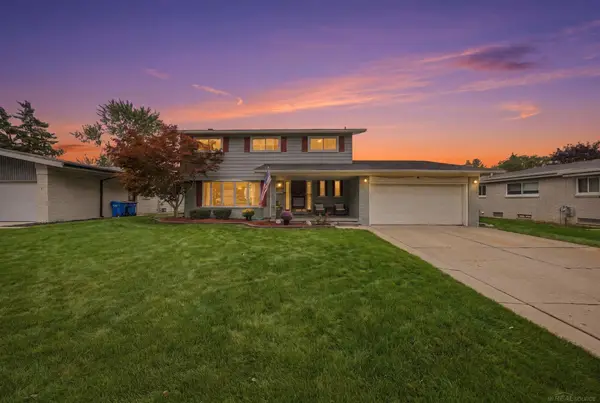 $389,900Active4 beds 3 baths2,119 sq. ft.
30505 Freda, Warren, MI 48093
MLS# 50222834Listed by: EPIQUE INC. - New
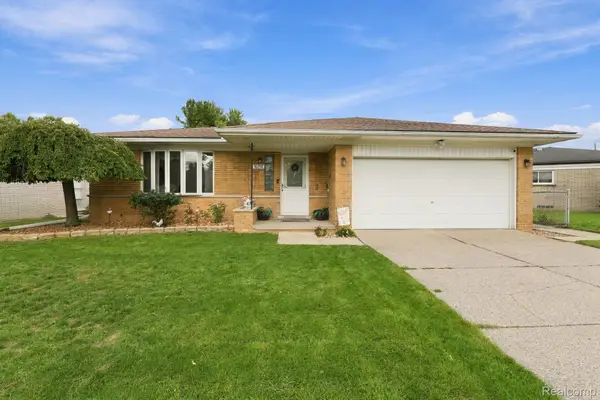 $285,000Active4 beds 2 baths2,623 sq. ft.
30238 Newport Drive, Warren, MI 48088
MLS# 20261076938Listed by: R2M REALTY, - Open Sat, 12 to 2pmNew
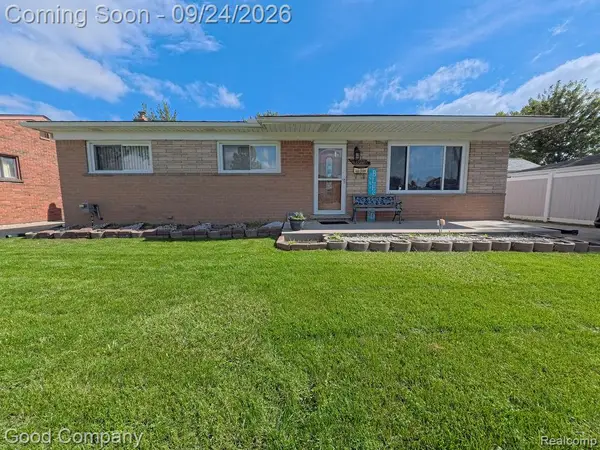 $245,000Active3 beds 2 baths1,837 sq. ft.
26726 Kelsey Drive, Warren, MI 48091
MLS# 20261076675Listed by: GOOD COMPANY - New
 $49,900Active2 beds 1 baths1,223 sq. ft.
20773 Marie Avenue, Warren, MI 48089
MLS# 20261077072Listed by: TRUSTLINK REAL ESTATE - New
 $84,900Active1 beds 2 baths1,053 sq. ft.
8679 Kennedy #3, Warren, MI 48093
MLS# 50222686Listed by: RE/MAX FIRST - New
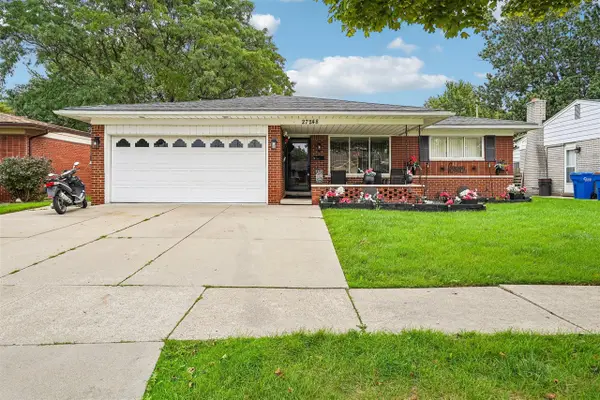 $325,000Active3 beds 2 baths1,580 sq. ft.
27248 Newport, Warren, MI 48088
MLS# 70560282Listed by: EGDELL & ASSOCIATES REALTY - New
 $319,999Active4 beds 2 baths2,568 sq. ft.
29305 Bon Mar Drive, Warren, MI 48088
MLS# 20261076997Listed by: NEW ERA REAL ESTATE LLC - New
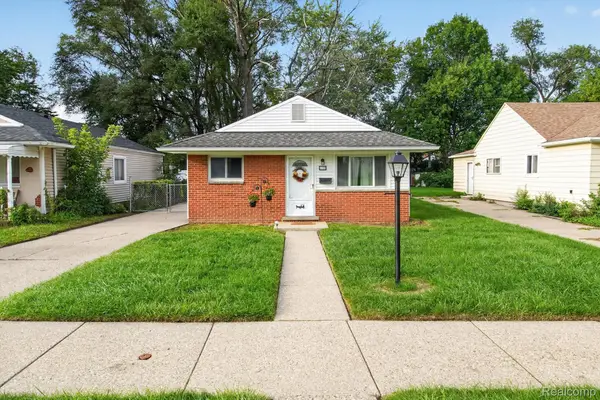 $114,786Active3 beds 1 baths937 sq. ft.
2199 Pearl Avenue, Warren, MI 48091
MLS# 20261076405Listed by: EXP REALTY MAIN - Open Sun, 1 to 2:30pmNew
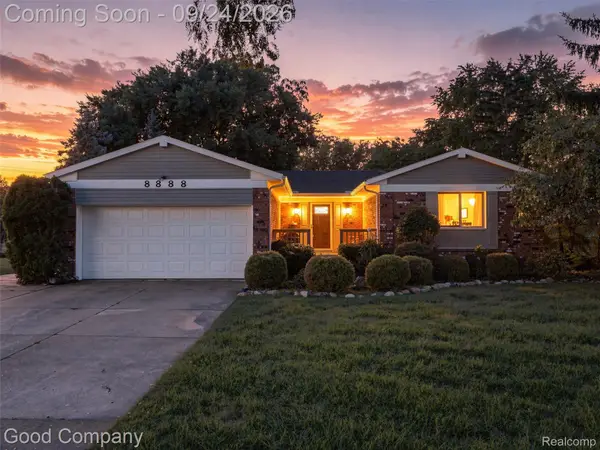 $315,000Active3 beds 2 baths3,365 sq. ft.
8888 Mystic Lane, Warren, MI 48093
MLS# 20261076858Listed by: GOOD COMPANY


Protect your home and budget from life's surprises with an Assurant Home Warranty, backed by a partner that supports you through every step of homeownership. Explore Plans.
©2026 Century 21 Real Estate LLC. All rights reserved. CENTURY 21®, the CENTURY 21 Logo and C21® are service marks owned by Century 21 Real Estate LLC. Century 21 Real Estate LLC fully supports the principles of the Fair Housing Act and the Equal Opportunity Act. Each office is independently owned and operated. Listing information is deemed reliable but not guaranteed accurate.