
11836 Canterbury Drive, Warren, MI 48093
Local realty services provided by:CENTURY 21 Affiliated
11836 Canterbury Drive,Warren, MI 48093
$325,000
- 4 Beds
- 3 Baths
- 2,142 sq. ft.
- Single family
- Pending
Listed by: mary e o'brien
Office: exp realty main
MLS#:20261028608
Source:MI_REALCOMP
Price summary
- Price:$325,000
- Price per sq. ft.:$151.73
About this home
An Exceptional Opportunity - This Charming Solid Brick Colonial in a Prime North Warren Location with 4 bedrooms, 2.5 bathrooms, and 2142 square feet of well-designed living space, features a timeless floor plan, generous room sizes and outstanding value. An expansive 32’ covered porch welcomes you into the Elegant Foyer. Continue into the Formal Living Room and separate Formal Dining Room, both with Original Hardwood Flooring that until recently has been preserved under carpeting. Adjoining the formal dining room, a Kitchen with its’ own large dining area offers built-in buffet/cabinetry allowing for casual meals and easy entertaining as it opens onto the spacious Family Room with Fireplace and Built-In Bookshelves. Step outside onto the patio and a fenced in backyard. A conveniently located First Floor Laundry Room is right off the garage, complete with washer/dryer, laundry tub and closets. Brand new carpeting leads you upstairs to 4 bedrooms, all with more original Hardwood Flooring. Enjoy the Primary Bedroom with its private En-Suite bath. This sensible floorplan accommodates the three other bedrooms with a Large Hall Bathroom with double sinks. All Measurements are approximate.
UPDATES INCLUDE: NEW FURNACE (2025), NEW CENTRAL AIR CONDITIONER (2025), ROOF (2020), DISHWASHER (2023), HOT WATER HEATER (2020). Lovingly owned and thoughtfully maintained for nearly 50 years, this solid home is ready for its next chapter.
Bring your vision and transform this well-built colonial into your dream home.
Warren Consolidated Schools! Located conveniently to I-696. All measurements are approximate....
Contact an agent
Home facts
- Year built:1964
- Listing ID #:20261028608
- Added:6 day(s) ago
- Updated:June 30, 2026 at 09:07 AM
Rooms and interior
- Bedrooms:4
- Total bathrooms:3
- Full bathrooms:2
- Half bathrooms:1
- Rooms Total:10
- Basement Description:Unfinished
- Living area:2,142 sq. ft.
Heating and cooling
- Cooling:Central Air
- Heating:Forced Air, Natural Gas
Structure and exterior
- Roof:Asphalt
- Year built:1964
- Building area:2,142 sq. ft.
- Lot area:0.16 Acres
- Architectural Style:Colonial
- Construction Materials:Brick
- Exterior Features:Lighting, Patio
- Foundation Description:Basement, Poured
- Levels:Two
Utilities
- Water:Public
- Sewer:Public Sewer
Finances and disclosures
- Price:$325,000
- Price per sq. ft.:$151.73
- Tax amount:$3,804
Features and amenities
- Appliances:Built-In Electric Range, Dishwasher, Disposal, Dryer, Free Standing Refrigerator, Washer
- Laundry features:Laundry Room
- Amenities:Entrance Foyer
Parking
- Parking description:Attached, Direct Access, Electricity In Garage, Garage Door Opener, Two Car Garage
- Garage spaces:2

New listings near 11836 Canterbury Drive
- New
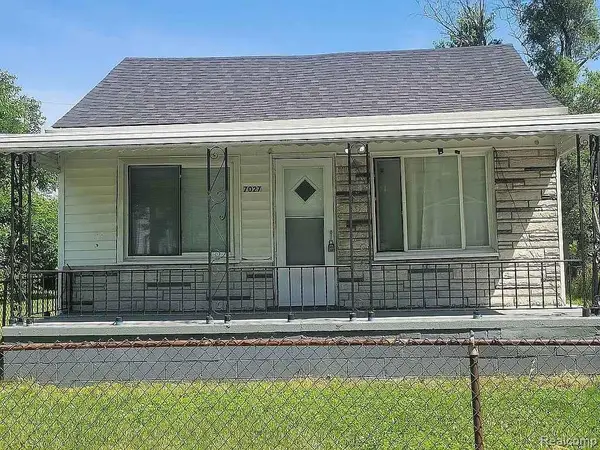 $130,000Active3 beds 1 baths900 sq. ft.
7027 Chalmers, Warren, MI 48091
MLS# 61007726Listed by: NEXTDOOR REALTY GROUP - New
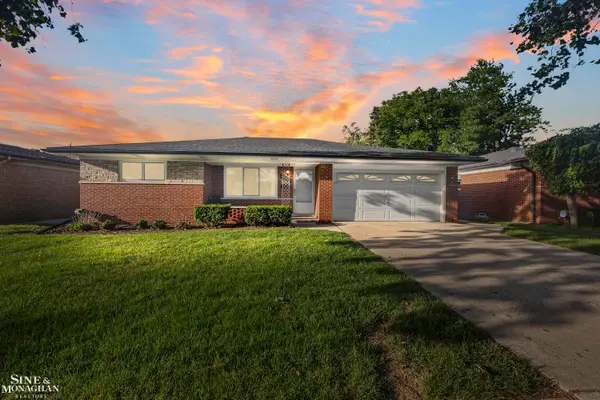 $259,900Active3 beds 2 baths1,360 sq. ft.
13152 Iowa, Warren, MI 48088
MLS# 50213621Listed by: SINE & MONAGHAN LLC - New
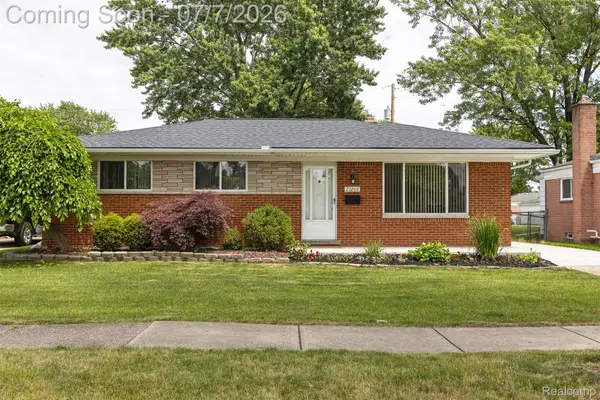 $270,000Active3 beds 2 baths2,250 sq. ft.
27268 Wagner Drive, Warren, MI 48093
MLS# 20261048977Listed by: RIVER OAKS REALTY - New
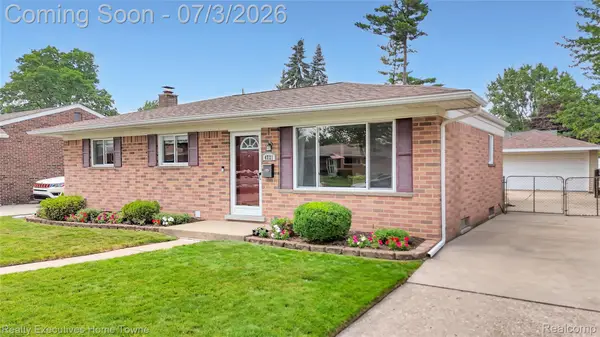 $265,000Active3 beds 1 baths2,012 sq. ft.
4721 Parent Avenue, Warren, MI 48092
MLS# 20261050207Listed by: REALTY EXECUTIVES HOME TOWNE - New
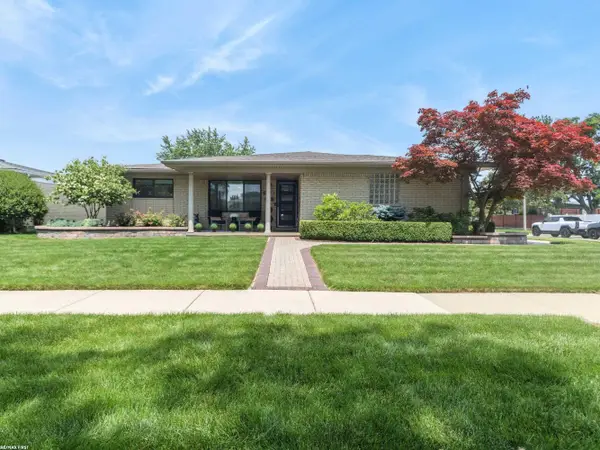 $349,900Active3 beds 2 baths1,543 sq. ft.
14337 Ivanhoe, Warren, MI 48088
MLS# 50213539Listed by: RE/MAX FIRST - New
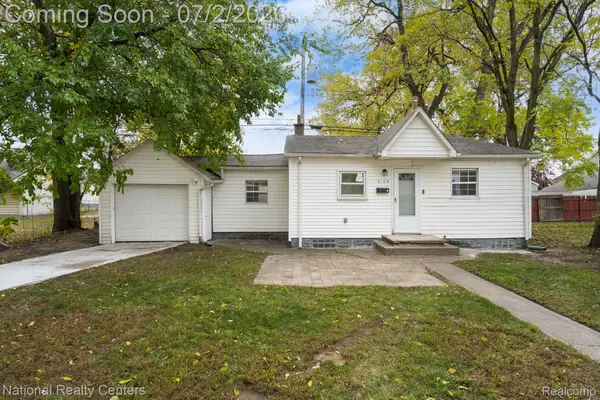 $110,000Active2 beds 1 baths719 sq. ft.
8104 Jackson Avenue, Warren, MI 48089
MLS# 20261050233Listed by: NATIONAL REALTY CENTERS, INC - New
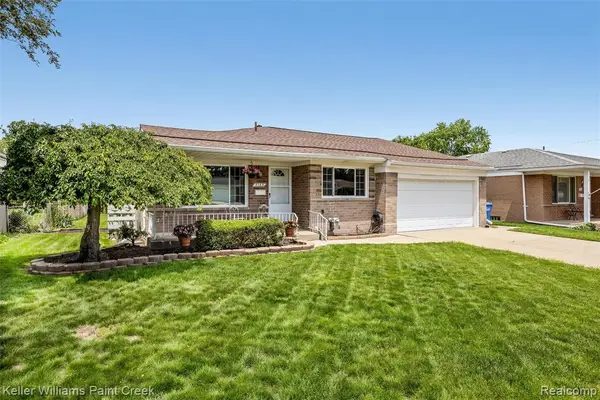 $289,000Active3 beds 3 baths1,442 sq. ft.
5153 Busch, Warren, MI 48091
MLS# 61007467Listed by: KELLER WILLIAMS PAINT CREEK - New
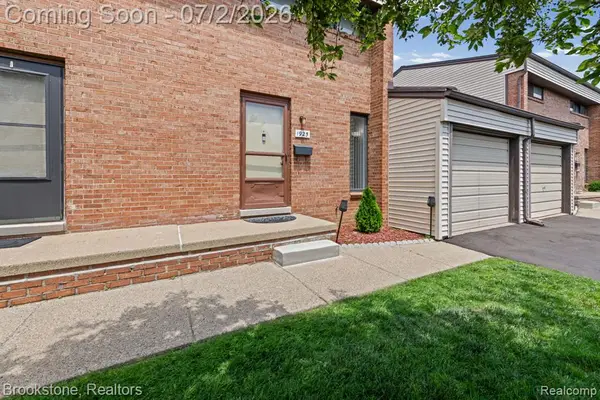 $199,000Active2 beds 2 baths1,058 sq. ft.
1925 Nicholas, Warren, MI 48092
MLS# 61007506Listed by: BROOKSTONE, REALTORS LLC - New
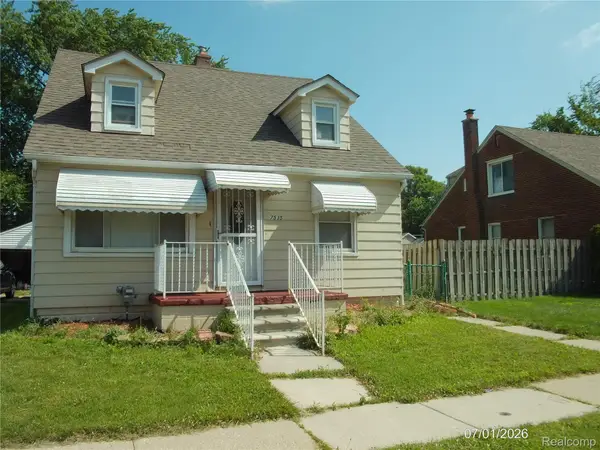 $199,900Active4 beds 3 baths1,700 sq. ft.
7535 Republic Avenue, Warren, MI 48091
MLS# 20261050158Listed by: 21 UNITED REALTY - New
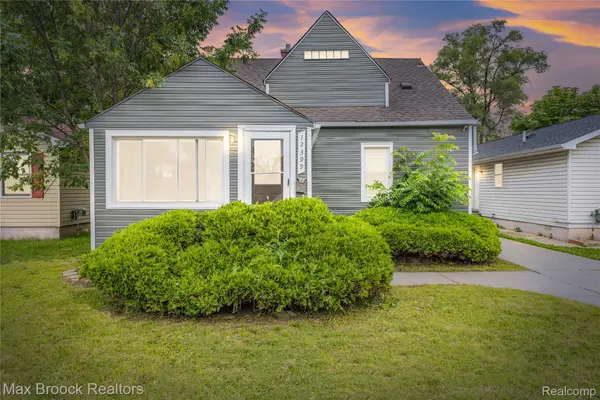 $195,000Active4 beds 2 baths1,390 sq. ft.
12399 Prospect Avenue, Warren, MI 48089
MLS# 20261049983Listed by: MAX BROOCK REALTORS


Protect your home and budget from life's surprises with an Assurant Home Warranty, backed by a partner that supports you through every step of homeownership. Explore Plans.
©2026 Century 21 Real Estate LLC. All rights reserved. CENTURY 21®, the CENTURY 21 Logo and C21® are service marks owned by Century 21 Real Estate LLC. Century 21 Real Estate LLC fully supports the principles of the Fair Housing Act and the Equal Opportunity Act. Each office is independently owned and operated. Listing information is deemed reliable but not guaranteed accurate.