
14337 Ivanhoe, Warren, MI 48088
Local realty services provided by:CENTURY 21 Northland
14337 Ivanhoe,Warren, MI 48088
$349,900
- 3 Beds
- 2 Baths
- 1,543 sq. ft.
- Single family
- Pending
Listed by: anthony raffin
Office: re/max first
MLS#:50213539
Source:MI_REALSOURCE
Price summary
- Price:$349,900
- Price per sq. ft.:$212.96
About this home
Absolutely stunning, fully updated home that perfectly blends modern style with exceptional functionality! From the moment you walk through the custom front door, you’ll appreciate the quality craftsmanship and attention to detail throughout. The heart of the home is the beautifully remodeled kitchen featuring custom cabinetry, granite countertops, stainless steel appliances, abundant storage, and an open layout overlooking the spacious dining and family room. The inviting family room showcases rich hardwood flooring, a striking painted brick fireplace with custom mantle, elegant, coffered ceiling, and a large door wall leading to the backyard. The main level also offers a dedicated home office, perfect for today’s work-from-home lifestyle. Upstairs you’ll find generously sized bedrooms with beautiful hardwood flooring, including one currently configured as an impressive dressing room that can easily serve as a spacious bedroom, nursery, hobby room, or flex space. The beautifully remodeled full bath features dual vanities, quartz countertops, designer lighting, and custom tile work. The professionally finished basement is an entertainer’s dream with a massive recreation area, custom bar seating, media space, updated half bath, exercise area, and plenty of room for family gatherings and game days. Additional updates throughout the home reflect true pride of ownership. Conveniently located near shopping, dining, parks, schools, and major expressways. This truly move-in-ready home offers style, comfort, and finished living space that’s difficult to find in this price range. Schedule your private showing today!...
Contact an agent
Home facts
- Year built:1967
- Listing ID #:50213539
- Added:1 day(s) ago
- Updated:July 03, 2026 at 07:22 AM
Rooms and interior
- Bedrooms:3
- Total bathrooms:2
- Full bathrooms:2
- Rooms Total:8
- Flooring:Hardwood Floors
- Dining Description:On Entry Level
- Kitchen Description:Dishwasher, Microwave, On Entry Level, Range/Oven, Refrigerator
- Bedroom Description:Bedroom 1 on Entry Level, Bedroom 2 on Entry Level, Bedroom 3 on Entry Level
- Basement Description:Finished
- Living area:1,543 sq. ft.
Heating and cooling
- Cooling:Central A/C
- Heating:Forced Air, Natural Gas
Structure and exterior
- Year built:1967
- Building area:1,543 sq. ft.
- Lot area:0.21 Acres
- Architectural Style:Ranch
- Construction Materials:Brick
- Exterior Features:Deck, Fenced Yard, Patio, Porch
- Foundation Description:Basement
- Levels:1 Story
Utilities
- Water:Public Water
- Sewer:Public At Street
Finances and disclosures
- Price:$349,900
- Price per sq. ft.:$212.96
- Tax amount:$4,187
Features and amenities
- Appliances:Dishwasher, Dryer, Microwave, Range/Oven, Refrigerator, Washer
- Laundry features:Dryer, Washer
- Amenities:Wet Bar/Bar
- Pool features:Above Ground Pool, Spa/Hot Tub
Parking
- Parking description:2 Spaces, Attached Garage, Garage
- Garage spaces:2
New listings near 14337 Ivanhoe
- New
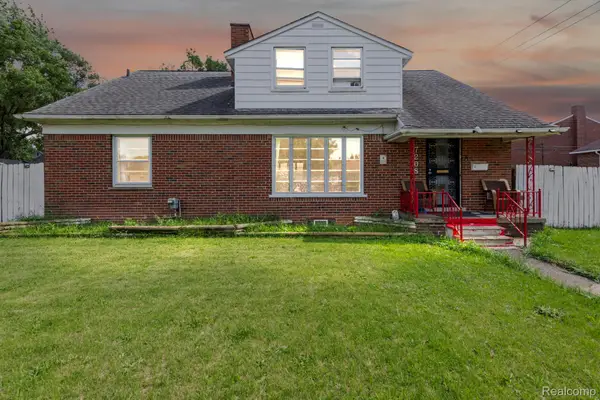 $220,000Active6 beds 2 baths2,808 sq. ft.
7208 Jackson Avenue, Warren, MI 48091
MLS# 20261048836Listed by: WASIM INTERNATIONAL REALTY
- New
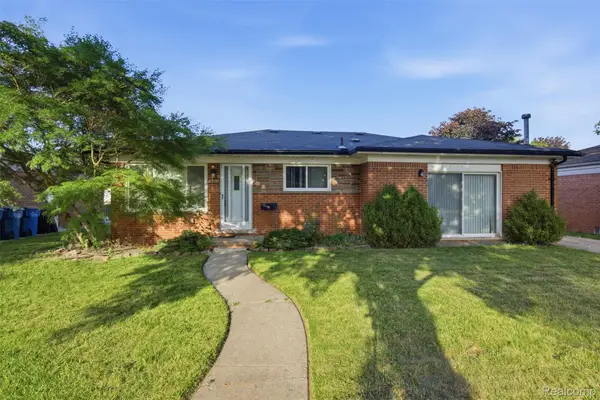 $285,000Active4 beds 2 baths2,338 sq. ft.
14283 La Chene Avenue, Warren, MI 48088
MLS# 20261050631Listed by: AMERICAN REALTORS - New
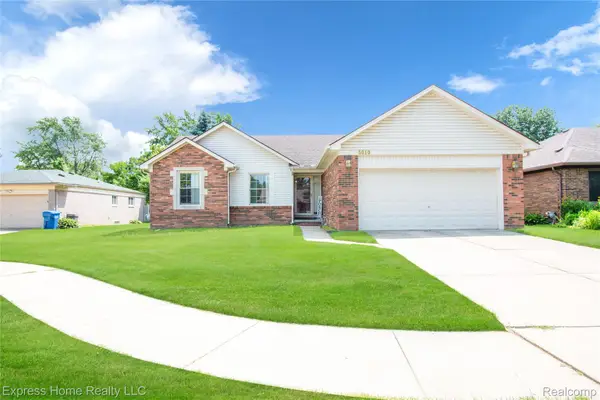 $314,999Active3 beds 2 baths2,101 sq. ft.
5010 Kelly Drive, Warren, MI 48092
MLS# 20261050554Listed by: EXPRESS HOME REALTY LLC - New
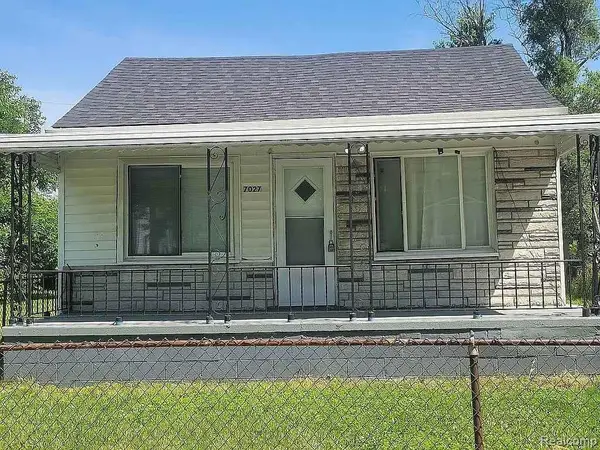 $130,000Active3 beds 1 baths900 sq. ft.
7027 Chalmers Avenue, Warren, MI 48091
MLS# 20261050249Listed by: NEXTDOOR REALTY GROUP - New
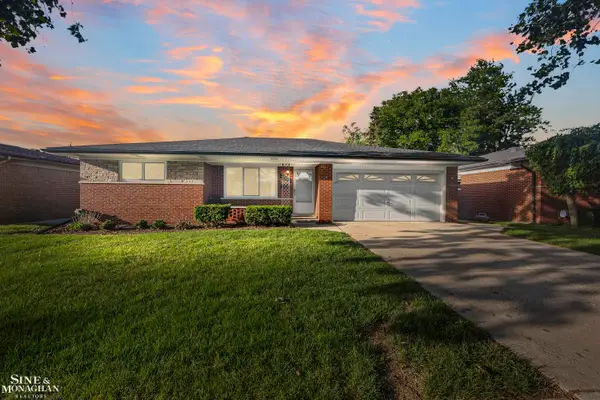 $259,900Active3 beds 2 baths2,720 sq. ft.
13152 Iowa, Warren, MI 48088
MLS# 58050213621Listed by: SINE & MONAGHAN LLC - New
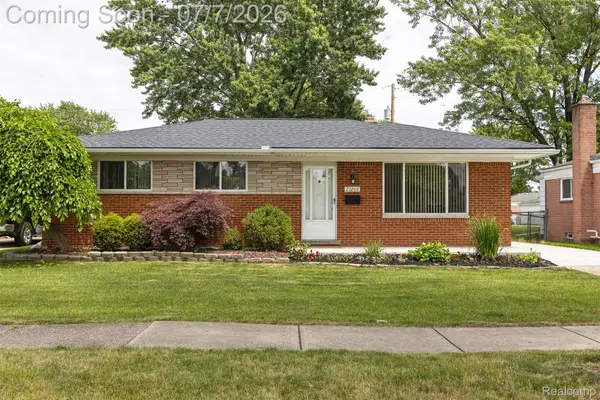 $270,000Active3 beds 2 baths2,250 sq. ft.
27268 Wagner Drive, Warren, MI 48093
MLS# 20261048977Listed by: RIVER OAKS REALTY - New
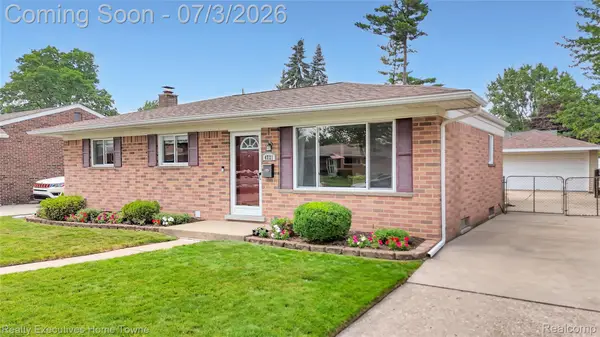 $265,000Active3 beds 1 baths2,012 sq. ft.
4721 Parent Avenue, Warren, MI 48092
MLS# 20261050207Listed by: REALTY EXECUTIVES HOME TOWNE - New
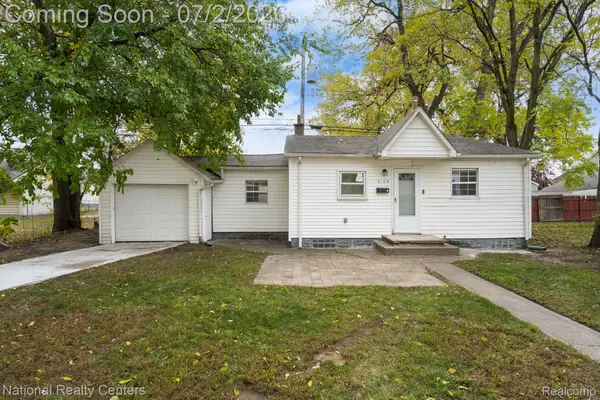 $110,000Active2 beds 1 baths719 sq. ft.
8104 Jackson Avenue, Warren, MI 48089
MLS# 20261050233Listed by: NATIONAL REALTY CENTERS, INC - New
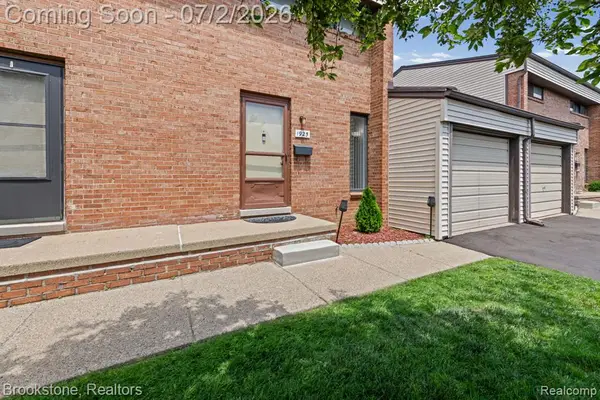 $199,000Active2 beds 2 baths1,058 sq. ft.
1925 Nicholas, Warren, MI 48092
MLS# 61007506Listed by: BROOKSTONE, REALTORS LLC


Protect your home and budget from life's surprises with an Assurant Home Warranty, backed by a partner that supports you through every step of homeownership. Explore Plans.
©2026 Century 21 Real Estate LLC. All rights reserved. CENTURY 21®, the CENTURY 21 Logo and C21® are service marks owned by Century 21 Real Estate LLC. Century 21 Real Estate LLC fully supports the principles of the Fair Housing Act and the Equal Opportunity Act. Each office is independently owned and operated. Listing information is deemed reliable but not guaranteed accurate.