
14309 Ivanhoe Drive, Warren, MI 48088
Local realty services provided by:CENTURY 21 Curran & Oberski
14309 Ivanhoe Drive,Warren, MI 48088
$249,900
- 3 Beds
- 2 Baths
- 1,603 sq. ft.
- Single family
- Active
Listed by: jessica belanger marine
Office: re/max noire
MLS#:20261073777
Source:MI_REALCOMP
Price summary
- Price:$249,900
- Price per sq. ft.:$155.9
About this home
Welcome home! This sprawling Warren ranch features an abundance of living space including living room, family room with fireplace, eat-in kitchen, two full bathrooms, three large bedrooms and laundry all on the first floor. Basement is large and ready for your finishing touches. Home also features an abundance of updates including partial roof replacement (2025), new AC (2025), new walk-in shower (2025), newer furnace (2014). Home also features covered porch, and fenced backyard. Easy showings!
Contact an agent
Home facts
- Year built:1967
- Subdivision & Development:MONTCLAIR HEIGHTS SUB
- Listing ID #:20261073777
- Added:1 day(s) ago
- Updated:September 25, 2026 at 12:02 AM
Rooms and interior
- Bedrooms:3
- Total bathrooms:2
- Full bathrooms:2
- Rooms Total:8
- Basement Description:Partial, Unfinished
- Living area:1,603 sq. ft.
Heating and cooling
- Cooling:Central Air
- Heating:Forced Air, Natural Gas
Structure and exterior
- Roof:Asphalt
- Year built:1967
- Building area:1,603 sq. ft.
- Lot area:0.17 Acres
- Architectural Style:Ranch
- Construction Materials:Brick
- Exterior Features:Covered, Patio, Porch
- Foundation Description:Basement, Poured
- Levels:One
Utilities
- Water:Public
- Sewer:Public Sewer
Finances and disclosures
- Price:$249,900
- Price per sq. ft.:$155.9
- Tax amount:$4,056
Features and amenities
- Appliances:Free Standing Electric Oven, Range Hood
- Laundry features:Gas Dryer Hookup, Laundry Room, Washer Hookup
Parking
- Parking description:Attached, Garage Door Opener, Garage Faces Front, Two Car Garage
- Garage spaces:2

New listings near 14309 Ivanhoe Drive
- New
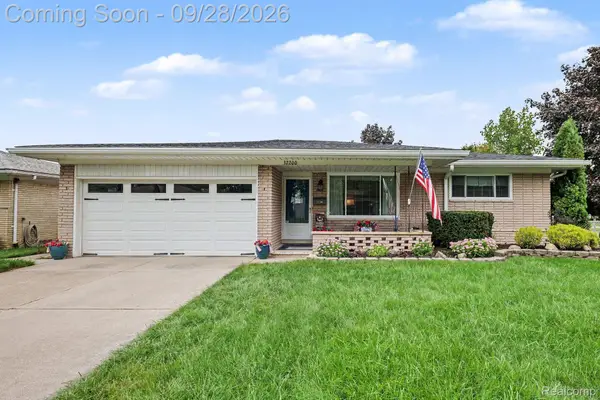 $299,900Active3 beds 3 baths2,653 sq. ft.
32200 Whitley Circle, Warren, MI 48088
MLS# 20261077550Listed by: MARKET ELITE INC - New
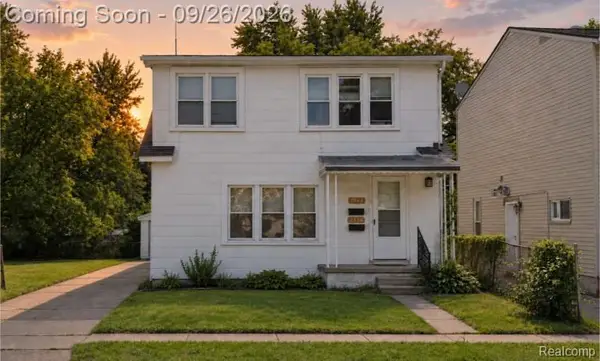 $239,900Active-- beds 2 baths2,256 sq. ft.
7542 Meadow Avenue, Warren, MI 48091
MLS# 20261076376Listed by: EXP REALTY MAIN - New
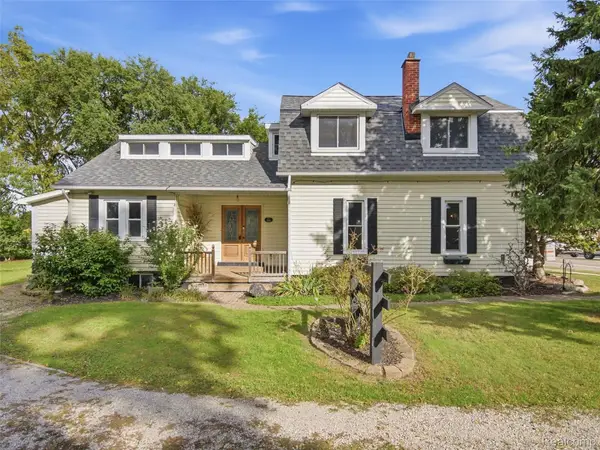 $319,900Active4 beds 2 baths2,720 sq. ft.
5815 Chicago Road, Warren, MI 48092
MLS# 20261077264Listed by: GOODHOME REALTY LLC - Open Sun, 9 to 11amNew
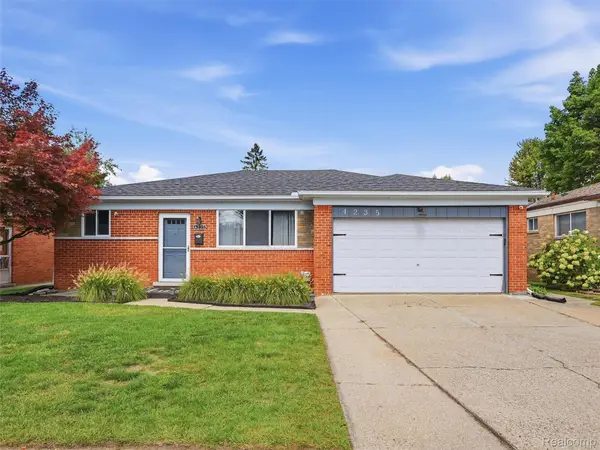 $260,000Active3 beds 2 baths1,124 sq. ft.
4235 Sudbury Drive, Warren, MI 48092
MLS# 20261076873Listed by: REALTEAM REAL ESTATE - Open Sat, 3 to 5pmNew
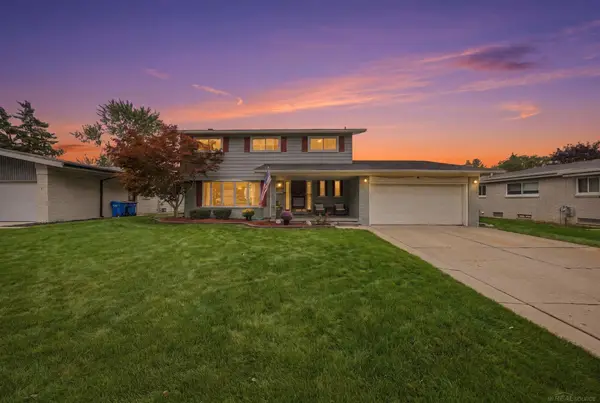 $389,900Active4 beds 3 baths2,119 sq. ft.
30505 Freda, Warren, MI 48093
MLS# 50222834Listed by: EPIQUE INC. - New
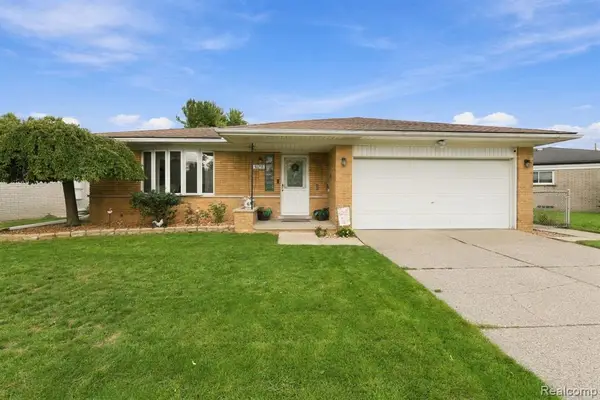 $285,000Active4 beds 2 baths1,412 sq. ft.
30238 Newport, Warren, MI 48088
MLS# 61032932Listed by: R2M REALTY, - Open Sat, 12 to 2pmNew
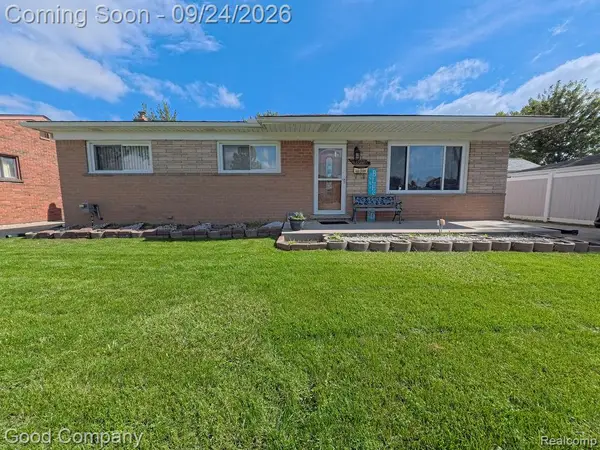 $245,000Active3 beds 2 baths1,837 sq. ft.
26726 Kelsey Drive, Warren, MI 48091
MLS# 20261076675Listed by: GOOD COMPANY - New
 $49,900Active2 beds 1 baths1,223 sq. ft.
20773 Marie Avenue, Warren, MI 48089
MLS# 20261077072Listed by: TRUSTLINK REAL ESTATE - New
 $84,900Active1 beds 2 baths1,053 sq. ft.
8679 Kennedy #3, Warren, MI 48093
MLS# 50222686Listed by: RE/MAX FIRST


Protect your home and budget from life's surprises with an Assurant Home Warranty, backed by a partner that supports you through every step of homeownership. Explore Plans.
©2026 Century 21 Real Estate LLC. All rights reserved. CENTURY 21®, the CENTURY 21 Logo and C21® are service marks owned by Century 21 Real Estate LLC. Century 21 Real Estate LLC fully supports the principles of the Fair Housing Act and the Equal Opportunity Act. Each office is independently owned and operated. Listing information is deemed reliable but not guaranteed accurate.