11471 31 Mile, Washington, MI 48095
Local realty services provided by:CENTURY 21 Realty North
11471 31 Mile,Washington, MI 48095
$460,000
- 4 Beds
- 2 Baths
- 2,174 sq. ft.
- Single family
- Active
Listed by: tanya perry, neal piekarz
Office: mi realty group
MLS#:61028510
Source:MI_REALSOURCE
Price summary
- Price:$460,000
- Price per sq. ft.:$211.59
About this home
Experience the calm of an "Up North" Getaway without ever leaving Washington Township. Set on 1.72 Acres of Mature Trees, Perennial Gardens, and a Tranquil Waterfall Pond, this well-maintained 4-Bedroom, 2-Bath Colonial offers Privacy, Space, and a setting that fits everyday routines as well as weekend downtime. An Electric Gated Entrance adds both Security and a sense of arrival. Inside, the bright Open-Concept Main Level features a High-Ceiling Living Room with a Natural Fireplace w/Blower, a Spacious Dining Area, and a Kitchen designed for real use--Abundant Cabinetry, Generous Counter Space, a Full Pantry, and a Utility Closet. A Main-Floor Bedroom near a Full Bath provides flexible space for guests, work, or play. The Large Family Room connects directly to the 3-Car Attached Garage, complete with a rare Drive-Through Bay. Step out from the dining room onto the Oversized Deck overlooking Wide-Open Backyard Views. It's an easy spot for Morning Coffee, Quiet Evenings, or Outdoor Gatherings, all while enjoying the Privacy this acreage provides. Upstairs offers Three Additional Bedrooms, a Second Full Bath, and a Dedicated Laundry Area, with Excellent Closet Space throughout. Additional features include a Whole-House Generator, 30-Amp RV Hookup, Two Sheds, and a Full Basement ready for future living space, hobbies, or storage. All Appliances Stay. With Acreage, Mature Landscaping, Functional Living Space, and Romeo Schools, this Washington Township Retreat offers room to grow and a peaceful setting to enjoy every day....
Contact an agent
Home facts
- Year built:1986
- Listing ID #:61028510
- Added:48 day(s) ago
- Updated:October 24, 2026 at 08:19 AM
Rooms and interior
- Bedrooms:4
- Total bathrooms:2
- Full bathrooms:2
- Rooms Total:10
- Dining Description:On Entry Level
- Kitchen Description:Dishwasher, Disposal, Microwave, On Entry Level, Range/Oven, Refrigerator
- Bedroom Description:Bedroom 1 on Second Level, Bedroom 2 on Entry Level, Bedroom 3 on Second Level, Bedroom 4 on Second Level
- Basement Description:Unfinished
- Living area:2,174 sq. ft.
Heating and cooling
- Cooling:Ceiling Fan(s), Central A/C
- Heating:Forced Air, Natural Gas
Structure and exterior
- Year built:1986
- Building area:2,174 sq. ft.
- Lot area:1.72 Acres
- Architectural Style:Cape Cod, Colonial
- Construction Materials:Vinyl Siding
- Exterior Features:Deck, Fenced Yard, Porch
- Foundation Description:Basement
- Levels:2 Story
Utilities
- Water:Private Well
- Sewer:Septic
Finances and disclosures
- Price:$460,000
- Price per sq. ft.:$211.59
- Tax amount:$3,764
Features and amenities
- Appliances:Dishwasher, Disposal, Dryer, Microwave, Range/Oven, Refrigerator, Washer
- Laundry features:Dryer, Washer
Parking
- Parking description:Attached Garage, Electric in Garage, Garage Door Opener
- Garage spaces:3
 Provided through IDX via MiRealSource. Courtesy of MiRealSource Shareholder. Copyright MiRealSource. The information published and disseminated by MiRealSource is communicated verbatim, without change by MiRealSource, as filed with MiRealSource by its members. The accuracy of all information, regardless of source, is not guaranteed or warranted. All information should be independently verified. Copyright 2026 MiRealSource. All rights reserved. The information provided hereby constitutes proprietary information of MiRealSource, Inc. and its shareholders, affiliates and licensees and may not be reproduced or transmitted in any form or by any means, electronic or mechanical, including photocopy, recording, scanning or any information storage and retrieval system, without written permission from MiRealSource, Inc.
New listings near 11471 31 Mile
 $1,098,848Pending4 beds 4 baths3,470 sq. ft.
63751 Mulberry DR, Washington, MI 48095
MLS# 58050226055Listed by: MJC REAL ESTATE CO INC.- $1,098,848Pending4 beds 4 baths3,470 sq. ft.
63751 Mulberry DR, Washington, MI 48095
MLS# 58050226055Listed by: MJC REAL ESTATE CO INC. - $1,098,848Pending4 beds 4 baths3,470 sq. ft.
63751 Mulberry DR, Washington, MI 48095
MLS# 58050226055Listed by: MJC REAL ESTATE CO INC.  $1,098,848Pending4 beds 4 baths3,470 sq. ft.
63751 Mulberry #C, Washington, MI 48095
MLS# 50226055Listed by: MJC REAL ESTATE CO INC.- New
 $889,900Active4 beds 5 baths3,157 sq. ft.
63142 Turnberry, Washington, MI 48095
MLS# 50225935Listed by: RE/MAX FIRST - New
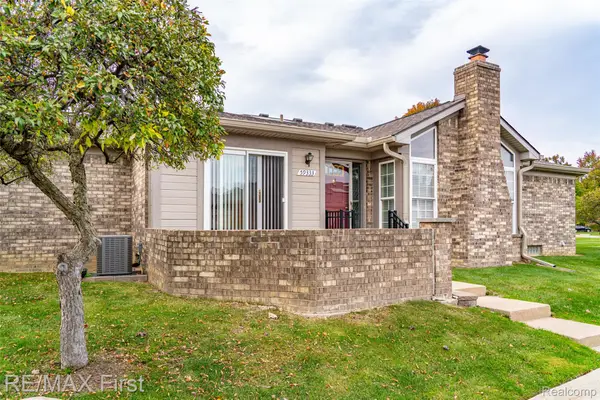 $292,500Active2 beds 2 baths1,454 sq. ft.
59333 Mountain Ash CT, Washington, MI 48094
MLS# 20261085410Listed by: RE/MAX FIRST - New

 $160,000Active1.9 Acres
63888 Dequindre RD, Washington, MI 48095
MLS# 20261086055Listed by: CENTURY 21 PROFESSIONALS ROCH - New
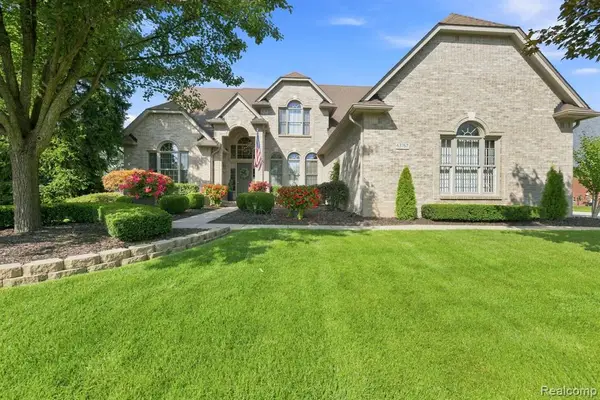 $750,000Active4 beds 3 baths3,063 sq. ft.
63767 Inverness, Washington, MI 48095
MLS# 61041278Listed by: REALTY EXECUTIVES HOME TOWNE - New
 $750,000Active4 beds 3 baths5,165 sq. ft.
63767 Inverness DR, Washington, MI 48095
MLS# 20261084915Listed by: REALTY EXECUTIVES HOME TOWNE - New
 $899,999Active7 beds 5 baths2,960 sq. ft.
13050 Burningwood, Washington, MI 48094
MLS# 61040921Listed by: COMMUNITY CHOICE REALTY INC


Protect your home and budget from life's surprises with an Assurant Home Warranty, backed by a partner that supports you through every step of homeownership. Explore Plans.
©2026 Century 21 Real Estate LLC. All rights reserved. CENTURY 21®, the CENTURY 21 Logo and C21® are service marks owned by Century 21 Real Estate LLC. Century 21 Real Estate LLC fully supports the principles of the Fair Housing Act and the Equal Opportunity Act. Each office is independently owned and operated. Listing information is deemed reliable but not guaranteed accurate.