
13843 Quail View Drive, Washington, MI 48094
Local realty services provided by:CENTURY 21 Dynamic Realty
13843 Quail View Drive,Washington, MI 48094
$939,000
- 3 Beds
- 2 Baths
- 2,277 sq. ft.
- Single family
- Active
Listed by: michael mason
Office: the agency hall & hunter
MLS#:20261072580
Source:MI_REALCOMP
Price summary
- Price:$939,000
- Price per sq. ft.:$412.38
- Monthly HOA dues:$340
About this home
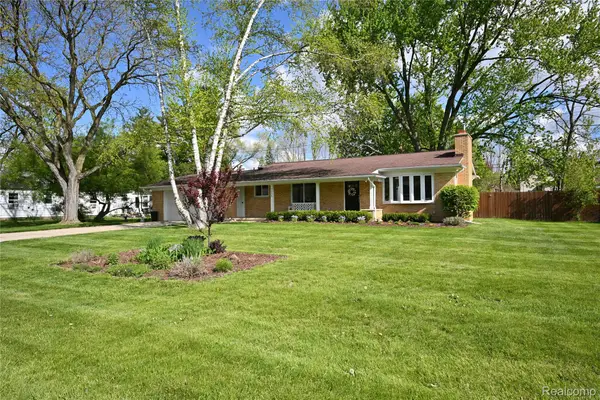
Why build when you can move-in now? Custom "Villas at Veridian" ranch finished in early 2026! Unique community offers the benefit of maintenance-free living with coordinated lawn care, landscape maintenance, snow removal, & exterior irrigation all covered by the HOA - while still allowing the opportunity for a fenced rear yard & other perks of a single-family style home. Outside, the custom exterior features upgraded white brick/mortar, limestone window/door sills, & an oversized covered rear lanai - perfect for entertaining! Inside, nearly 2,300 square feet of living space is anchored by a large great room with soaring ceilings and LED-lit wood beams. A 60" linear gas fireplace defines the living area with kitchen/dining space at the opposite end of the 20' x 34' open-concept room. Kitchen upgrades include taller soft-close cabinetry, quartz countertops with waterfall edge & full-height backsplash, & fully-integrated Thermador appliance package with wall oven/microwave, gas cooktop, custom hood shroud, & fridge/freezer columns. Primary suite features generous bath with dual sinks & oversized barrier-free shower as well as a large closet with custom organizers. Additional bedrooms on opposite side of home share a hall bath with jetted tub. Note: Den has currently has foyer access with sliding barn doors, but floor plan allows for standard door to be added where hall closet currently exists if 3rd bedroom is desired. Powder bath can also be added to mud entry area. Bonus: Garage is 3-car size with 2-car door. Additional upgrades include: 10' ceilings/8' doors, custom trim color, rough basement plumbing for full bath/bar, gas line for BBQ, designer lighting/plumbing fixtures, mud entry & laundry with custom built-ins, & more....
Contact an agent
Home facts
- Year built:2025
- Subdivision & Development:VERIDIAN CONDO
- Listing ID #:20261072580
- Added:2 day(s) ago
- Updated:September 13, 2026 at 02:06 AM
Rooms and interior
- Bedrooms:3
- Total bathrooms:2
- Full bathrooms:2
- Rooms Total:8
- Bathrooms Description:Jetted Tub
- Basement Description:Bath Stubbed, Unfinished
- Living area:2,277 sq. ft.
Heating and cooling
- Cooling:Central Air
- Heating:Forced Air, Natural Gas
Structure and exterior
- Roof:Asphalt
- Year built:2025
- Building area:2,277 sq. ft.
- Lot area:0.25 Acres
- Architectural Style:Ranch
- Construction Materials:Brick
- Exterior Features:Covered, Grounds Maintenance, Lighting, Patio, Porch
- Foundation Description:Basement, Poured
- Levels:One
Utilities
- Water:Public
- Sewer:Public Sewer
Finances and disclosures
- Price:$939,000
- Price per sq. ft.:$412.38
- Tax amount:$5,393
Features and amenities
- Appliances:Built-In Electric Oven, Built-In Freezer, Built-In Refrigerator, Dishwasher, Disposal, Dryer, Gas Cooktop, Humidifier, Microwave, Range Hood, Stainless Steel Appliances
- Laundry features:Gas Dryer Hookup, Laundry Room, Washer Hookup
- Amenities:ENERGY STAR Qualified Doors, Entrance Foyer, High Speed Internet, Programmable Thermostat
Parking
- Parking description:Attached, Direct Access, Electricity In Garage, Garage Faces Front, Oversized, Two and Half Car Garage
- Garage spaces:2.5

New listings near 13843 Quail View Drive
- New
 $299,900Active2 beds 3 baths1,342 sq. ft.
59264 Royal Oak, Washington, MI 48094
MLS# 50221540Listed by: KELLER WILLIAMS REALTY LAKESIDE - New
 $795,000Active4 beds 5 baths6,473 sq. ft.
8804 Tournament DR, Washington, MI 48094
MLS# 58050221467Listed by: KELLER WILLIAMS REALTY LAKESIDE - New
 $795,000Active4 beds 5 baths3,500 sq. ft.
8804 Tournament, Washington Twp, MI 48094
MLS# 50221467Listed by: KELLER WILLIAMS REALTY LAKESIDE - Open Sun, 12 to 2pmNew
 $343,500Active3 beds 2 baths1,218 sq. ft.
7255 Smale Street, Washington, MI 48094
MLS# 20261072755Listed by: THE AGENCY HALL & HUNTER - New
 $360,000Active3 beds 3 baths2,645 sq. ft.
7555 Amanda Circle DR, Washington, MI 48094
MLS# 58050221369Listed by: KW PLATINUM - New
 $360,000Active3 beds 3 baths1,445 sq. ft.
7555 Amanda Circle #18, Washington, MI 48094
MLS# 50221369Listed by: KW PLATINUM - Open Sun, 11am to 1pmNew
 $485,000Active3 beds 3 baths1,970 sq. ft.
58182 Pleasant View, Washington, MI 48094
MLS# 50221370Listed by: RE/MAX FIRST - New
 $399,900Active2 beds 2 baths1,056 sq. ft.
60685 Mt Vernon, Rochester, MI 48306
MLS# 50221313Listed by: EXP REALTY ROCHESTER - New
 $885,000Active4 beds 4 baths3,074 sq. ft.
63357 N Plantation, Washington, MI 48095
MLS# 61028655Listed by: VENTA REALTY GROUP


Protect your home and budget from life's surprises with an Assurant Home Warranty, backed by a partner that supports you through every step of homeownership. Explore Plans.
©2026 Century 21 Real Estate LLC. All rights reserved. CENTURY 21®, the CENTURY 21 Logo and C21® are service marks owned by Century 21 Real Estate LLC. Century 21 Real Estate LLC fully supports the principles of the Fair Housing Act and the Equal Opportunity Act. Each office is independently owned and operated. Listing information is deemed reliable but not guaranteed accurate.