
57595 Yorkshire Drive, Washington, MI 48094
Local realty services provided by:CENTURY 21 Dynamic Realty
57595 Yorkshire Drive,Washington, MI 48094
- 4 Beds
- 3 Baths
- - sq. ft.
- Single family
- Sold
Listed by: ray megie
Office: realty executives main st llc.
MLS#:20261028452
Source:MI_REALCOMP
Sorry, we are unable to map this address
Price summary
- Price:
- Monthly HOA dues:$37.5
About this home
Great opportunity on this beautiful home nestled in Washington Township. Pride of ownership is apparent in this meticulously maintained residence that offers comfort, style, and convenience. Upon entering, you'll be greeted by a spacious great room adorned with large windows drawing in natural light, and a gas fireplace, creating the ideal space for gatherings. The adjoining kitchen boasts new stainless steel appliances and granite countertops, with ample cabinet space. The library room can be used as a home office, additional living space, kids playroom; possibilities are endless! First-floor primary en-suite with walk-in closet and recently renovated bathroom with stand-up shower and bathtub. First-floor laundry room. Three additional bedrooms upstairs, alongside a fully remodeled full bath. The partially finished basement offers versatility, providing extra living space and storage, with newer carpet and fresh paint. Private backyard is a wonderful space for entertaining and or relaxation while being conveniently situated within walking distance of Stoney Creek Metro Park and enjoying direct access to Orchard Trail right behind the home. Home is minutes from dining, shopping, entertainment, and parks. Don't miss this opportunity to make this exceptional property your new home....
Contact an agent
Home facts
- Year built:2000
- Subdivision & Development:BRECKENRIDGE SUB
- Listing ID #:20261028452
- Added:122 day(s) ago
- Updated:September 13, 2026 at 07:00 AM
Rooms and interior
- Bedrooms:4
- Total bathrooms:3
- Full bathrooms:2
- Half bathrooms:1
- Rooms Total:9
- Basement Description:Partially Finished
Heating and cooling
- Cooling:Ceiling Fans, Central Air
- Heating:Forced Air, Natural Gas
Structure and exterior
- Year built:2000
- Architectural Style:Colonial
- Construction Materials:Brick
- Exterior Features:Patio
- Foundation Description:Basement, Poured
Utilities
- Water:Public
- Sewer:Public Sewer
Finances and disclosures
- Price:
- Tax amount:$6,643
Features and amenities
- Appliances:Dishwasher, Free Standing Refrigerator, Gas Cooktop, Microwave, Stainless Steel Appliances
- Laundry features:Laundry Room
Parking
- Parking description:Attached, Two Car Garage
- Garage spaces:2

New listings near 57595 Yorkshire Drive
- New
 $299,900Active2 beds 3 baths1,342 sq. ft.
59264 Royal Oak, Washington, MI 48094
MLS# 50221540Listed by: KELLER WILLIAMS REALTY LAKESIDE - New
 $795,000Active4 beds 5 baths6,473 sq. ft.
8804 Tournament DR, Washington, MI 48094
MLS# 58050221467Listed by: KELLER WILLIAMS REALTY LAKESIDE - New
 $795,000Active4 beds 5 baths3,500 sq. ft.
8804 Tournament, Washington Twp, MI 48094
MLS# 50221467Listed by: KELLER WILLIAMS REALTY LAKESIDE - Open Sun, 12 to 2pmNew
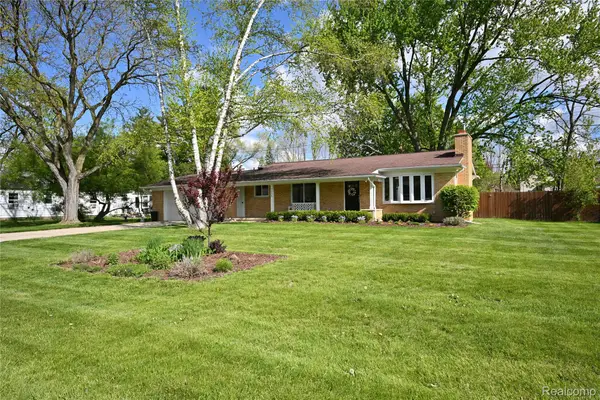 $343,500Active3 beds 2 baths1,218 sq. ft.
7255 Smale Street, Washington, MI 48094
MLS# 20261072755Listed by: THE AGENCY HALL & HUNTER - New
 $360,000Active3 beds 3 baths2,645 sq. ft.
7555 Amanda Circle DR, Washington, MI 48094
MLS# 58050221369Listed by: KW PLATINUM - New
 $360,000Active3 beds 3 baths1,445 sq. ft.
7555 Amanda Circle #18, Washington, MI 48094
MLS# 50221369Listed by: KW PLATINUM - Open Sun, 11am to 1pmNew
 $485,000Active3 beds 3 baths1,970 sq. ft.
58182 Pleasant View, Washington, MI 48094
MLS# 50221370Listed by: RE/MAX FIRST - New
 $399,900Active2 beds 2 baths1,056 sq. ft.
60685 Mt Vernon, Rochester, MI 48306
MLS# 50221313Listed by: EXP REALTY ROCHESTER - New
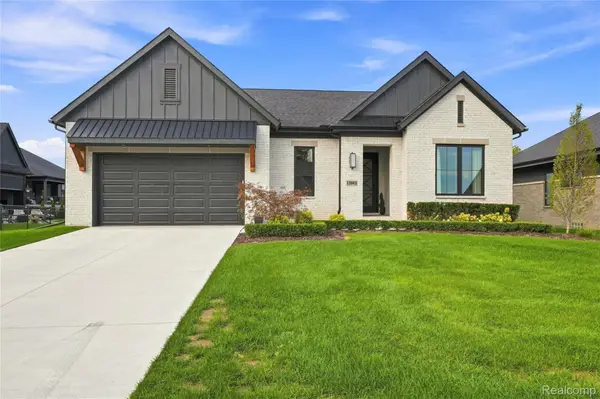 $939,000Active3 beds 2 baths2,277 sq. ft.
13843 Quail View Drive, Washington, MI 48094
MLS# 20261072580Listed by: THE AGENCY HALL & HUNTER - New
 $885,000Active4 beds 4 baths3,074 sq. ft.
63357 N Plantation, Washington, MI 48095
MLS# 61028655Listed by: VENTA REALTY GROUP


Protect your home and budget from life's surprises with an Assurant Home Warranty, backed by a partner that supports you through every step of homeownership. Explore Plans.
©2026 Century 21 Real Estate LLC. All rights reserved. CENTURY 21®, the CENTURY 21 Logo and C21® are service marks owned by Century 21 Real Estate LLC. Century 21 Real Estate LLC fully supports the principles of the Fair Housing Act and the Equal Opportunity Act. Each office is independently owned and operated. Listing information is deemed reliable but not guaranteed accurate.