7555 Amanda Circle DR, Washington, MI 48094
Local realty services provided by:CENTURY 21 Metro Brokers
7555 Amanda Circle DR,Washington, MI 48094
$360,000
- 3 Beds
- 3 Baths
- 2,645 sq. ft.
- Single family
- Active
Listed by: becky post
Office: kw platinum
MLS#:58050221369
Source:MI_REALCOMP
Price summary
- Price:$360,000
- Price per sq. ft.:$136.11
- Monthly HOA dues:$350
About this home
Beautifully maintained and thoughtfully designed, this 1,445 sq ft, 3-bedroom, 2.5-bath end-unit condo in Washington offers spacious living, quality finishes, and a fully finished basement for even more room to enjoy. Beautiful finishes include natural maple hardwood floors, wainscoting, quartz countertops, fresh paint, newer stainless steel appliances, new carpet in 2025, and a stone gas fireplace. The living room features tall ceilings, while skylights bring natural light into the kitchen and dining area. The first-floor primary suite includes a full bath and walk-in closet, with an additional first-floor bedroom or home office, full bath, and laundry room. Upstairs, a private loft bedroom or office offers vaulted ceilings, a skylight, and built-in wall storage. The fully finished basement adds valuable living space with a wet bar, refrigerator, half bath, and storage/utility room. Enjoy the tree-lined backyard from the private back deck off the dining room. HOA includes lawn care, snow removal, trash, and exterior maintenance. Conveniently located near shopping, dining, and expressway access. Schedule your showing to see all this condo has to offer....
Contact an agent
Home facts
- Year built:2000
- Subdivision & Development:VILLAGE PLACE
- Listing ID #:58050221369
- Added:1 day(s) ago
- Updated:September 10, 2026 at 09:00 PM
Rooms and interior
- Bedrooms:3
- Total bathrooms:3
- Full bathrooms:2
- Half bathrooms:1
- Rooms Total:8
- Flooring:Hardwood
- Basement Description:Finished
- Living area:2,645 sq. ft.
Heating and cooling
- Cooling:Ceiling Fans, Central Air
- Heating:Forced Air, Natural Gas
Structure and exterior
- Year built:2000
- Building area:2,645 sq. ft.
- Architectural Style:Contemporary
- Construction Materials:Brick
- Exterior Features:Deck
- Foundation Description:Basement
Utilities
- Water:Public
- Sewer:Public Sewer
Finances and disclosures
- Price:$360,000
- Price per sq. ft.:$136.11
- Tax amount:$4,275
Features and amenities
- Appliances:Dishwasher, Disposal, Dryer, Microwave, Oven, Range, Refrigerator, Washer
- Amenities:Entrance Foyer, High Ceilings, Walk-in Closets, Wet Bar
Parking
- Parking description:Attached, Electricity In Garage, Garage Door Opener, Two Car Garage
- Garage spaces:2

New listings near 7555 Amanda Circle DR
- Coming Soon
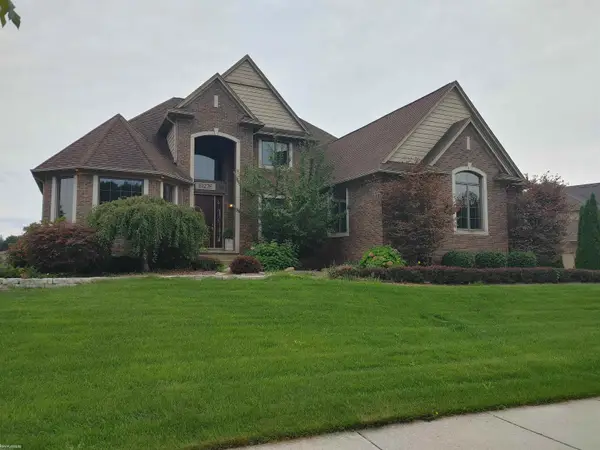 $799,000Coming Soon4 beds 3 baths3,469 sq. ft.
61276 Burningwood, Washington Twp, MI 48094
MLS# 50221228Listed by: KW PLATINUM - Open Sun, 1 to 3pmNew
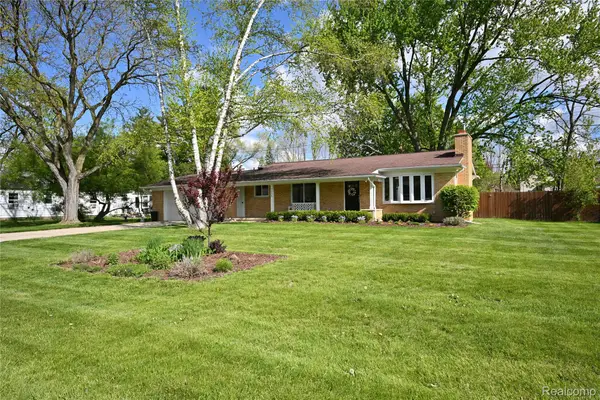 $343,500Active3 beds 2 baths1,218 sq. ft.
7255 Smale Street, Washington, MI 48094
MLS# 20261072755Listed by: THE AGENCY HALL & HUNTER - New
 $360,000Active3 beds 3 baths1,445 sq. ft.
7555 Amanda Circle #18, Washington, MI 48094
MLS# 50221369Listed by: KW PLATINUM - Open Sun, 11am to 2pmNew
 $485,000Active3 beds 3 baths1,970 sq. ft.
58182 Pleasant View, Washington, MI 48094
MLS# 50221370Listed by: RE/MAX FIRST - New
 $399,900Active2 beds 2 baths1,056 sq. ft.
60685 Mt Vernon, Rochester, MI 48306
MLS# 50221313Listed by: EXP REALTY ROCHESTER - Open Sat, 1 to 3pmNew
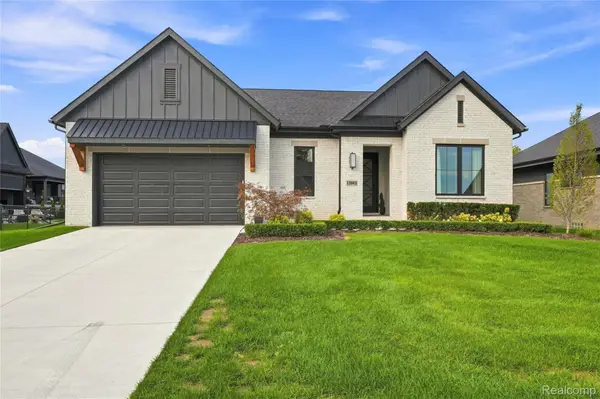 $939,000Active3 beds 2 baths2,277 sq. ft.
13843 Quail View Drive, Washington, MI 48094
MLS# 20261072580Listed by: THE AGENCY HALL & HUNTER - New
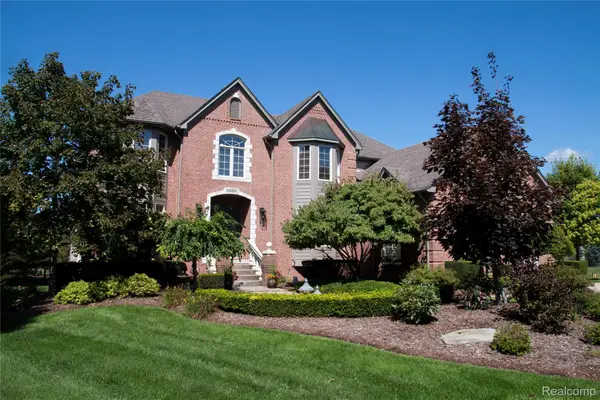 $885,000Active4 beds 4 baths4,774 sq. ft.
63357 N Plantation Court, Washington, MI 48095
MLS# 20261072759Listed by: VENTA REALTY GROUP - New
 $774,900Active4 beds 3 baths3,250 sq. ft.
11963 Forest Brook Drive, Washington, MI 48094
MLS# 20261071979Listed by: ANTHONY DJON LUXURY REAL ESTATE - New

 $325,000Active3.25 Acres
2202 Inwood Road, Washington, MI 48095
MLS# 20261072541Listed by: CENTURY 21 PROFESSIONALS ROCH


Protect your home and budget from life's surprises with an Assurant Home Warranty, backed by a partner that supports you through every step of homeownership. Explore Plans.
©2026 Century 21 Real Estate LLC. All rights reserved. CENTURY 21®, the CENTURY 21 Logo and C21® are service marks owned by Century 21 Real Estate LLC. Century 21 Real Estate LLC fully supports the principles of the Fair Housing Act and the Equal Opportunity Act. Each office is independently owned and operated. Listing information is deemed reliable but not guaranteed accurate.