
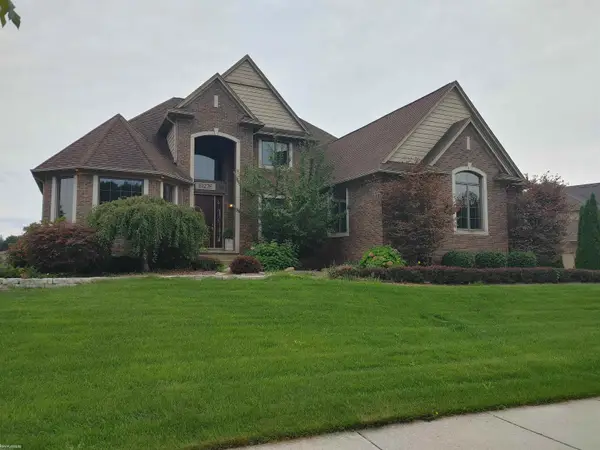
57734 Freda DR, Washington, MI 48094
Local realty services provided by:CENTURY 21 Dynamic Realty
57734 Freda DR,Washington, MI 48094
$514,900
- 3 Beds
- 4 Baths
- 2,924 sq. ft.
- Single family
- Pending
Listed by: stanley babinski
Office: homes & land real estate llc.
MLS#:58050215953
Source:MI_REALCOMP
Price summary
- Price:$514,900
- Price per sq. ft.:$176.09
- Monthly HOA dues:$25
About this home
Are you ready to move? The Seller are ready to move! Please note this is a 1,924 sq. ft. main level Ranch style home with additional 1,000 sq. ft. of Finished Basement area. Make this your next home and start creating lasting memories! This beautifully updated 3-bedroom brick ranch offers plenty of space for comfortable living and entertaining. The finished basement features a bar, entertainment area, two 12' x 12' bonus rooms, a utility room, and dedicated workshop/storage space, along with a full bathroom. The spacious primary suite includes a private bath with a separate tub and shower, as well as a walk-in closet. You'll also appreciate the convenience of a desirable first-floor laundry room. The recently remodeled kitchen showcases elegant quartz countertops and modern finishes. Step outside to enjoy the backyard, complete with a raised patio, adjoining deck, and relaxing hot tub. Conveniently located north of 26 Mile Road and east of Van Dyke, this home is situated in a desirable subdivision close to Washington Elementary School, shopping, Stony Creek Metropark, and the Macomb Orchard Trail....
Contact an agent
Home facts
- Year built:1994
- Subdivision & Development:WASHINGTON TOWN CENTER SUB
- Listing ID #:58050215953
- Added:50 day(s) ago
- Updated:September 12, 2026 at 08:11 AM
Rooms and interior
- Bedrooms:3
- Total bathrooms:4
- Full bathrooms:3
- Half bathrooms:1
- Rooms Total:11
- Flooring:Hardwood
- Basement Description:Concrete, Finished, Partial, Sump Pump
- Living area:2,924 sq. ft.
Heating and cooling
- Cooling:Ceiling Fans, Central Air
- Heating:Forced Air, Humidity Control, Natural Gas
Structure and exterior
- Year built:1994
- Building area:2,924 sq. ft.
- Lot area:0.22 Acres
- Lot Features:Sprinklers
- Architectural Style:Ranch
- Construction Materials:Brick
- Exterior Features:Deck, Porch, Spa/Hot-tub
- Foundation Description:Basement, Brick Mortar
- Levels:One
Utilities
- Water:Public
- Sewer:Public Sewer
Finances and disclosures
- Price:$514,900
- Price per sq. ft.:$176.09
- Tax amount:$4,170
Features and amenities
- Appliances:Dishwasher, Disposal, Dryer, Humidifier, Microwave, Oven, Range, Washer
- Amenities:Walk-in Closets
Parking
- Parking description:Attached, Two Car Garage
- Garage spaces:2

New listings near 57734 Freda DR
- Coming Soon
 $799,000Coming Soon4 beds 3 baths3,469 sq. ft.
61276 Burningwood, Washington Twp, MI 48094
MLS# 50221228Listed by: KW PLATINUM - New
 $299,900Active2 beds 3 baths1,342 sq. ft.
59264 Royal Oak, Washington, MI 48094
MLS# 50221540Listed by: KELLER WILLIAMS REALTY LAKESIDE - New
 $795,000Active4 beds 5 baths6,473 sq. ft.
8804 Tournament DR, Washington, MI 48094
MLS# 58050221467Listed by: KELLER WILLIAMS REALTY LAKESIDE - New
 $795,000Active4 beds 5 baths3,500 sq. ft.
8804 Tournament, Washington Twp, MI 48094
MLS# 50221467Listed by: KELLER WILLIAMS REALTY LAKESIDE - Open Sun, 12 to 2pmNew
 $343,500Active3 beds 2 baths1,218 sq. ft.
7255 Smale, Washington, MI 48094
MLS# 61028927Listed by: THE AGENCY HALL & HUNTER - New
 $360,000Active3 beds 3 baths2,645 sq. ft.
7555 Amanda Circle DR, Washington, MI 48094
MLS# 58050221369Listed by: KW PLATINUM - New
 $360,000Active3 beds 3 baths1,445 sq. ft.
7555 Amanda Circle #18, Washington, MI 48094
MLS# 50221369Listed by: KW PLATINUM - Open Sun, 11am to 2pmNew
 $485,000Active3 beds 3 baths1,970 sq. ft.
58182 Pleasant View, Washington, MI 48094
MLS# 50221370Listed by: RE/MAX FIRST - New
 $399,900Active2 beds 2 baths1,056 sq. ft.
60685 Mt Vernon, Rochester, MI 48306
MLS# 50221313Listed by: EXP REALTY ROCHESTER - Open Sat, 1 to 3pmNew
 $939,000Active3 beds 2 baths2,277 sq. ft.
13843 Quail View, Washington, MI 48094
MLS# 61028733Listed by: THE AGENCY HALL & HUNTER


Protect your home and budget from life's surprises with an Assurant Home Warranty, backed by a partner that supports you through every step of homeownership. Explore Plans.
©2026 Century 21 Real Estate LLC. All rights reserved. CENTURY 21®, the CENTURY 21 Logo and C21® are service marks owned by Century 21 Real Estate LLC. Century 21 Real Estate LLC fully supports the principles of the Fair Housing Act and the Equal Opportunity Act. Each office is independently owned and operated. Listing information is deemed reliable but not guaranteed accurate.