59150 Poplar CT, Washington, MI 48094
Local realty services provided by:CENTURY 21 Metro Brokers
59150 Poplar CT,Washington, MI 48094
$270,000
- 2 Beds
- 2 Baths
- 1,454 sq. ft.
- Single family
- Active
Listed by: aggie r fisk
Office: paradise realty ii llc.
MLS#:20261085297
Source:MI_REALCOMP
Price summary
- Price:$270,000
- Price per sq. ft.:$185.69
- Monthly HOA dues:$263
About this home
Spacious 2 Bedroom, 2 Full Bath ranch condo in desirable Timber Mill sub with 2 car attached garage and full basement. This home features an open layout: Living room has fireplace and vaulted ceiling, kitchen with plenty of cabinets and all appliances stay, master bedroom suite has private full bath with bathtub and shower, 2nd bedroom has full bath right next to it, 1st floor laundry with washer and dryer included. This home needs carpet and paint - ready to choose your own colors and make it your own. Award winning Romeo schools and beautiful community.
Contact an agent
Home facts
- Year built:1998
- Subdivision & Development:TIMBER MILL CONDO
- Listing ID #:20261085297
- Added:7 day(s) ago
- Updated:October 28, 2026 at 10:09 AM
Rooms and interior
- Bedrooms:2
- Total bathrooms:2
- Full bathrooms:2
- Rooms Total:6
- Basement Description:Unfinished
- Living area:1,454 sq. ft.
Heating and cooling
- Cooling:Central Air
- Heating:Forced Air, Natural Gas
Structure and exterior
- Year built:1998
- Building area:1,454 sq. ft.
- Architectural Style:Ranch
- Construction Materials:Brick
- Foundation Description:Basement, Poured
- Levels:One
Utilities
- Water:Public
- Sewer:Sewer at Street
Finances and disclosures
- Price:$270,000
- Price per sq. ft.:$185.69
- Tax amount:$2,710
Features and amenities
- Appliances:Dishwasher, Dryer, Free Standing Electric Range, Microwave, Washer
- Laundry features:In Unit
Parking
- Parking description:Attached, Two Car Garage
- Garage spaces:2

New listings near 59150 Poplar CT
 $1,098,848Pending4 beds 4 baths3,470 sq. ft.
63751 Mulberry DR, Washington, MI 48095
MLS# 58050226055Listed by: MJC REAL ESTATE CO INC.- $1,098,848Pending4 beds 4 baths3,470 sq. ft.
63751 Mulberry DR, Washington, MI 48095
MLS# 58050226055Listed by: MJC REAL ESTATE CO INC. - $1,098,848Pending4 beds 4 baths3,470 sq. ft.
63751 Mulberry DR, Washington, MI 48095
MLS# 58050226055Listed by: MJC REAL ESTATE CO INC.  $1,098,848Pending4 beds 4 baths3,470 sq. ft.
63751 Mulberry #C, Washington, MI 48095
MLS# 50226055Listed by: MJC REAL ESTATE CO INC.- New
 $889,900Active4 beds 5 baths3,157 sq. ft.
63142 Turnberry, Washington, MI 48095
MLS# 50225935Listed by: RE/MAX FIRST - New
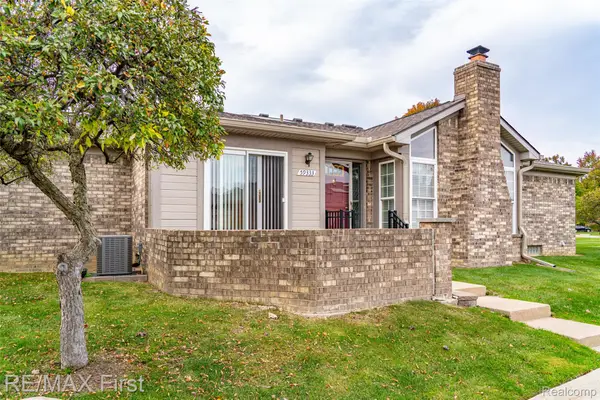 $292,500Active2 beds 2 baths1,454 sq. ft.
59333 Mountain Ash CT, Washington, MI 48094
MLS# 20261085410Listed by: RE/MAX FIRST - New

 $160,000Active1.9 Acres
63888 Dequindre RD, Washington, MI 48095
MLS# 20261086055Listed by: CENTURY 21 PROFESSIONALS ROCH - New
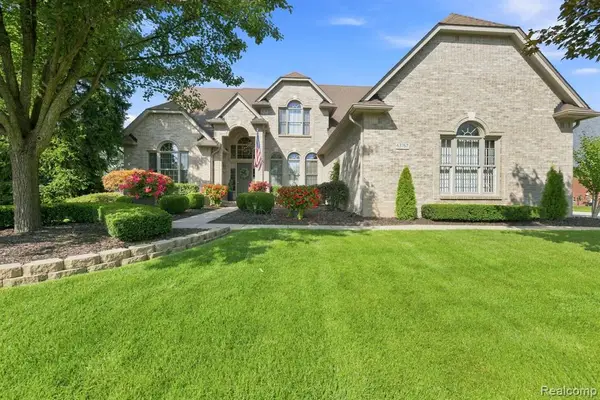 $750,000Active4 beds 3 baths3,063 sq. ft.
63767 Inverness, Washington, MI 48095
MLS# 61041278Listed by: REALTY EXECUTIVES HOME TOWNE - New
 $750,000Active4 beds 3 baths5,165 sq. ft.
63767 Inverness DR, Washington, MI 48095
MLS# 20261084915Listed by: REALTY EXECUTIVES HOME TOWNE - New
 $899,999Active7 beds 5 baths2,960 sq. ft.
13050 Burningwood, Washington, MI 48094
MLS# 61040921Listed by: COMMUNITY CHOICE REALTY INC


Protect your home and budget from life's surprises with an Assurant Home Warranty, backed by a partner that supports you through every step of homeownership. Explore Plans.
©2026 Century 21 Real Estate LLC. All rights reserved. CENTURY 21®, the CENTURY 21 Logo and C21® are service marks owned by Century 21 Real Estate LLC. Century 21 Real Estate LLC fully supports the principles of the Fair Housing Act and the Equal Opportunity Act. Each office is independently owned and operated. Listing information is deemed reliable but not guaranteed accurate.