
60384 Shawnee Lane, Washington, MI 48094
Local realty services provided by:CENTURY 21 Affiliated
60384 Shawnee Lane,Washington, MI 48094
$400,000
- 3 Beds
- 2 Baths
- 2,456 sq. ft.
- Single family
- Active
Listed by: carl wessel, christopher wessel
Office: wessel realty
MLS#:20261064426
Source:MI_REALCOMP
Price summary
- Price:$400,000
- Price per sq. ft.:$162.87
About this home
Solid brick ranch in desirable Cherokee Hills Sub, just a short walk to Stoney Creek Metropark. The home sits on a large, private treed lot with a covered front porch, an inviting sunroom, and a brick paver patio and walkway overlooking the backyard. Inside, the family room features a natural fireplace, while the front living room offers new carpeting and a large picture window. A nicely sized kitchen with a large eating area opens to a half bath and first floor laundry near the garage entrance. Three bedrooms and the hallway showcase hardwood floors, and the remodeled dual entry full bath includes a double sink, ceramic tile floor and tub surround, with access from both the primary bedroom and the hall. Downstairs, the large finished basement includes a bar and plenty of room for a pool table or big screen setup. Updates include the furnace (2026), carpeting and paint (2026), AC motor (2025), main bath (2021), roof (2017), and septic field (2014). Large cement driveway. Romeo Schools.
Contact an agent
Home facts
- Year built:1967
- Subdivision & Development:CHEROKEE HILLS
- Listing ID #:20261064426
- Added:1 day(s) ago
- Updated:August 25, 2026 at 04:28 PM
Rooms and interior
- Bedrooms:3
- Total bathrooms:2
- Full bathrooms:1
- Half bathrooms:1
- Rooms Total:8
- Basement Description:Finished
- Living area:2,456 sq. ft.
Heating and cooling
- Cooling:Ceiling Fans, Central Air
- Heating:Forced Air, Natural Gas
Structure and exterior
- Year built:1967
- Building area:2,456 sq. ft.
- Lot area:0.68 Acres
- Architectural Style:Ranch
- Construction Materials:Brick
- Exterior Features:Covered, Patio, Porch
- Foundation Description:Basement, Block, Slab, Sump Pump
- Levels:One
Utilities
- Water:Well
- Sewer:Septic Tank
Finances and disclosures
- Price:$400,000
- Price per sq. ft.:$162.87
- Tax amount:$3,190
Features and amenities
- Appliances:Dishwasher, Dryer, Free Standing Electric Range, Free Standing Refrigerator, Washer, Water Softener Owned
Parking
- Parking description:Attached, Direct Access, Electricity In Garage, Garage Door Opener, Garage Faces Side, Oversized, Two Car Garage
- Garage spaces:2

New listings near 60384 Shawnee Lane
- New
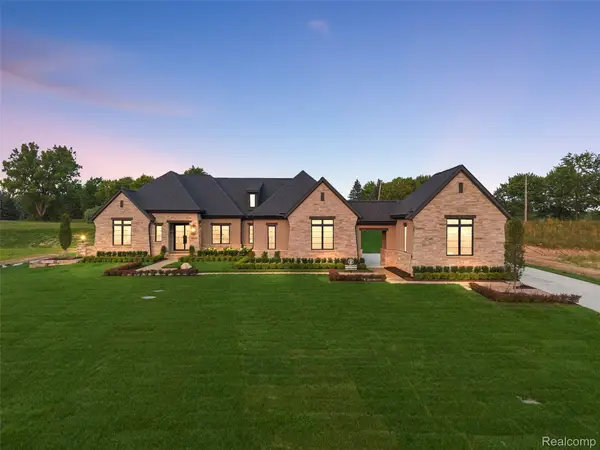 $1,599,900Active3 beds 4 baths3,260 sq. ft.
67736 Overlook Trail, Washington, MI 48095
MLS# 20261067195Listed by: VANGUARD REALTY GROUP 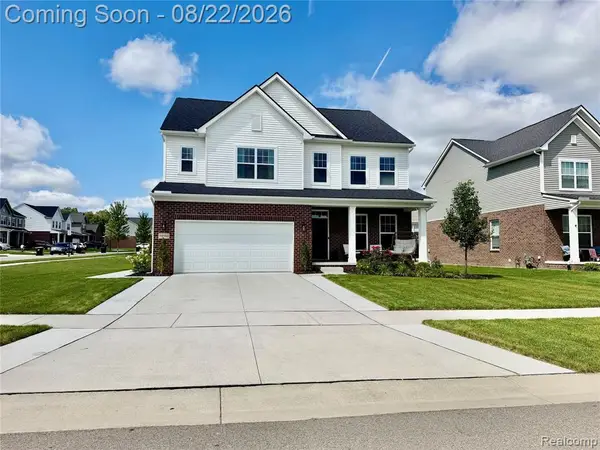 $579,000Pending4 beds 4 baths2,870 sq. ft.
59503 Cranberry, Washington, MI 48094
MLS# 61023389Listed by: MABARAK REALTY, INC- New
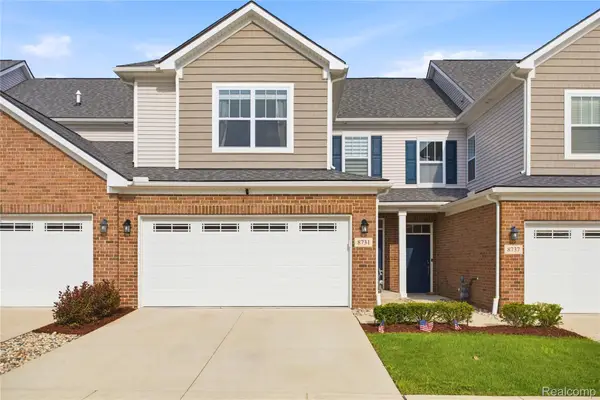 $360,000Active2 beds 3 baths1,777 sq. ft.
8731 Grove Street, Washington, MI 48094
MLS# 20261065462Listed by: COMMUNITY CHOICE REALTY INC 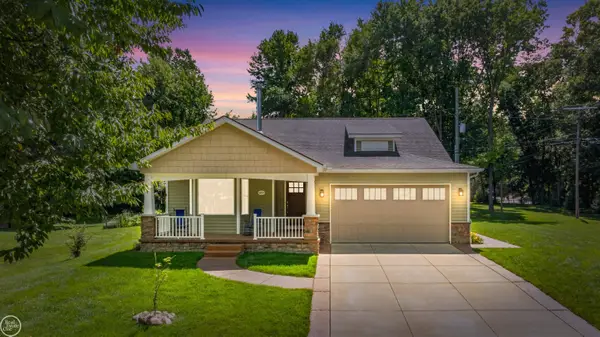 $500,000Pending2 beds 3 baths3,728 sq. ft.
64110 Campground RD, Washington, MI 48095
MLS# 58050219177Listed by: REAL ESTATE ONE INC-SHELBY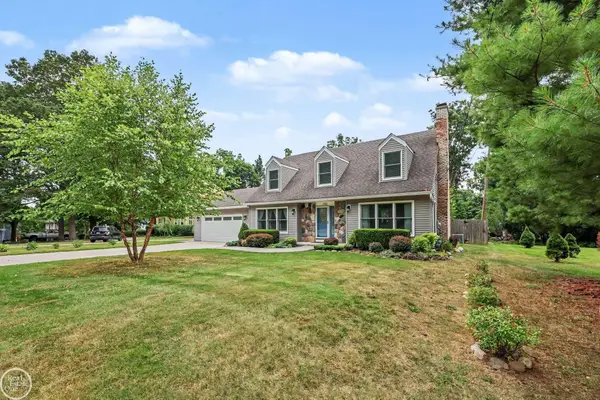 $425,000Pending4 beds 2 baths2,218 sq. ft.
125 Bradley ST, Romeo, MI 48065
MLS# 58050219127Listed by: REAL ESTATE ONE INC-SHELBY- New
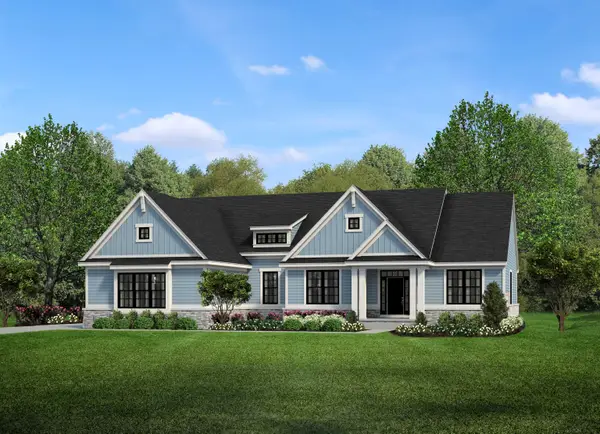 $808,650Active3 beds 3 baths2,793 sq. ft.
7538 Brunswick DR, Washington, MI 48095
MLS# 58050219051Listed by: MJC REAL ESTATE CO INC. - New
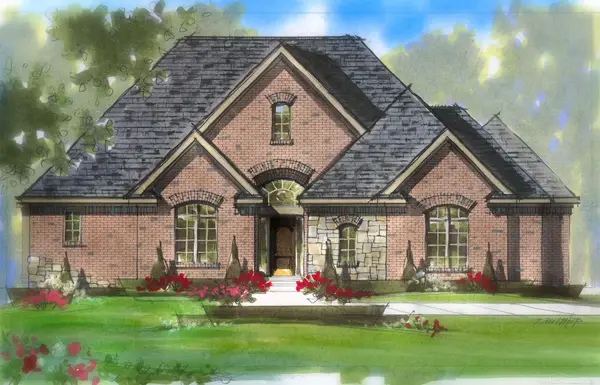 $789,650Active3 beds 3 baths2,741 sq. ft.
7496 Brunswick DR, Washington, MI 48095
MLS# 58050219054Listed by: MJC REAL ESTATE CO INC. - New
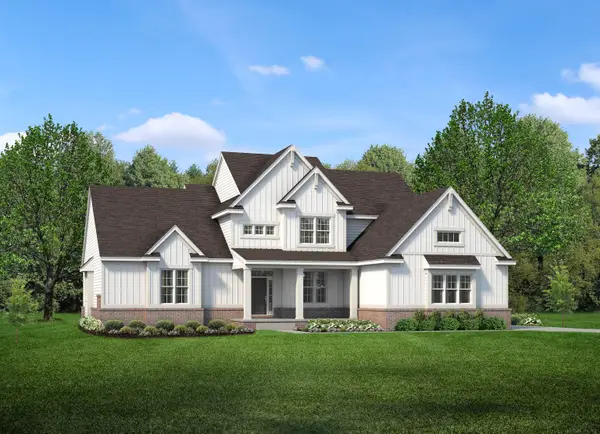 $879,650Active4 beds 4 baths3,433 sq. ft.
7474 Brunswick DR, Washington, MI 48095
MLS# 58050219059Listed by: MJC REAL ESTATE CO INC. - New
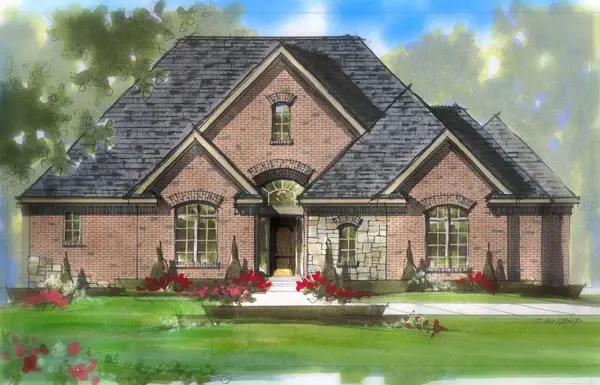 $789,650Active3 beds 3 baths2,741 sq. ft.
7496 Brunswick #49, Washington Twp, MI 48095
MLS# 50219054Listed by: MJC REAL ESTATE CO INC.


Protect your home and budget from life's surprises with an Assurant Home Warranty, backed by a partner that supports you through every step of homeownership. Explore Plans.
©2026 Century 21 Real Estate LLC. All rights reserved. CENTURY 21®, the CENTURY 21 Logo and C21® are service marks owned by Century 21 Real Estate LLC. Century 21 Real Estate LLC fully supports the principles of the Fair Housing Act and the Equal Opportunity Act. Each office is independently owned and operated. Listing information is deemed reliable but not guaranteed accurate.