
6075 Quaker Lane, Washington, MI 48094
Local realty services provided by:CENTURY 21 Signature Realty
6075 Quaker Lane,Washington, MI 48094
$625,000
- 4 Beds
- 3 Baths
- 4,893 sq. ft.
- Single family
- Active
Listed by:
 Lynn Wilhelm(248) 652 - 7700CENTURY 21 Professionals
Office: century 21 professionals
MLS#:20261048045
Source:MI_REALCOMP
Price summary
- Price:$625,000
- Price per sq. ft.:$127.73
About this home
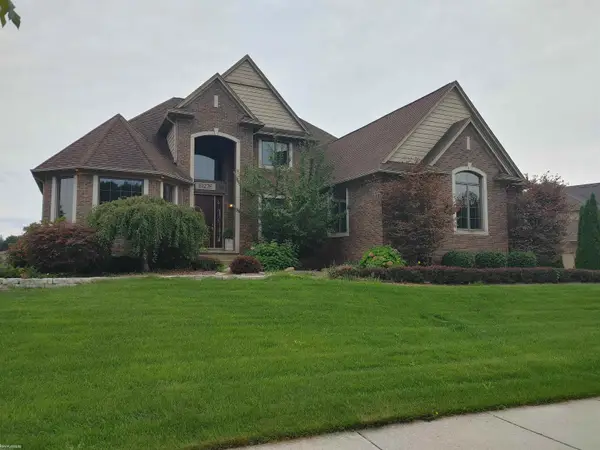
Welcome to this custom-built waterfront retreat where timeless architecture, generous living spaces, and breathtaking natural surroundings create a home unlike any other.
Perfectly positioned on one of Washington Township's most picturesque settings, this exceptional 4-bedroom, 3-bath residence overlooks a serene private pond with peaceful water views. Mature trees, beautifully landscaped grounds, and a charming gazebo create an idyllic setting for everyday living and entertaining. Designed for comfort and elegance, the home offers expansive living spaces filled with natural light. A dramatic floor-to-ceiling brick fireplace anchors the inviting family room, while the formal living and dining rooms are ideal for hosting family and friends.
The oversized kitchen enjoys tranquil pond views and opens to an expansive deck where morning coffee and sunrises become part of your daily routine. The private primary suite features its own balcony overlooking the water, a spacious walk-in closet, and an en-suite bath. Three additional bedrooms provide flexibility for family, guests, or a home office.
The finished walkout lower level adds versatility with a second full kitchen, expansive recreation area, custom built-ins, fireplace, and abundant space for entertaining, multigenerational living, or the ultimate game room.
Additional highlights include 4 spacious bedrooms, 3 full bathrooms, main-floor laundry, an oversized attached garage, extensive storage, a finished walkout lower level, a charming gazebo, park-like grounds, and exceptional privacy in one of Washington Township's premier neighborhoods close to shopping, restaurants, and more.
Luxury isn't always about new—it is often about location, space, and a setting that simply cannot be replicated. This is one of those rare opportunities....
Contact an agent
Home facts
- Year built:1977
- Subdivision & Development:HICKORY HOLLOW ESTATES SUB
- Listing ID #:20261048045
- Added:63 day(s) ago
- Updated:September 11, 2026 at 10:21 AM
Rooms and interior
- Bedrooms:4
- Total bathrooms:3
- Full bathrooms:3
- Rooms Total:10
- Basement Description:Partially Finished
- Living area:4,893 sq. ft.
Heating and cooling
- Cooling:Central Air
- Heating:Forced Air, Natural Gas
Structure and exterior
- Roof:Asphalt
- Year built:1977
- Building area:4,893 sq. ft.
- Lot area:1.38 Acres
- Architectural Style:Colonial
- Construction Materials:Aluminum Siding, Brick
- Exterior Features:Balcony, Deck, Porch
- Foundation Description:Basement, Poured
- Levels:Two
Utilities
- Water:Well
- Sewer:Septic Tank
Finances and disclosures
- Price:$625,000
- Price per sq. ft.:$127.73
- Tax amount:$5,819
Features and amenities
- Appliances:Built-In Electric Oven, Dishwasher, Dryer, Electric Cooktop, Free Standing Refrigerator, Microwave, Range Hood
- Laundry features:Gas Dryer Hookup, Washer Hookup
- Amenities:Central Vacuum
Parking
- Parking description:Attached, Three Car Garage
- Garage spaces:3
New listings near 6075 Quaker Lane
- Coming Soon
 $799,000Coming Soon4 beds 3 baths3,469 sq. ft.
61276 Burningwood, Washington Twp, MI 48094
MLS# 50221228Listed by: KW PLATINUM - New
 $795,000Active4 beds 5 baths6,473 sq. ft.
8804 Tournament DR, Washington, MI 48094
MLS# 58050221467Listed by: KELLER WILLIAMS REALTY LAKESIDE - New
 $795,000Active4 beds 5 baths3,500 sq. ft.
8804 Tournament, Washington Twp, MI 48094
MLS# 50221467Listed by: KELLER WILLIAMS REALTY LAKESIDE - Open Sun, 12 to 2pmNew
 $343,500Active3 beds 2 baths1,218 sq. ft.
7255 Smale, Washington, MI 48094
MLS# 61028927Listed by: THE AGENCY HALL & HUNTER - New
 $360,000Active3 beds 3 baths2,645 sq. ft.
7555 Amanda Circle DR, Washington, MI 48094
MLS# 58050221369Listed by: KW PLATINUM - New
 $360,000Active3 beds 3 baths1,445 sq. ft.
7555 Amanda Circle #18, Washington, MI 48094
MLS# 50221369Listed by: KW PLATINUM - Open Sun, 11am to 2pmNew
 $485,000Active3 beds 3 baths1,970 sq. ft.
58182 Pleasant View, Washington, MI 48094
MLS# 50221370Listed by: RE/MAX FIRST - New
 $399,900Active2 beds 2 baths1,056 sq. ft.
60685 Mt Vernon, Rochester, MI 48306
MLS# 50221313Listed by: EXP REALTY ROCHESTER - Open Sat, 1 to 3pmNew
 $939,000Active3 beds 2 baths2,277 sq. ft.
13843 Quail View, Washington, MI 48094
MLS# 61028733Listed by: THE AGENCY HALL & HUNTER - New
 $885,000Active4 beds 4 baths3,074 sq. ft.
63357 N Plantation, Washington, MI 48095
MLS# 61028655Listed by: VENTA REALTY GROUP


Protect your home and budget from life's surprises with an Assurant Home Warranty, backed by a partner that supports you through every step of homeownership. Explore Plans.
©2026 Century 21 Real Estate LLC. All rights reserved. CENTURY 21®, the CENTURY 21 Logo and C21® are service marks owned by Century 21 Real Estate LLC. Century 21 Real Estate LLC fully supports the principles of the Fair Housing Act and the Equal Opportunity Act. Each office is independently owned and operated. Listing information is deemed reliable but not guaranteed accurate.