
61076 Miriam Drive, Washington, MI 48094
Local realty services provided by:CENTURY 21 Signature Realty
61076 Miriam Drive,Washington, MI 48094
- 4 Beds
- 4 Baths
- - sq. ft.
- Single family
- Sold
Listed by: raymond matti, sandra matti
Office: kw domain
MLS#:20261055687
Source:MI_REALCOMP
Sorry, we are unable to map this address
Price summary
- Price:
- Monthly HOA dues:$14.58
About this home
OFFER DEADLINE: MONDAY 7.27.26 5PM
Some features can be updated. Others can't. A private wooded backdrop is one of them.
Backing directly to mature woods with no homes behind you, this home offers the kind of privacy that's becoming harder to find.
Step inside and you're welcomed by a grand two-story foyer with a double staircase that makes an immediate impression. The great room is the centerpiece of the home, anchored by a floor to ceiling stacked stone fireplace and large windows that bring the wooded views inside.
One of the biggest strengths of this home is its layout. The main level offers a formal dining room, separate living room, dedicated office, main floor bedroom, and first floor laundry, giving you the flexibility to work from home, accommodate guests, or simply enjoy a floor plan that fits everyday life.
The custom kitchen opens to the main living area, making it easy to stay connected whether you're preparing dinner, helping with homework, or entertaining family and friends. The walkout basement adds an entirely different level of living space. Complete with a full custom bar, fireplace, and full bathroom, it's ready for holidays, game days, movie nights, or simply relaxing at the end of the day. An additional finished room offers the flexibility of a fifth bedroom, home office, gym, playroom, or hobby space, while the walkout creates easy access to the backyard and makes the lower-level feel like part of the home, not an afterthought. Step outside to a backyard where the trees, not your neighbors, become the view. Whether you're enjoying your morning coffee on the deck or winding down on the patio, it's a setting you'll appreciate year-round. Privacy, a walkout basement, full custom bar, double staircase, main floor bedroom, first floor laundry, city water and sewer, and a floor plan that simply makes sense. Be sure to review the property's feature sheet for additional updates, improvements, and details that make this home truly stand out....
Contact an agent
Home facts
- Year built:1988
- Subdivision & Development:CARRIAGE HILLS SUB
- Listing ID #:20261055687
- Added:53 day(s) ago
- Updated:September 15, 2026 at 07:07 AM
Rooms and interior
- Bedrooms:4
- Total bathrooms:4
- Full bathrooms:4
- Rooms Total:10
- Basement Description:Finished, Walk-Out Access
Heating and cooling
- Cooling:Central Air
- Heating:Forced Air, Natural Gas
Structure and exterior
- Roof:Asphalt
- Year built:1988
- Architectural Style:Colonial
- Construction Materials:Brick, Wood Siding
- Exterior Features:Deck, Porch
- Foundation Description:Basement, Poured
- Levels:Two
Utilities
- Water:Public
- Sewer:Public Sewer
Finances and disclosures
- Price:
- Tax amount:$6,528
Features and amenities
- Appliances:Dishwasher, Disposal, Dryer, Free Standing Gas Range, Free Standing Refrigerator, Microwave, Washer
- Laundry features:Laundry Room
- Amenities:High Speed Internet, Programmable Thermostat
Parking
- Parking description:Attached, Circular Driveway, Direct Access, Driveway, Electricity In Garage, Garage Door Opener, Garage Faces Side, Three and Half Car Garage
- Garage spaces:3.5

New listings near 61076 Miriam Drive
- New
 $354,900Active2 beds 2 baths1,391 sq. ft.
8067 Huntington Ridge Court, Washington, MI 48094
MLS# 20261073914Listed by: RE/MAX ECLIPSE CLARKSTON - New
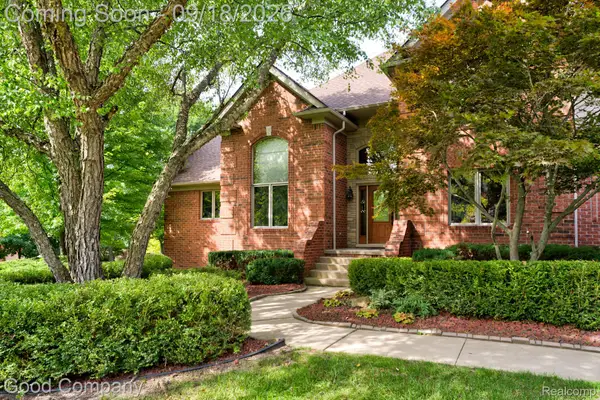 $785,000Active4 beds 4 baths4,698 sq. ft.
68367 Copperwood Drive, Washington, MI 48095
MLS# 20261072752Listed by: GOOD COMPANY - New
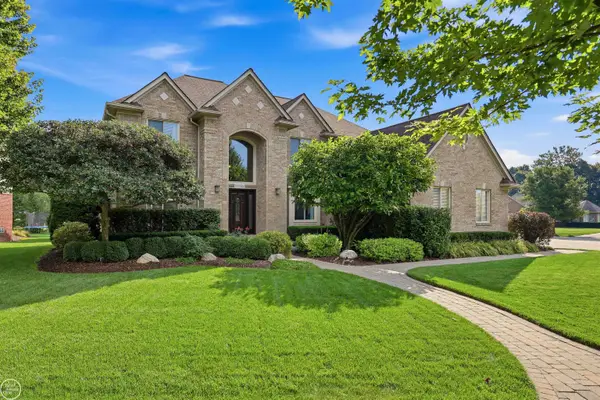 $629,900Active4 beds 4 baths3,872 sq. ft.
57762 Hawthorn DR, Washington, MI 48094
MLS# 58050221650Listed by: REAL ESTATE ONE INC-SHELBY - New
 $299,900Active2 beds 3 baths1,342 sq. ft.
59264 Royal Oak, Washington, MI 48094
MLS# 50221540Listed by: KELLER WILLIAMS REALTY LAKESIDE - New
 $795,000Active4 beds 5 baths6,473 sq. ft.
8804 Tournament DR, Washington, MI 48094
MLS# 58050221467Listed by: KELLER WILLIAMS REALTY LAKESIDE - New
 $795,000Active4 beds 5 baths3,500 sq. ft.
8804 Tournament, Washington Twp, MI 48094
MLS# 50221467Listed by: KELLER WILLIAMS REALTY LAKESIDE - New
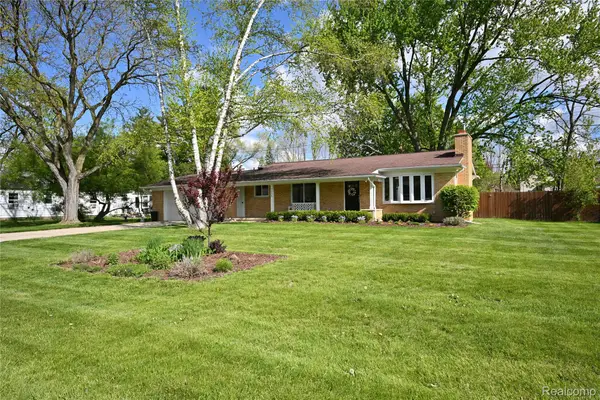 $343,500Active3 beds 2 baths1,218 sq. ft.
7255 Smale Street, Washington, MI 48094
MLS# 20261072755Listed by: THE AGENCY HALL & HUNTER - Open Sat, 11am to 1pmNew
 $360,000Active3 beds 3 baths2,645 sq. ft.
7555 Amanda Circle DR, Washington, MI 48094
MLS# 58050221369Listed by: KW PLATINUM - New
 $485,000Active3 beds 3 baths1,970 sq. ft.
58182 Pleasant View CT, Washington, MI 48094
MLS# 58050221370Listed by: RE/MAX FIRST - Open Sat, 11am to 1pmNew
 $360,000Active3 beds 3 baths1,445 sq. ft.
7555 Amanda Circle #18, Washington, MI 48094
MLS# 50221369Listed by: KW PLATINUM


Protect your home and budget from life's surprises with an Assurant Home Warranty, backed by a partner that supports you through every step of homeownership. Explore Plans.
©2026 Century 21 Real Estate LLC. All rights reserved. CENTURY 21®, the CENTURY 21 Logo and C21® are service marks owned by Century 21 Real Estate LLC. Century 21 Real Estate LLC fully supports the principles of the Fair Housing Act and the Equal Opportunity Act. Each office is independently owned and operated. Listing information is deemed reliable but not guaranteed accurate.