
63133 Ivy DR, Washington, MI 48095
Local realty services provided by:CENTURY 21 Curran & Oberski
63133 Ivy DR,Washington, MI 48095
$319,900
- 3 Beds
- 2 Baths
- 1,920 sq. ft.
- Single family
- Pending
Listed by: thomas zibkowski, troy zibkowski
Office: real estate one inc-shelby
MLS#:58050224953
Source:MI_REALCOMP
Price summary
- Price:$319,900
- Price per sq. ft.:$166.61
About this home
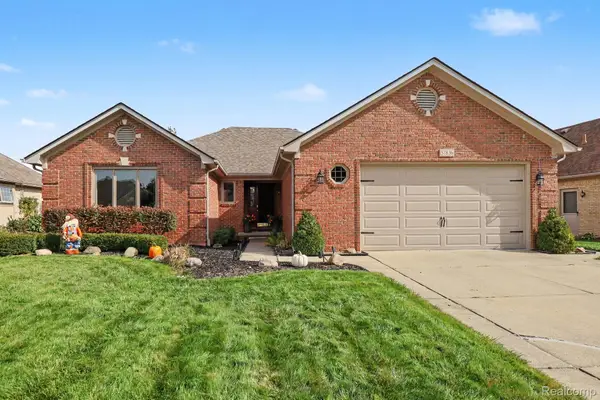
Welcome to this beautifully updated Washington Township ranch, situated on a quiet dead-end street! This move-in-ready home features fresh paint throughout much of the interior, new luxury vinyl plank flooring in the living room and hallway, fully renovated bathrooms and a finished basement offering additional living and entertaining space. Additional highlights include a built-in safe, heated two-car attached garage and a detached garage with an additional shed for ample storage. Enjoy the fenced backyard, perfect for pets and outdoor gatherings, complete with a spacious screened-in gazebo featuring running water. Two separate driveways provide added convenience and parking flexibility. Ideally located within walking distance of Gilcher Park, with sidewalks providing easy access. A fantastic opportunity to enjoy comfortable living in a desirable Washington Township location! HIGHEST AND BEST BY 12pm Monday 10/19.
Contact an agent
Home facts
- Year built:1957
- Subdivision & Development:KINGSTON HEIGHTS SUBDIVISION
- Listing ID #:58050224953
- Added:2 day(s) ago
- Updated:October 23, 2026 at 07:53 AM
Rooms and interior
- Bedrooms:3
- Total bathrooms:2
- Full bathrooms:2
- Rooms Total:6
- Kitchen Description:Eat-in Kitchen
- Basement Description:Block, Finished, Full, Sump Pump
- Living area:1,920 sq. ft.
Heating and cooling
- Cooling:Attic Fan, Central Air
- Heating:Forced Air, Humidity Control, Natural Gas
Structure and exterior
- Year built:1957
- Building area:1,920 sq. ft.
- Lot area:0.34 Acres
- Lot Features:Dead End Street
- Architectural Style:Ranch
- Construction Materials:Brick, Vinyl Siding
- Exterior Features:Patio, Porch
- Foundation Description:Basement, Block
- Levels:One
Utilities
- Water:Well
- Sewer:Septic Tank
Finances and disclosures
- Price:$319,900
- Price per sq. ft.:$166.61
- Tax amount:$3,976
Features and amenities
- Appliances:Dishwasher, Disposal, Dryer, Humidifier, Microwave, Oven, Range, Refrigerator, Trash Compactor, Washer, Water Softener Owned
- Amenities:High Speed Internet
Parking
- Parking description:Assigned 2 Spaces, Attached, Electricity In Garage, Four Car Garage, Garage, Heated Garage, On Street, Paved
- Garage spaces:4

New listings near 63133 Ivy DR
- Open Sat, 11am to 2pmNew
 $750,000Active4 beds 3 baths5,165 sq. ft.
63767 Inverness Drive Inverness DR, Washington, MI 48095
MLS# 20261084915Listed by: REALTY EXECUTIVES HOME TOWNE - New
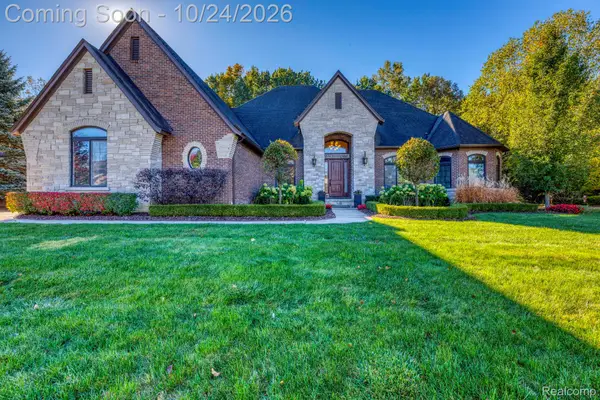 $899,999Active7 beds 5 baths5,960 sq. ft.
13050 Burningwood DR E, Washington, MI 48094
MLS# 20261084938Listed by: COMMUNITY CHOICE REALTY INC - New
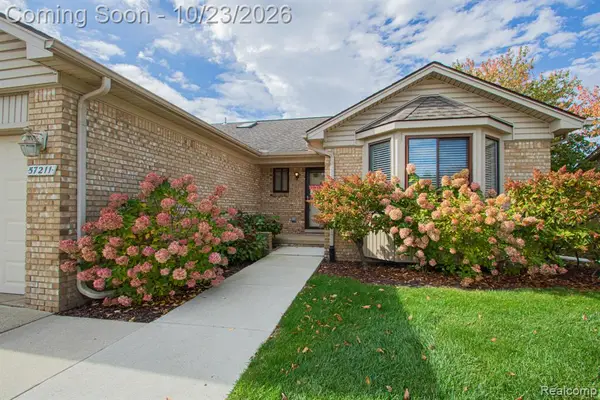 $255,000Active2 beds 2 baths1,170 sq. ft.
57211 White Oaks, Washington, MI 48094
MLS# 61040771Listed by: KELLER WILLIAMS REALTY-GREAT LAKES - Open Sat, 1am to 3pmNew
 $499,900Active3 beds 4 baths3,971 sq. ft.
10244 Cornerstone DR, Washington, MI 48095
MLS# 20261082790Listed by: MOVE REALTY LLC - New
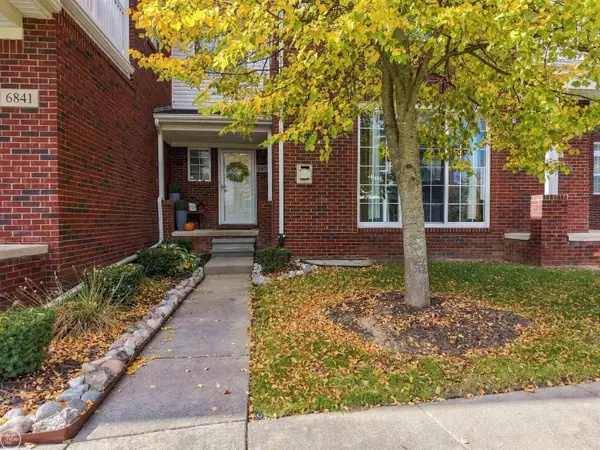 $354,800Active2 beds 3 baths2,801 sq. ft.
6837 Boulder Pointe DR, Washington, MI 48094
MLS# 58050225034Listed by: REAL ESTATE ONE CHESTERFIELD - New
 $675,000Active3 beds 4 baths4,779 sq. ft.
59639 S Glacier RDG, Washington, MI 48094
MLS# 58050225101Listed by: REALTEAM REAL ESTATE - New
 $314,900Active3 beds 2 baths1,152 sq. ft.
8845 Pilgrim ST, Washington, MI 48094
MLS# 58050225129Listed by: RE/MAX FIRST - New
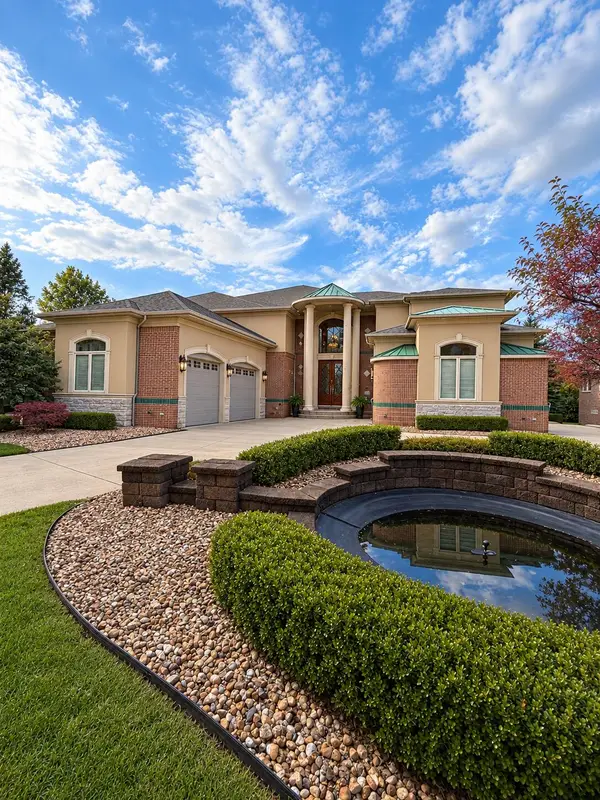 $1,299,000Active4 beds 7 baths8,666 sq. ft.
61403 Barclay Drive, Washington, MI 48094
MLS# 81026055117Listed by: ARTERRA REALTY MICHIGAN LLC - New
 $499,900Active3 beds 3 baths3,412 sq. ft.
57836 Kaczmarek Drive, Washington, MI 48094
MLS# 20261080470Listed by: BLUE HERON REALTY - New
 $299,900Active3 beds 2 baths2,651 sq. ft.
62101 Schoenherr RD, Washington, MI 48094
MLS# 20261084397Listed by: FORTUNA REALTY LLC


Protect your home and budget from life's surprises with an Assurant Home Warranty, backed by a partner that supports you through every step of homeownership. Explore Plans.
©2026 Century 21 Real Estate LLC. All rights reserved. CENTURY 21®, the CENTURY 21 Logo and C21® are service marks owned by Century 21 Real Estate LLC. Century 21 Real Estate LLC fully supports the principles of the Fair Housing Act and the Equal Opportunity Act. Each office is independently owned and operated. Listing information is deemed reliable but not guaranteed accurate.