
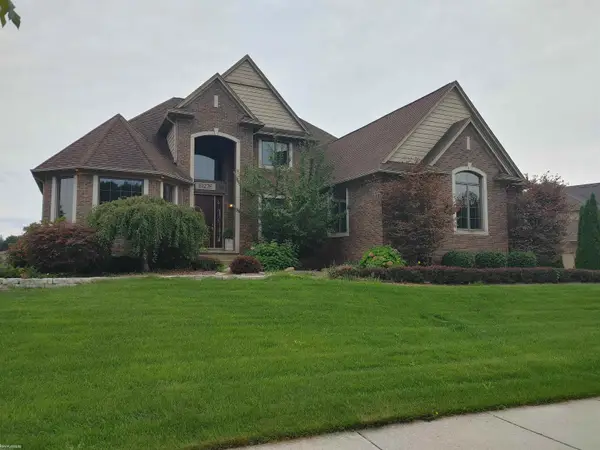
63520 Georgetowne, Washington, MI 48095
Local realty services provided by:CENTURY 21 Realty North
63520 Georgetowne,Washington, MI 48095
$950,000
- 4 Beds
- 5 Baths
- 4,200 sq. ft.
- Single family
- Active
Listed by: didarul sarder
Office: home pride realty
MLS#:61025087
Source:MI_REALSOURCE
Price summary
- Price:$950,000
- Price per sq. ft.:$142.96
- Monthly HOA dues:$33.33
About this home
Designed to impress and built for living, this stunning 6000 sq. ft. finished residence offers an exceptional blend of luxury, space, and comfort. With 4 bedrooms, 5 bathrooms, a dedicated office, and an upstairs bonus room, there is room for everyone and every occasion. The spacious great room and double-access staircases create a natural flow throughout the home. The luxurious primary suite features an expansive bathroom with spectacular 74-inch Jacuzzi tub. The fully finished walkout basement offers a 2nd Kitchen, stylish bar, dance floor with lights and French doors leading to a stunning 2 story terrace with outdoor fireplace overlooking peaceful pond views. Recent updates include smart switches, updated LED lighting inside and out. Refreshed kitchen and primary bath finishes, new exhaust fans, an updated 12-zone sprinkler system, new landscaping edging, and Level 2 Ev charging system. The Orchards Golf Club in your backyard 3 min walk!
Contact an agent
Home facts
- Year built:2004
- Subdivision & Development:Stratford Sub
- Listing ID #:61025087
- Added:15 day(s) ago
- Updated:September 11, 2026 at 10:59 AM
Rooms and interior
- Bedrooms:4
- Total bathrooms:5
- Full bathrooms:3
- Half bathrooms:2
- Rooms Total:9
- Kitchen Description:Dishwasher, Disposal, Freezer, Microwave
- Bedroom Description:Bedroom 1 on Second Level, Bedroom 2 on Second Level, Bedroom 3 on Second Level, Bedroom 4 on Second Level
- Basement Description:Finished, Walk Out
- Living area:4,200 sq. ft.
Heating and cooling
- Heating:Forced Air, Natural Gas
Structure and exterior
- Year built:2004
- Building area:4,200 sq. ft.
- Lot area:0.31 Acres
- Architectural Style:Colonial
- Construction Materials:Brick
- Exterior Features:Deck, Exterior Balcony, Patio, Terrace
- Foundation Description:Basement
- Levels:2 Story
Utilities
- Water:Public Water
- Sewer:Public At Street
Finances and disclosures
- Price:$950,000
- Price per sq. ft.:$142.96
- Tax amount:$12,841
Features and amenities
- Appliances:Dishwasher, Disposal, Freezer, Microwave, Washer
- Laundry features:Washer
Parking
- Parking description:Attached Garage
- Garage spaces:3
 Provided through IDX via MiRealSource. Courtesy of MiRealSource Shareholder. Copyright MiRealSource. The information published and disseminated by MiRealSource is communicated verbatim, without change by MiRealSource, as filed with MiRealSource by its members. The accuracy of all information, regardless of source, is not guaranteed or warranted. All information should be independently verified. Copyright 2026 MiRealSource. All rights reserved. The information provided hereby constitutes proprietary information of MiRealSource, Inc. and its shareholders, affiliates and licensees and may not be reproduced or transmitted in any form or by any means, electronic or mechanical, including photocopy, recording, scanning or any information storage and retrieval system, without written permission from MiRealSource, Inc.
New listings near 63520 Georgetowne
- Coming Soon
 $799,000Coming Soon4 beds 3 baths3,469 sq. ft.
61276 Burningwood, Washington Twp, MI 48094
MLS# 50221228Listed by: KW PLATINUM - New
 $299,900Active2 beds 3 baths1,342 sq. ft.
59264 Royal Oak, Washington, MI 48094
MLS# 50221540Listed by: KELLER WILLIAMS REALTY LAKESIDE - New
 $795,000Active4 beds 5 baths6,473 sq. ft.
8804 Tournament DR, Washington, MI 48094
MLS# 58050221467Listed by: KELLER WILLIAMS REALTY LAKESIDE - New
 $795,000Active4 beds 5 baths3,500 sq. ft.
8804 Tournament, Washington Twp, MI 48094
MLS# 50221467Listed by: KELLER WILLIAMS REALTY LAKESIDE - Open Sun, 12 to 2pmNew
 $343,500Active3 beds 2 baths1,218 sq. ft.
7255 Smale, Washington, MI 48094
MLS# 61028927Listed by: THE AGENCY HALL & HUNTER - New
 $360,000Active3 beds 3 baths2,645 sq. ft.
7555 Amanda Circle DR, Washington, MI 48094
MLS# 58050221369Listed by: KW PLATINUM - New
 $360,000Active3 beds 3 baths1,445 sq. ft.
7555 Amanda Circle #18, Washington, MI 48094
MLS# 50221369Listed by: KW PLATINUM - Open Sun, 11am to 2pmNew
 $485,000Active3 beds 3 baths1,970 sq. ft.
58182 Pleasant View, Washington, MI 48094
MLS# 50221370Listed by: RE/MAX FIRST - New
 $399,900Active2 beds 2 baths1,056 sq. ft.
60685 Mt Vernon, Rochester, MI 48306
MLS# 50221313Listed by: EXP REALTY ROCHESTER - Open Sat, 1 to 3pmNew
 $939,000Active3 beds 2 baths2,277 sq. ft.
13843 Quail View, Washington, MI 48094
MLS# 61028733Listed by: THE AGENCY HALL & HUNTER


Protect your home and budget from life's surprises with an Assurant Home Warranty, backed by a partner that supports you through every step of homeownership. Explore Plans.
©2026 Century 21 Real Estate LLC. All rights reserved. CENTURY 21®, the CENTURY 21 Logo and C21® are service marks owned by Century 21 Real Estate LLC. Century 21 Real Estate LLC fully supports the principles of the Fair Housing Act and the Equal Opportunity Act. Each office is independently owned and operated. Listing information is deemed reliable but not guaranteed accurate.