6986 Boulder Pointe CT, Washington, MI 48094
Local realty services provided by:CENTURY 21 Metro Brokers
6986 Boulder Pointe CT,Washington, MI 48094
$299,890
- 2 Beds
- 2 Baths
- 1,432 sq. ft.
- Single family
- Active
Listed by: russell glide
Office: re/max first
MLS#:58050216517
Source:MI_REALCOMP
Price summary
- Price:$299,890
- Price per sq. ft.:$209.42
- Monthly HOA dues:$350
About this home
Premium location sets this apart from the rest!! End unit with panoramic view of greenspace from Great room and Primary suite. This unit has a wonderful comfy vibe that you will immediately fall in love with. Spacious open layout featuring hardwood flooring in the living areas. Stove and fridge can stay in the kitchen which boasts generous amount of cabinetry. Stylish granite grace the counters and the snack bar area. Laundry area with extra cabinetry ( Washer and dryer stay) Primary suite with walk in closet, private bathroom and door wall to an awesome balcony for a nice and relaxing end of the day. Plenty of offsite parking in the cul de sac behind the building. Pets are welcome. One doggie up to 40lbs and 1 kitty allowed. Water is included in maintenance fee. Immediate possession!! Dont miss out on this super clean move in condition 2nd floor ranch. Make your appt today!!
Contact an agent
Home facts
- Year built:2017
- Subdivision & Development:BOULDER POINTE CONDAMINIUM
- Listing ID #:58050216517
- Added:42 day(s) ago
- Updated:September 10, 2026 at 10:10 AM
Rooms and interior
- Bedrooms:2
- Total bathrooms:2
- Full bathrooms:2
- Rooms Total:5
- Flooring:Hardwood
- Living area:1,432 sq. ft.
Heating and cooling
- Cooling:Central Air
- Heating:Forced Air, Natural Gas
Structure and exterior
- Year built:2017
- Building area:1,432 sq. ft.
- Lot Features:Sprinklers
- Architectural Style:End Unit
- Construction Materials:Brick
- Exterior Features:Balcony
- Foundation Description:Slab
- Levels:One Story Up
Utilities
- Water:Public
- Sewer:Public Sewer
Finances and disclosures
- Price:$299,890
- Price per sq. ft.:$209.42
- Tax amount:$3,983
Features and amenities
- Appliances:Dishwasher, Dryer, Microwave, Oven, Range, Refrigerator, Washer
- Amenities:Cathedral Ceilings, Walk-in Closets
Parking
- Parking description:Attached, Electricity In Garage, Garage, One Car Garage
- Garage spaces:1

New listings near 6986 Boulder Pointe CT
- Coming Soon
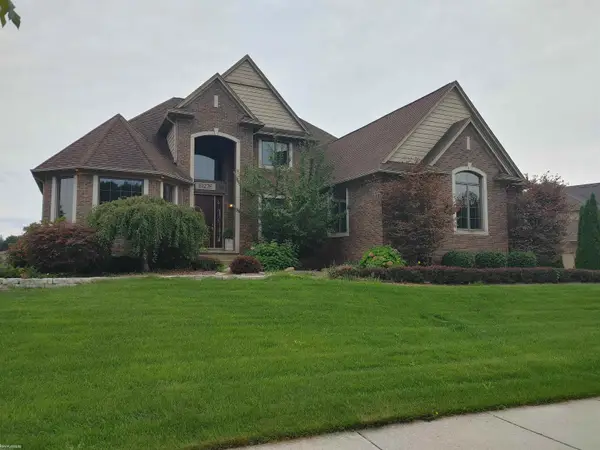 $799,000Coming Soon4 beds 3 baths3,469 sq. ft.
61276 Burningwood, Washington Twp, MI 48094
MLS# 50221228Listed by: KW PLATINUM - Open Sat, 1 to 3pmNew
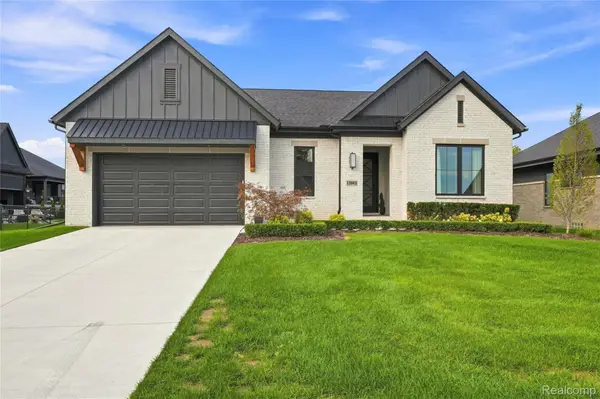 $939,000Active3 beds 2 baths2,277 sq. ft.
13843 Quail View Drive, Washington, MI 48094
MLS# 20261072580Listed by: THE AGENCY HALL & HUNTER - New
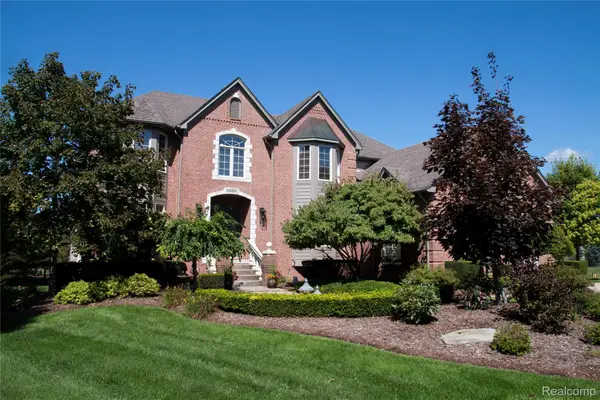 $885,000Active4 beds 4 baths4,774 sq. ft.
63357 N Plantation Court, Washington, MI 48095
MLS# 20261072759Listed by: VENTA REALTY GROUP - New
 $774,900Active4 beds 3 baths3,250 sq. ft.
11963 Forest Brook Drive, Washington, MI 48094
MLS# 20261071979Listed by: ANTHONY DJON LUXURY REAL ESTATE - New

 $325,000Active3.25 Acres
2202 Inwood Road, Washington, MI 48095
MLS# 20261072541Listed by: CENTURY 21 PROFESSIONALS ROCH - Open Sun, 1 to 4pmNew
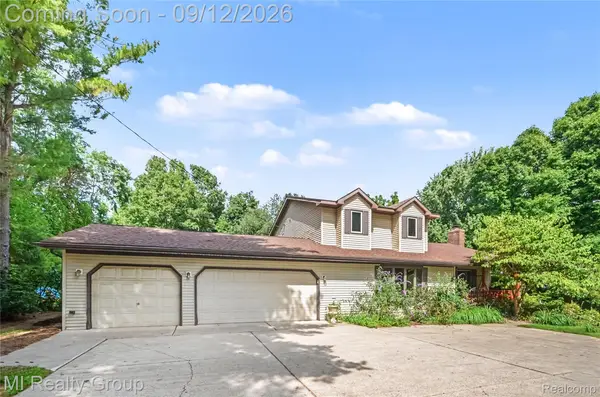 $475,000Active4 beds 2 baths2,174 sq. ft.
11471 31 Mile Road, Washington, MI 48095
MLS# 20261072587Listed by: MI REALTY GROUP - New
 $390,000Active2 beds 2 baths1,668 sq. ft.
7028 Copper Creek DR, Washington, MI 48094
MLS# 58050221221Listed by: REAL ESTATE ONE CLINTON - New
 $799,000Active4 beds 3 baths3,469 sq. ft.
61276 Burningwood DR, Washington, MI 48094
MLS# 58050221228Listed by: KW PLATINUM - New
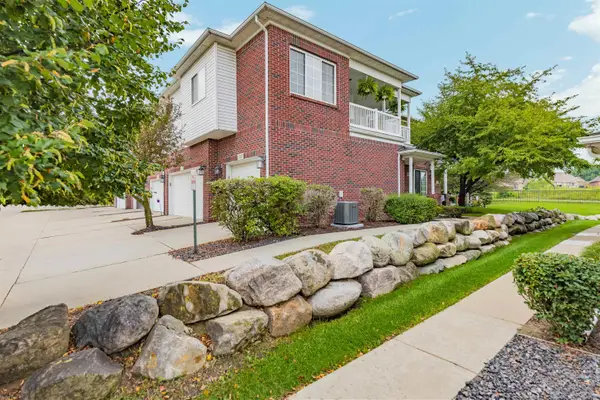 $295,000Active2 beds 2 baths1,432 sq. ft.
6817 Boulder Pointe DR, Washington, MI 48094
MLS# 58050221084Listed by: KELLER WILLIAMS REALTY GREAT LAKES - New
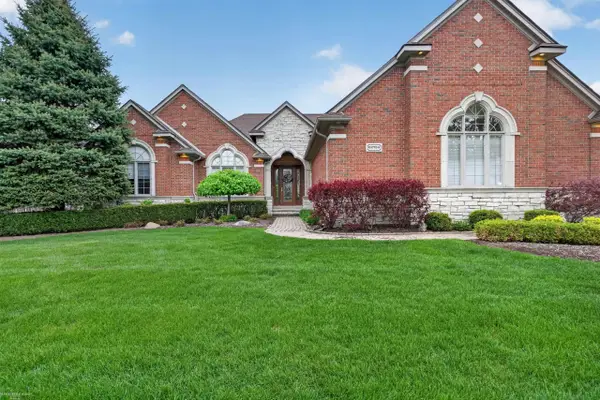 $850,000Active3 beds 3 baths5,886 sq. ft.
62734 Morningside DR, Washington, MI 48094
MLS# 58050221089Listed by: BERKSHIRE HATHAWAY HOMESERVICES KEE REALTY


Protect your home and budget from life's surprises with an Assurant Home Warranty, backed by a partner that supports you through every step of homeownership. Explore Plans.
©2026 Century 21 Real Estate LLC. All rights reserved. CENTURY 21®, the CENTURY 21 Logo and C21® are service marks owned by Century 21 Real Estate LLC. Century 21 Real Estate LLC fully supports the principles of the Fair Housing Act and the Equal Opportunity Act. Each office is independently owned and operated. Listing information is deemed reliable but not guaranteed accurate.