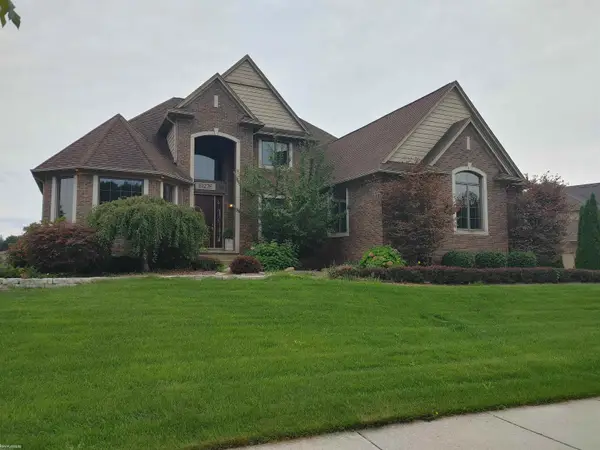
8849 Heatherwood CT, Washington, MI 48095
Local realty services provided by:CENTURY 21 Signature Realty
Listed by: thomas zibkowski, troy zibkowski
Office: real estate one inc-shelby
MLS#:58050216257
Source:MI_REALCOMP
Price summary
- Price:$1,075,000
- Price per sq. ft.:$214.83
- Monthly HOA dues:$43.75
About this home
Excellent condition 1 1/2 story with built-in swimming pool on private 1.2-acre lot in the highly sought after community of Copperwood Commons. Entertainers' private backyard with extensive brick paver patios, built-in fireplace & outdoor bar area overlooking pool area. Chef's gourmet island kitchen with built-in stainless-steel appliances, granite counters & large eating area. Bridge overlooking 2-story foyer & great room. Spacious 1st floor primary suite with luxury bath and huge walk-in closet. 3-large bedrooms upstairs plus 31' x 15' bonus room that could also be a fifth bedroom or playroom. Oversized 3.5-car garage with expanded driveway offering ample parking for guest. Basement set up for recreational activities. Great family home available for immediate possession!
Contact an agent
Home facts
- Year built:2000
- Subdivision & Development:METES & BOUNDS (LENGTHY LEGAL)
- Listing ID #:58050216257
- Added:45 day(s) ago
- Updated:September 11, 2026 at 10:21 AM
Rooms and interior
- Bedrooms:5
- Total bathrooms:4
- Full bathrooms:3
- Half bathrooms:1
- Rooms Total:15
- Flooring:Ceramic Tile, Hardwood
- Bathrooms Description:Jetted Tub
- Kitchen Description:Eat-in Kitchen, Pantry
- Basement Description:Concrete, Full, Partially Finished, Sump Pump
- Living area:5,004 sq. ft.
Heating and cooling
- Cooling:Ceiling Fans, Central Air
- Heating:Forced Air, Humidity Control, Natural Gas
Structure and exterior
- Year built:2000
- Building area:5,004 sq. ft.
- Lot area:1.22 Acres
- Lot Features:Corner Lot, Cul-de-Sac, Irregular Lot, Sloped, Sprinklers
- Architectural Style:Cape Cod, Split Level
- Construction Materials:Brick
- Exterior Features:Patio, Porch
- Foundation Description:Basement
Utilities
- Water:Well
- Sewer:Septic Tank
Finances and disclosures
- Price:$1,075,000
- Price per sq. ft.:$214.83
- Tax amount:$9,021
Features and amenities
- Appliances:Dishwasher, Disposal, Humidifier, Microwave, Oven, Range, Refrigerator, Water Softener Owned
- Amenities:Cathedral Ceilings, High Ceilings, High Speed Internet, Pantry, Walk-in Closets, Wet Bar
- Pool features:In Ground, Outdoor Pool
Parking
- Parking description:Assigned 2 Spaces, Attached, Direct Access, Electricity In Garage, Garage, Garage Door Opener, Paved, Side Entrance, Three and Half Car Garage
- Garage spaces:3.5

New listings near 8849 Heatherwood CT
- Coming Soon
 $799,000Coming Soon4 beds 3 baths3,469 sq. ft.
61276 Burningwood, Washington Twp, MI 48094
MLS# 50221228Listed by: KW PLATINUM - New
 $795,000Active4 beds 5 baths3,500 sq. ft.
8804 Tournament, Washington Twp, MI 48094
MLS# 50221467Listed by: KELLER WILLIAMS REALTY LAKESIDE - Open Sun, 1 to 3pmNew
 $343,500Active3 beds 2 baths1,218 sq. ft.
7255 Smale, Washington, MI 48094
MLS# 61028927Listed by: THE AGENCY HALL & HUNTER - New
 $360,000Active3 beds 3 baths2,645 sq. ft.
7555 Amanda Circle DR, Washington, MI 48094
MLS# 58050221369Listed by: KW PLATINUM - New
 $360,000Active3 beds 3 baths1,445 sq. ft.
7555 Amanda Circle #18, Washington, MI 48094
MLS# 50221369Listed by: KW PLATINUM - Open Sun, 11am to 2pmNew
 $485,000Active3 beds 3 baths1,970 sq. ft.
58182 Pleasant View, Washington, MI 48094
MLS# 50221370Listed by: RE/MAX FIRST - New
 $399,900Active2 beds 2 baths1,056 sq. ft.
60685 Mt Vernon, Rochester, MI 48306
MLS# 50221313Listed by: EXP REALTY ROCHESTER - Open Sat, 1 to 3pmNew
 $939,000Active3 beds 2 baths2,277 sq. ft.
13843 Quail View, Washington, MI 48094
MLS# 61028733Listed by: THE AGENCY HALL & HUNTER - New
 $885,000Active4 beds 4 baths3,074 sq. ft.
63357 N Plantation, Washington, MI 48095
MLS# 61028655Listed by: VENTA REALTY GROUP - New

 $325,000Active3.25 Acres
2202 Inwood Road, Washington, MI 48095
MLS# 20261072541Listed by: CENTURY 21 PROFESSIONALS ROCH


Protect your home and budget from life's surprises with an Assurant Home Warranty, backed by a partner that supports you through every step of homeownership. Explore Plans.
©2026 Century 21 Real Estate LLC. All rights reserved. CENTURY 21®, the CENTURY 21 Logo and C21® are service marks owned by Century 21 Real Estate LLC. Century 21 Real Estate LLC fully supports the principles of the Fair Housing Act and the Equal Opportunity Act. Each office is independently owned and operated. Listing information is deemed reliable but not guaranteed accurate.