
1054 Forest Bay, Waterford, MI 48328
Local realty services provided by:CENTURY 21 Northland
Listed by: james horn
Office: kw domain
MLS#:61031293
Source:MI_REALSOURCE
Price summary
- Price:$800,000
- Price per sq. ft.:$158.04
- Monthly HOA dues:$200
About this home
Modern contemporary home is over 3,000 sq ft plus an additional 1,900 in the finished walkout. Located in the gated community of Forest Bay with deeded boat dock in the private marina on Cass Lake. 4 bedrooms and 3.5 baths. Huge main floor primary suite with dual walk-in closets, jetted tub, separate shower, and deck access with pond and fountain views. Large eat-in kitchen with stainless appliances also opens to the new Trex deck. The finished walkout features a full bath, second kitchen, wine cellar, office, and possible fifth bedroom. New main floor flooring, new whole house generator, 3-car garage with new doors. Community amenities include a tennis and pickleball court, basketball court, sand volleyball court, private marina and boat launch, plus beach and park on the no-wake section of 1,280-acre all-sports Cass Lake. Just 20 minutes to downtown Birmingham and 35 to downtown Detroit.
Contact an agent
Home facts
- Year built:1994
- Subdivision & Development:Forest Bay Occpn 672
- Listing ID #:61031293
- Added:1 day(s) ago
- Updated:September 18, 2026 at 06:28 PM
Rooms and interior
- Bedrooms:4
- Total bathrooms:4
- Full bathrooms:3
- Half bathrooms:1
- Rooms Total:16
- Dining Description:On Entry Level
- Kitchen Description:Dishwasher, Microwave, On Entry Level
- Bedroom Description:Bedroom 1 on Entry Level, Bedroom 2 in Basement, Bedroom 3 on Second Level, Bedroom 4 on Second Level, Bedroom 5 on Second Level
- Basement Description:Finished
- Living area:3,131 sq. ft.
Heating and cooling
- Cooling:Ceiling Fan(s), Central A/C
- Heating:Forced Air, Natural Gas
Structure and exterior
- Year built:1994
- Building area:3,131 sq. ft.
- Lot area:0.24 Acres
- Architectural Style:Contemporary
- Construction Materials:Brick
- Exterior Features:Deck, Patio, Porch, Tennis Court(s)
- Foundation Description:Basement
- Levels:1 1/2 Story
Utilities
- Water:Community
- Sewer:Public At Street
Finances and disclosures
- Price:$800,000
- Price per sq. ft.:$158.04
- Tax amount:$11,299
Features and amenities
- Appliances:Dishwasher, Dryer, Microwave, Washer
- Laundry features:Dryer, On Entry Level, Washer
- Amenities:DSL Available, Sound System
Parking
- Parking description:Attached Garage, Electric in Garage, Garage Door Opener
- Garage spaces:3
 Provided through IDX via MiRealSource. Courtesy of MiRealSource Shareholder. Copyright MiRealSource. The information published and disseminated by MiRealSource is communicated verbatim, without change by MiRealSource, as filed with MiRealSource by its members. The accuracy of all information, regardless of source, is not guaranteed or warranted. All information should be independently verified. Copyright 2026 MiRealSource. All rights reserved. The information provided hereby constitutes proprietary information of MiRealSource, Inc. and its shareholders, affiliates and licensees and may not be reproduced or transmitted in any form or by any means, electronic or mechanical, including photocopy, recording, scanning or any information storage and retrieval system, without written permission from MiRealSource, Inc. MI_REALSOURCE Member Broker: Brad Platt
New listings near 1054 Forest Bay
- New
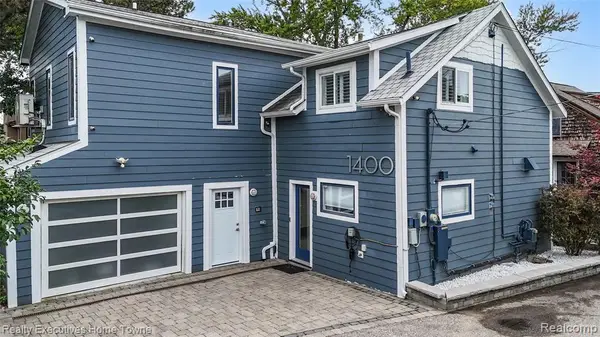 $699,900Active4 beds 4 baths2,350 sq. ft.
1400 Rossdale, Waterford, MI 48328
MLS# 61031452Listed by: REALTY EXECUTIVES HOME TOWNE - New
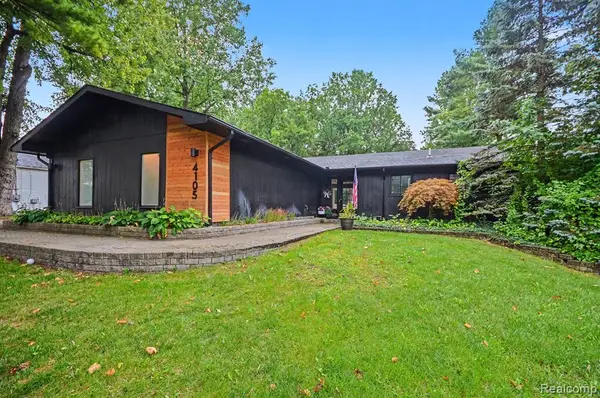 $429,900Active4 beds 3 baths1,565 sq. ft.
4105 Crocus, Waterford, MI 48328
MLS# 61031460Listed by: @PROPERTIES CHRISTIE'S INT'L R E CLARKSTON 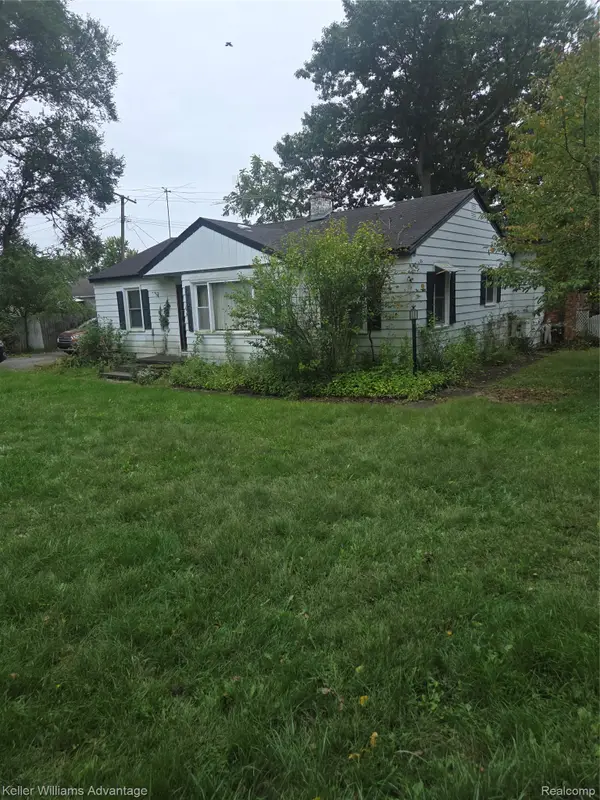 $150,000Pending3 beds 1 baths1,361 sq. ft.
3835 Oak Knoll Road, Waterford, MI 48328
MLS# 20261075490Listed by: KELLER WILLIAMS ADVANTAGE- New
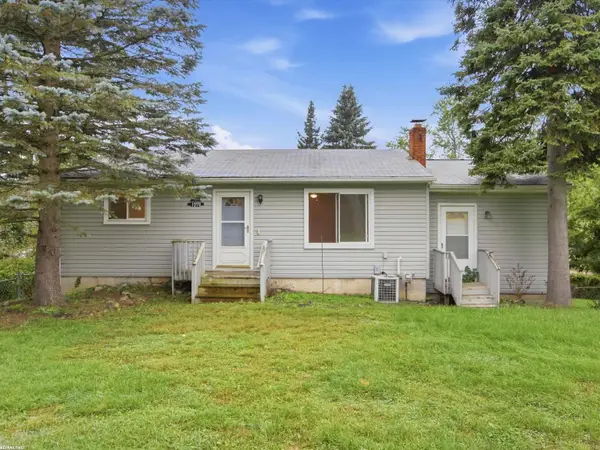 $259,900Active3 beds 2 baths1,765 sq. ft.
1278 Oregon BLVD, Waterford, MI 48327
MLS# 58050222228Listed by: RE/MAX FIRST - Open Sat, 1 to 3pmNew
 $225,000Active3 beds 1 baths1,156 sq. ft.
142 S Tilden, Waterford, MI 48328
MLS# 61031428Listed by: REAL BROKER, LLC CLARKSTON - New
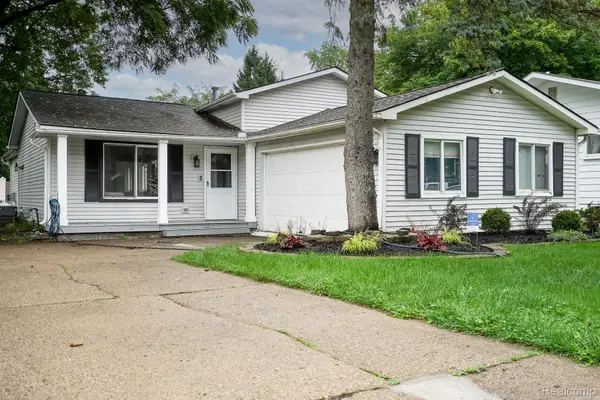 $324,900Active3 beds 2 baths1,702 sq. ft.
819 Woodingham Avenue, Waterford, MI 48328
MLS# 20261075468Listed by: JOHN GRAHAM REALTY, LLC - New
 $395,000Active3 beds 4 baths2,970 sq. ft.
5808 Windstar Circle, Waterford, MI 48327
MLS# 20261075418Listed by: REAL ESTATE ONE-COMMERCE - New
 $947,900Active5 beds 4 baths2,841 sq. ft.
4614 Claudia, Waterford, MI 48328
MLS# 61031306Listed by: KW SHOWCASE REALTY - Open Sat, 1 to 3pmNew
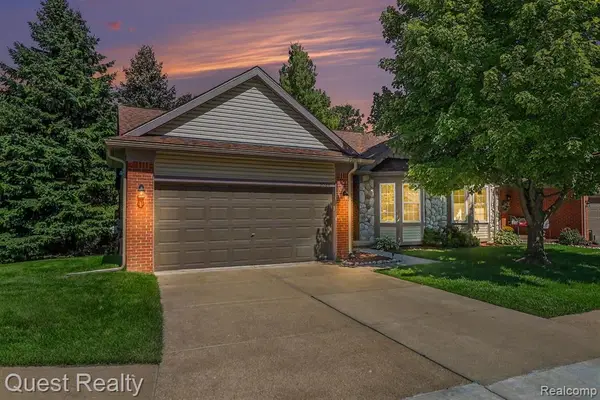 $250,000Active2 beds 2 baths1,168 sq. ft.
3086 Brookside, Waterford, MI 48328
MLS# 61031308Listed by: QUEST REALTY LLC - New
 $599,999Active3.98 Acres
5743 Cooley Lake Rd, Waterford, MI 48327
MLS# 20261072382Listed by: ICON REALTY EXPERTS, LLC


Protect your home and budget from life's surprises with an Assurant Home Warranty, backed by a partner that supports you through every step of homeownership. Explore Plans.
©2026 Century 21 Real Estate LLC. All rights reserved. CENTURY 21®, the CENTURY 21 Logo and C21® are service marks owned by Century 21 Real Estate LLC. Century 21 Real Estate LLC fully supports the principles of the Fair Housing Act and the Equal Opportunity Act. Each office is independently owned and operated. Listing information is deemed reliable but not guaranteed accurate.