
4105 Crocus Road, Waterford, MI 48328
Local realty services provided by:CENTURY 21 Dynamic Realty
4105 Crocus Road,Waterford, MI 48328
$429,900
- 4 Beds
- 3 Baths
- 2,415 sq. ft.
- Single family
- Active
Listed by: emily a ford
Office: @properties christie's int'l r e clarkston
MLS#:20261068420
Source:MI_REALCOMP
Price summary
- Price:$429,900
- Price per sq. ft.:$178.01
About this home
Modern lake-view living on nearly an acre! This walk-out ranch, extensively renovated in 2021-2022, sits high above Geneva Lake with spectacular water views from the expansive rear deck and a park-like backyard shaded by towering hardwoods & pines, complete with plenty of open yard space & room to roam. The deeded beach access is a stone's throw homes away. Inside, the reimagined kitchen features crisp white shaker cabinetry, granite counters, an oversized island with seating for three, farmhouse apron sink, LG stainless appliances with gas range & chimney hood, an oversized pantry & a sliding glass door to the deck for easy indoor-outdoor entertaining. Wide-plank luxury vinyl flooring flows through the spacious living room with bay window and all bedrooms. The primary suite offers a walk-in closet, French doors to the deck and a spa-inspired bath (not ensuite) with tiled walk-in shower, pebble floor and frameless glass. A second, full & completely remodeled main bath features a herringbone tile surround, designer wallpaper and matte black and brass fixtures. Main-floor laundry with tall built-in storage cabinets. The sprawling walk-out lower level already has a finished full bath, neutral appointments, daylight windows and its own entry to the yard: home gym, rec room, workshop or guest quarters, the possibilities are truly wide open. The big-ticket items are done: Carrier furnace and A/C (2021), Rheem tankless water heater, 200-amp electrical panel, whole-house water softener with reverse osmosis drinking system, in-ground sprinkler system and a heated attached 2-car garage with attic storage. A detached outbuilding with overhead door offers plenty of overflow storage space. The striking black board-and-batten exterior with cedar accent entry, paver front walk & mature landscaping gives this home serious curb appeal, and the quiet street is minutes from shopping, dining & thoroughfares. Immediate occupancy available; nothing left to do but move in & enjoy! IDRBNG...
Contact an agent
Home facts
- Year built:1978
- Subdivision & Development:LAKEWOOD FARMS
- Listing ID #:20261068420
- Added:1 day(s) ago
- Updated:September 19, 2026 at 12:06 AM
Rooms and interior
- Bedrooms:4
- Total bathrooms:3
- Full bathrooms:3
- Rooms Total:8
- Basement Description:Partially Finished
- Living area:2,415 sq. ft.
Heating and cooling
- Cooling:Ceiling Fans, Central Air
- Heating:Forced Air, Natural Gas
Structure and exterior
- Roof:Asphalt
- Year built:1978
- Building area:2,415 sq. ft.
- Lot area:0.76 Acres
- Architectural Style:Ranch
- Construction Materials:Wood Siding
- Exterior Features:Deck, Lighting, Porch
- Foundation Description:Basement, Block
- Levels:One
Utilities
- Water:Public
- Sewer:Public Sewer
Finances and disclosures
- Price:$429,900
- Price per sq. ft.:$178.01
- Tax amount:$6,481
Features and amenities
- Appliances:Dishwasher, Disposal, Dryer, Free Standing Gas Range, Free Standing Refrigerator, Microwave, Stainless Steel Appliances, Washer
- Laundry features:Laundry Room
- Amenities:Central Vacuum, High Speed Internet
Parking
- Parking description:Attached, Two and Half Car Garage
- Garage spaces:2.5

New listings near 4105 Crocus Road
- New
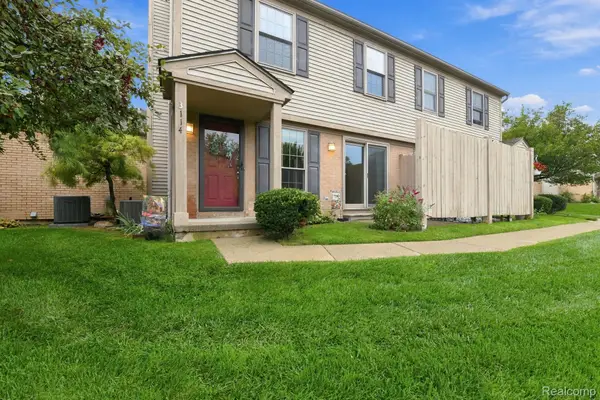 $178,000Active2 beds 2 baths1,234 sq. ft.
3114 Hidden Trail, Waterford, MI 48328
MLS# 20261075746Listed by: NEXTHOME THE BOULEVARD - New
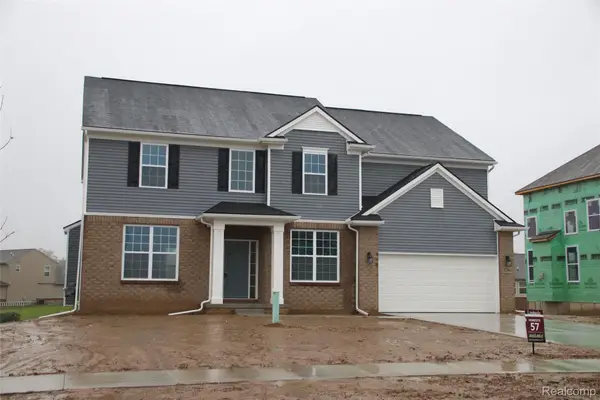 $686,025Active4 beds 3 baths2,820 sq. ft.
1062 Forest Bay Drive, Waterford, MI 48328
MLS# 20261075662Listed by: COMMUNITY CHOICE REALTY INC - New
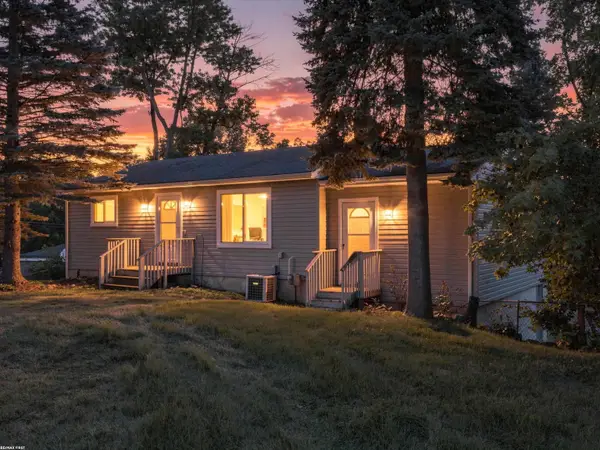 $259,900Active3 beds 2 baths1,265 sq. ft.
1278 Oregon, Waterford, MI 48327
MLS# 50222228Listed by: RE/MAX FIRST - New
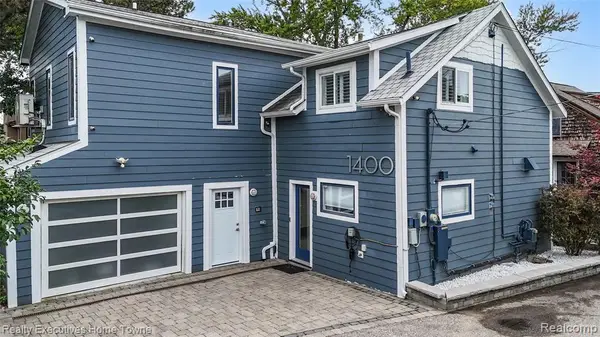 $699,900Active4 beds 4 baths2,350 sq. ft.
1400 Rossdale, Waterford, MI 48328
MLS# 61031452Listed by: REALTY EXECUTIVES HOME TOWNE - Open Sat, 1 to 3pmNew
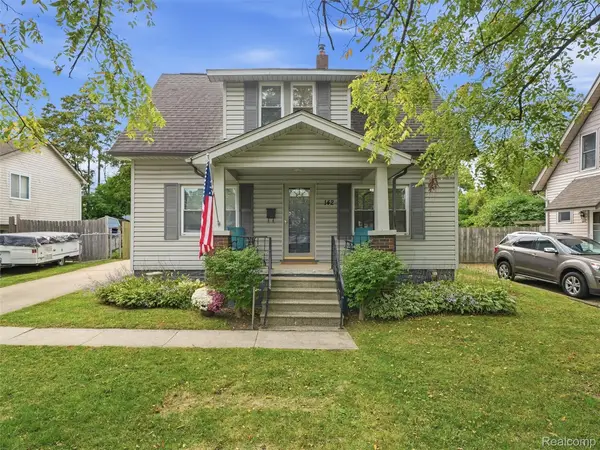 $225,000Active3 beds 1 baths1,156 sq. ft.
142 S Tilden Avenue, Waterford, MI 48328
MLS# 20261074604Listed by: REAL BROKER, LLC CLARKSTON 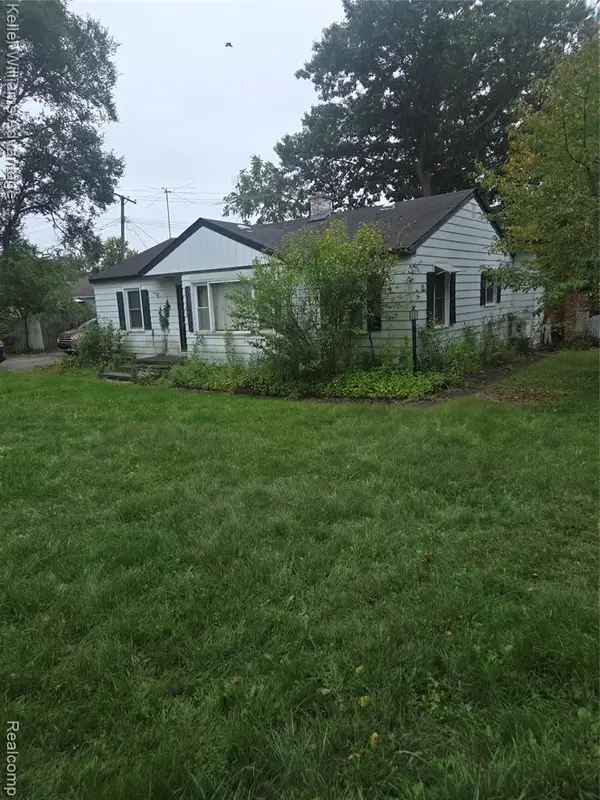 $150,000Pending3 beds 1 baths1,361 sq. ft.
3835 Oak Knoll, Waterford, MI 48328
MLS# 61031395Listed by: KELLER WILLIAMS ADVANTAGE- New
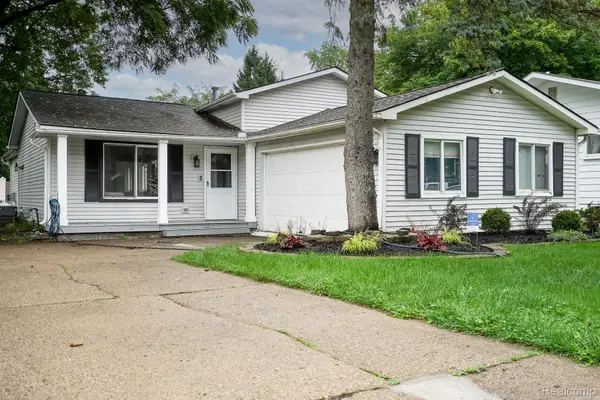 $324,900Active3 beds 2 baths1,702 sq. ft.
819 Woodingham Avenue, Waterford, MI 48328
MLS# 20261075468Listed by: JOHN GRAHAM REALTY, LLC - New
 $395,000Active3 beds 4 baths2,970 sq. ft.
5808 Windstar Circle, Waterford, MI 48327
MLS# 20261075418Listed by: REAL ESTATE ONE-COMMERCE - New
 $947,900Active5 beds 4 baths2,841 sq. ft.
4614 Claudia, Waterford, MI 48328
MLS# 61031306Listed by: KW SHOWCASE REALTY


Protect your home and budget from life's surprises with an Assurant Home Warranty, backed by a partner that supports you through every step of homeownership. Explore Plans.
©2026 Century 21 Real Estate LLC. All rights reserved. CENTURY 21®, the CENTURY 21 Logo and C21® are service marks owned by Century 21 Real Estate LLC. Century 21 Real Estate LLC fully supports the principles of the Fair Housing Act and the Equal Opportunity Act. Each office is independently owned and operated. Listing information is deemed reliable but not guaranteed accurate.