
1278 Oregon, Waterford, MI 48327
Local realty services provided by:CENTURY 21 Northland
1278 Oregon,Waterford, MI 48327
$259,900
- 3 Beds
- 2 Baths
- 1,265 sq. ft.
- Single family
- Active
Listed by: amy tremblay
Office: re/max first
MLS#:50222228
Source:MI_REALSOURCE
Price summary
- Price:$259,900
- Price per sq. ft.:$147.25
About this home
Great INVESTMENT opportunity near Cass Lake! This home sits on a spacious double lot with the potential to split the property and BUILD an additional home. OR keep both lots as is and build a POLE BARN/WORKSHOP. Renovations have already been done in the kitchen and bathroom, giving the next owner a head start. Other ammenities include a large balcony with new wood deck planks, a walkout basement, a whole-house Generac generator, a new furnance and a new Hot water heater. The home is ready for someone to bring their ideas and finishing touches to either make it their own or make a great profit on it. Located right next to Cass Lake and only about a 2-minute walk to the boat launch. Great potential for an investor, builder, or buyer looking to make this home their own!
Contact an agent
Home facts
- Year built:1967
- Subdivision & Development:Chetolah Shores
- Listing ID #:50222228
- Added:1 day(s) ago
- Updated:September 19, 2026 at 03:29 AM
Rooms and interior
- Bedrooms:3
- Total bathrooms:2
- Full bathrooms:2
- Flooring:Ceramic Floors
- Bedroom Description:Bedroom 1 on Entry Level, Bedroom 2 on Entry Level, Bedroom 3 on Entry Level
- Basement Description:Block, Partially Finished, Walk Out
- Living area:1,265 sq. ft.
Heating and cooling
- Cooling:Central A/C
- Heating:Forced Air, Natural Gas
Structure and exterior
- Year built:1967
- Building area:1,265 sq. ft.
- Lot area:0.35 Acres
- Architectural Style:Ranch
- Construction Materials:Vinyl Siding
- Exterior Features:Deck, Exterior Balcony, Fenced Yard
- Foundation Description:Basement, Block
- Levels:1 Story
Utilities
- Water:Public Water
- Sewer:Public Sanitary
Finances and disclosures
- Price:$259,900
- Price per sq. ft.:$147.25
- Tax amount:$5,246
Features and amenities
- Amenities:Cathedral/Vaulted Ceiling
Parking
- Parking description:Detached Garage
- Garage spaces:2
 Provided through IDX via MiRealSource. Courtesy of MiRealSource Shareholder. Copyright MiRealSource. The information published and disseminated by MiRealSource is communicated verbatim, without change by MiRealSource, as filed with MiRealSource by its members. The accuracy of all information, regardless of source, is not guaranteed or warranted. All information should be independently verified. Copyright 2026 MiRealSource. All rights reserved. The information provided hereby constitutes proprietary information of MiRealSource, Inc. and its shareholders, affiliates and licensees and may not be reproduced or transmitted in any form or by any means, electronic or mechanical, including photocopy, recording, scanning or any information storage and retrieval system, without written permission from MiRealSource, Inc. MI_REALSOURCE Member Broker: Brad Platt
New listings near 1278 Oregon
- New
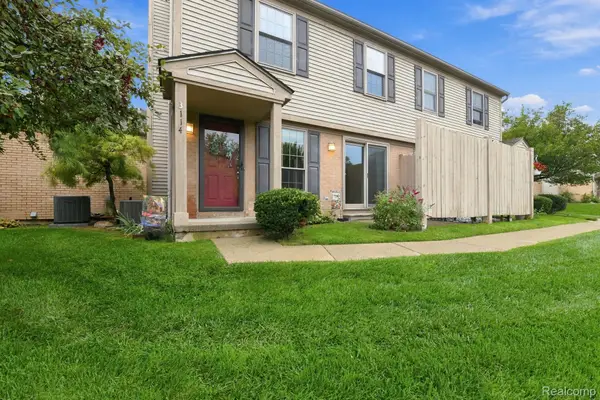 $178,000Active2 beds 2 baths1,234 sq. ft.
3114 Hidden Trail, Waterford, MI 48328
MLS# 20261075746Listed by: NEXTHOME THE BOULEVARD - New
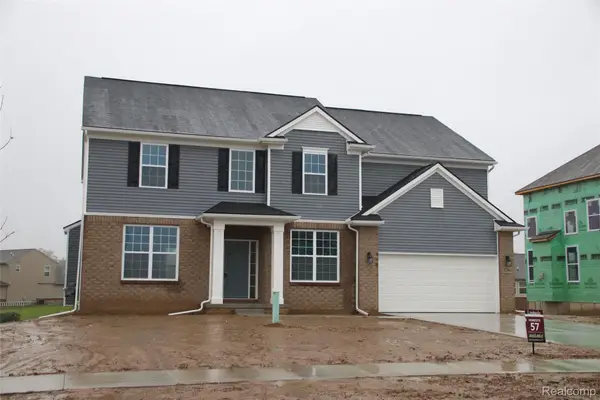 $686,025Active4 beds 3 baths2,820 sq. ft.
1062 Forest Bay Drive, Waterford, MI 48328
MLS# 20261075662Listed by: COMMUNITY CHOICE REALTY INC - New
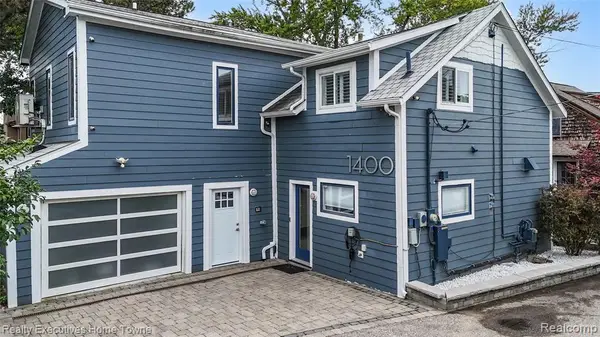 $699,900Active4 beds 4 baths2,350 sq. ft.
1400 Rossdale, Waterford, MI 48328
MLS# 61031452Listed by: REALTY EXECUTIVES HOME TOWNE - New
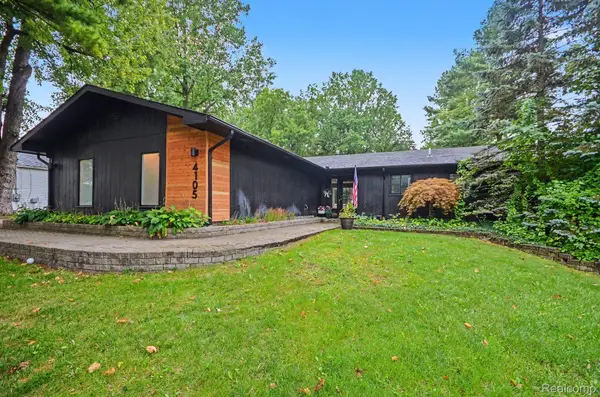 $429,900Active4 beds 3 baths2,415 sq. ft.
4105 Crocus Road, Waterford, MI 48328
MLS# 20261068420Listed by: @PROPERTIES CHRISTIE'S INT'L R E CLARKSTON - Open Sat, 1 to 3pmNew
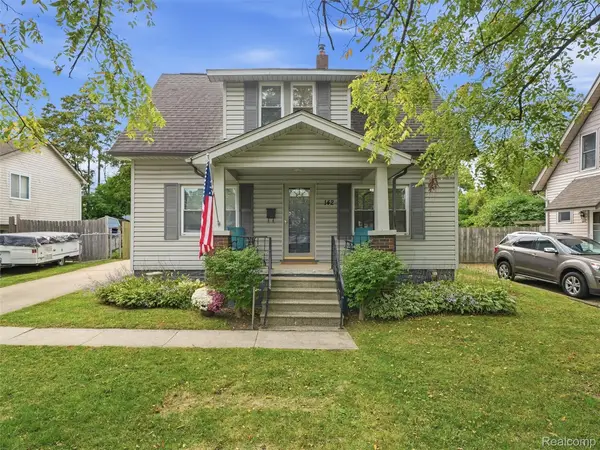 $225,000Active3 beds 1 baths1,156 sq. ft.
142 S Tilden Avenue, Waterford, MI 48328
MLS# 20261074604Listed by: REAL BROKER, LLC CLARKSTON 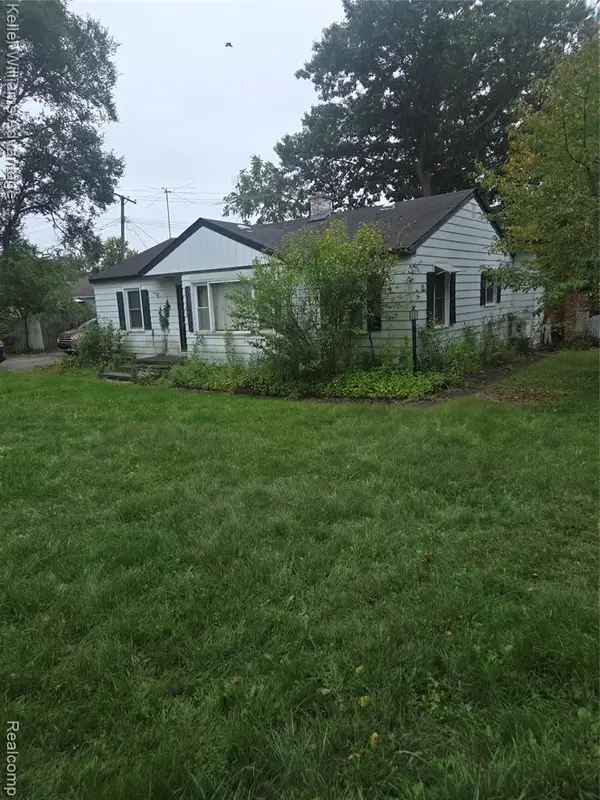 $150,000Pending3 beds 1 baths1,361 sq. ft.
3835 Oak Knoll, Waterford, MI 48328
MLS# 61031395Listed by: KELLER WILLIAMS ADVANTAGE- New
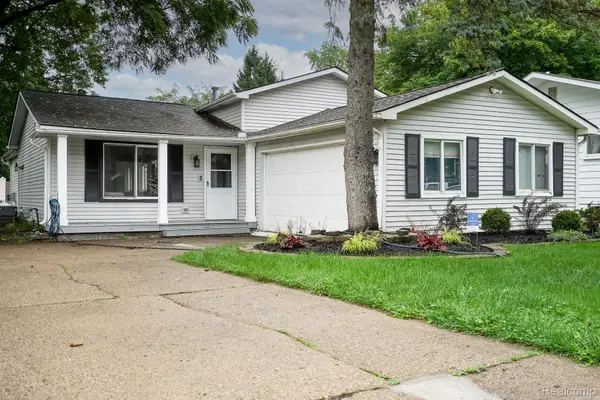 $324,900Active3 beds 2 baths1,702 sq. ft.
819 Woodingham Avenue, Waterford, MI 48328
MLS# 20261075468Listed by: JOHN GRAHAM REALTY, LLC - New
 $395,000Active3 beds 4 baths2,970 sq. ft.
5808 Windstar Circle, Waterford, MI 48327
MLS# 20261075418Listed by: REAL ESTATE ONE-COMMERCE - New
 $947,900Active5 beds 4 baths2,841 sq. ft.
4614 Claudia, Waterford, MI 48328
MLS# 61031306Listed by: KW SHOWCASE REALTY


Protect your home and budget from life's surprises with an Assurant Home Warranty, backed by a partner that supports you through every step of homeownership. Explore Plans.
©2026 Century 21 Real Estate LLC. All rights reserved. CENTURY 21®, the CENTURY 21 Logo and C21® are service marks owned by Century 21 Real Estate LLC. Century 21 Real Estate LLC fully supports the principles of the Fair Housing Act and the Equal Opportunity Act. Each office is independently owned and operated. Listing information is deemed reliable but not guaranteed accurate.