
1400 Rossdale, Waterford, MI 48328
Local realty services provided by:CENTURY 21 Realty North
1400 Rossdale,Waterford, MI 48328
$699,900
- 4 Beds
- 4 Baths
- 2,350 sq. ft.
- Single family
- Active
Listed by: bradley mangune
Office: realty executives home towne
MLS#:61031452
Source:MI_REALSOURCE
Price summary
- Price:$699,900
- Price per sq. ft.:$297.83
About this home
Welcome to 1400 Rossdale Drive, a beautifully appointed Cass Lake canal-front home offering 4 bedrooms and 3.5 bathrooms. Inside, natural solid wood floors flow throughout the living room and bedroom areas, while heated tile adds comfort and luxury to the kitchen, both bathroom suites, and the garage/flex room. The home features two primary suites, each offering its own unique amenities. The first primary suite includes a second-level balcony, walk-in closet, and custom-tiled bathroom. The second primary suite features a built-in bed with drop-down TV, custom closet interiors, and a well-appointed private bathroom. The kitchen is equipped with a Wolf range and Viking refrigerator, while mostly Andersen and Pella windows and doorwalls throughout the home provide quality and abundant natural light. Step outside to enjoy canal-front living at its best. The large Trex deck provides plenty of space for entertaining, relaxing, and taking in the waterfront setting, while the canal-front bar creates the perfect spot for gatherings with family and friends. Additional highlights include an oversized 1.5-car garage, two driveway parking spaces, and the versatility of the heated garage/flex room. With its unique layout, two primary suites, quality finishes, and sought-after Cass Lake canal frontage, 1400 Rossdale Drive offers a one-of-a-kind opportunity to enjoy waterfront living with plenty of space to gather, relax, and entertain....
Contact an agent
Home facts
- Year built:1936
- Subdivision & Development:Venice Of The Lakes - Waterford Township
- Listing ID #:61031452
- Added:1 day(s) ago
- Updated:September 18, 2026 at 07:37 PM
Rooms and interior
- Bedrooms:4
- Total bathrooms:4
- Full bathrooms:3
- Half bathrooms:1
- Rooms Total:12
- Kitchen Description:Dishwasher, On Entry Level, Range/Oven, Refrigerator
- Bedroom Description:Bedroom 1 on Second Level, Bedroom 2 on Second Level, Bedroom 3 on Second Level, Bedroom 4 on Second Level
- Living area:2,350 sq. ft.
Heating and cooling
- Cooling:Ceiling Fan(s), Central A/C
- Heating:Forced Air, Heat Pump(s), Natural Gas
Structure and exterior
- Year built:1936
- Building area:2,350 sq. ft.
- Lot area:0.07 Acres
- Architectural Style:Contemporary
- Construction Materials:Cedar, Stucco
- Exterior Features:Deck
- Foundation Description:Crawl, Slab
- Levels:2 Story
Utilities
- Water:Public Water
Finances and disclosures
- Price:$699,900
- Price per sq. ft.:$297.83
- Tax amount:$8,832
Features and amenities
- Appliances:Dishwasher, Dryer, Range/Oven, Refrigerator, Washer
- Laundry features:Dryer, On Entry Level, Washer
Parking
- Parking description:Attached Garage
- Garage spaces:2
 Provided through IDX via MiRealSource. Courtesy of MiRealSource Shareholder. Copyright MiRealSource. The information published and disseminated by MiRealSource is communicated verbatim, without change by MiRealSource, as filed with MiRealSource by its members. The accuracy of all information, regardless of source, is not guaranteed or warranted. All information should be independently verified. Copyright 2026 MiRealSource. All rights reserved. The information provided hereby constitutes proprietary information of MiRealSource, Inc. and its shareholders, affiliates and licensees and may not be reproduced or transmitted in any form or by any means, electronic or mechanical, including photocopy, recording, scanning or any information storage and retrieval system, without written permission from MiRealSource, Inc.
New listings near 1400 Rossdale
- New
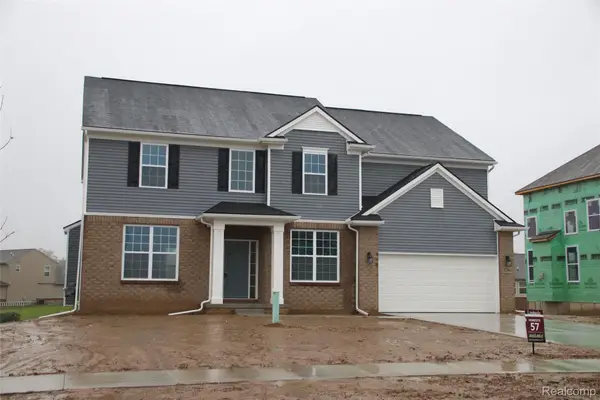 $686,025Active4 beds 3 baths2,820 sq. ft.
1062 Forest Bay Drive, Waterford, MI 48328
MLS# 20261075662Listed by: COMMUNITY CHOICE REALTY INC - New
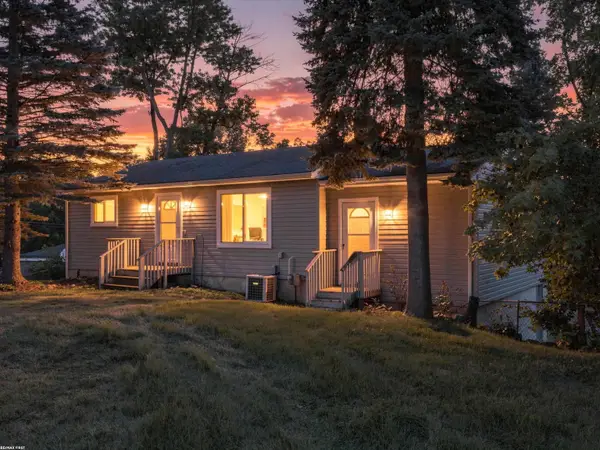 $259,900Active3 beds 2 baths1,265 sq. ft.
1278 Oregon, Waterford, MI 48327
MLS# 50222228Listed by: RE/MAX FIRST - New
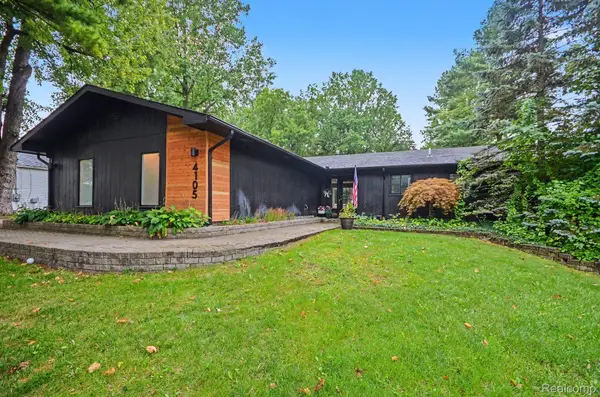 $429,900Active4 beds 3 baths2,415 sq. ft.
4105 Crocus Road, Waterford, MI 48328
MLS# 20261068420Listed by: @PROPERTIES CHRISTIE'S INT'L R E CLARKSTON 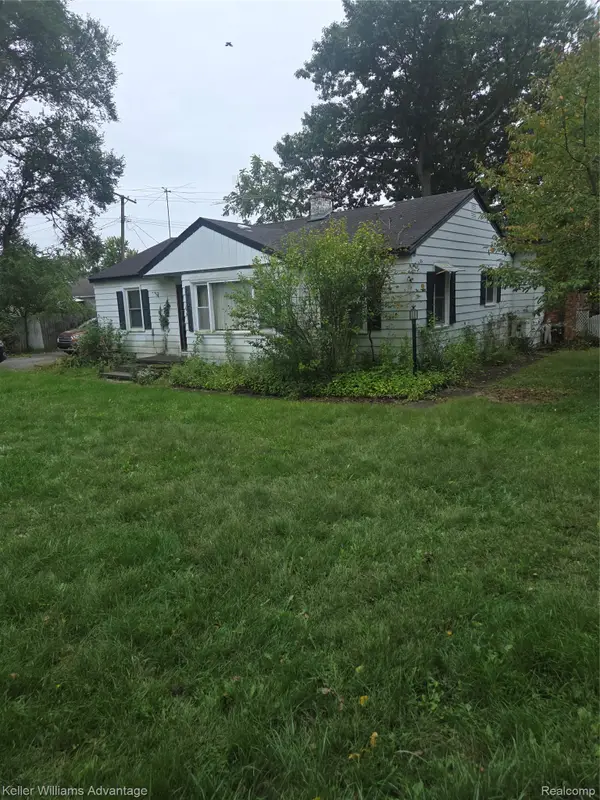 $150,000Pending3 beds 1 baths1,361 sq. ft.
3835 Oak Knoll Road, Waterford, MI 48328
MLS# 20261075490Listed by: KELLER WILLIAMS ADVANTAGE- Open Sat, 1 to 3pmNew
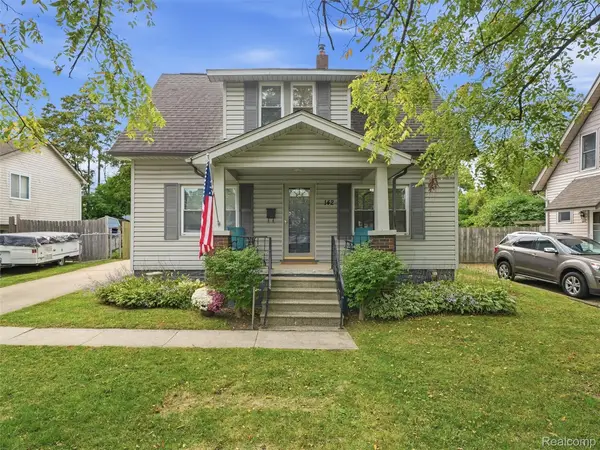 $225,000Active3 beds 1 baths1,156 sq. ft.
142 S Tilden Avenue, Waterford, MI 48328
MLS# 20261074604Listed by: REAL BROKER, LLC CLARKSTON - New
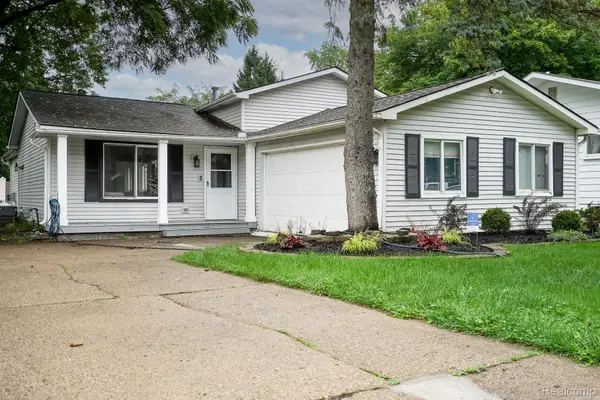 $324,900Active3 beds 2 baths1,702 sq. ft.
819 Woodingham Avenue, Waterford, MI 48328
MLS# 20261075468Listed by: JOHN GRAHAM REALTY, LLC - New
 $395,000Active3 beds 4 baths2,970 sq. ft.
5808 Windstar Circle, Waterford, MI 48327
MLS# 20261075418Listed by: REAL ESTATE ONE-COMMERCE - New
 $947,900Active5 beds 4 baths2,841 sq. ft.
4614 Claudia, Waterford, MI 48328
MLS# 61031306Listed by: KW SHOWCASE REALTY - New
 $599,999Active3.98 Acres
5743 Cooley Lake Rd, Waterford, MI 48327
MLS# 20261072382Listed by: ICON REALTY EXPERTS, LLC


Protect your home and budget from life's surprises with an Assurant Home Warranty, backed by a partner that supports you through every step of homeownership. Explore Plans.
©2026 Century 21 Real Estate LLC. All rights reserved. CENTURY 21®, the CENTURY 21 Logo and C21® are service marks owned by Century 21 Real Estate LLC. Century 21 Real Estate LLC fully supports the principles of the Fair Housing Act and the Equal Opportunity Act. Each office is independently owned and operated. Listing information is deemed reliable but not guaranteed accurate.