
1062 Forest Bay Drive, Waterford, MI 48328
Local realty services provided by:CENTURY 21 Metro Brokers
1062 Forest Bay Drive,Waterford, MI 48328
$686,025
- 4 Beds
- 3 Baths
- 2,820 sq. ft.
- Single family
- Active
Listed by: jonathan mccaffrey
Office: community choice realty inc
MLS#:20261075662
Source:MI_REALCOMP
Price summary
- Price:$686,025
- Price per sq. ft.:$243.27
- Monthly HOA dues:$200
About this home
New Construction in Waterford! Build the stunning Berkeley model or choose from one of our many other thoughtfully designed floorplans. Offering over 2,800 square feet, the Berkeley is an impressive colonial featuring soaring ceilings in the two-story foyer, creating a grand first impression while allowing natural light to fill the space. Enjoy beautiful views of the pond from the rear of the home. A private home office/den and elegant dining room flank the spacious foyer, while gorgeous hardwood flooring leads into the inviting great room, complete with a cozy fireplace. The chef-inspired kitchen opens seamlessly to the great room, creating the perfect space for entertaining while keeping everyone connected. Bright cabinetry with crown molding, stainless steel appliances, a generous center island, and beautiful quartz countertops create a kitchen that is both stylish and functional. Upstairs, double doors welcome you into the spacious primary suite. The luxurious ensuite provides a peaceful retreat at the end of the day, offering the perfect place to relax and unwind. A convenient second-floor laundry keeps everyday tasks right where you need them. Best of all, you can personalize your new home with your own selections and finishes to create a space that truly reflects your style! Photos are of a similar home and may show optional features. Builder to confirm due diligence and site development....
Contact an agent
Home facts
- Year built:2026
- Subdivision & Development:FOREST BAY OCCPN 672
- Listing ID #:20261075662
- Added:1 day(s) ago
- Updated:September 19, 2026 at 12:06 AM
Rooms and interior
- Bedrooms:4
- Total bathrooms:3
- Full bathrooms:2
- Half bathrooms:1
- Rooms Total:8
- Basement Description:Full, Unfinished, Walk-Out Access
- Living area:2,820 sq. ft.
Heating and cooling
- Cooling:Central Air
- Heating:Forced Air, Natural Gas
Structure and exterior
- Roof:Asphalt
- Year built:2026
- Building area:2,820 sq. ft.
- Lot area:0.38 Acres
- Lot Features:Irregular Lot, Water View
- Architectural Style:Colonial
- Construction Materials:Brick, Vinyl Siding
- Exterior Features:Porch
- Foundation Description:Basement, Poured
- Levels:Two
Utilities
- Water:Water at Street
- Sewer:Sewer at Street
Finances and disclosures
- Price:$686,025
- Price per sq. ft.:$243.27
- Tax amount:$2,381
Features and amenities
- Appliances:Dishwasher, Disposal, Free Standing Gas Range, Humidifier, Microwave, Stainless Steel Appliances
- Laundry features:Gas Dryer Hookup, Laundry Room, Washer Hookup
- Amenities:Programmable Thermostat
Parking
- Parking description:Attached, Electricity In Garage, Garage Faces Front, Two Car Garage
- Garage spaces:2

New listings near 1062 Forest Bay Drive
- New
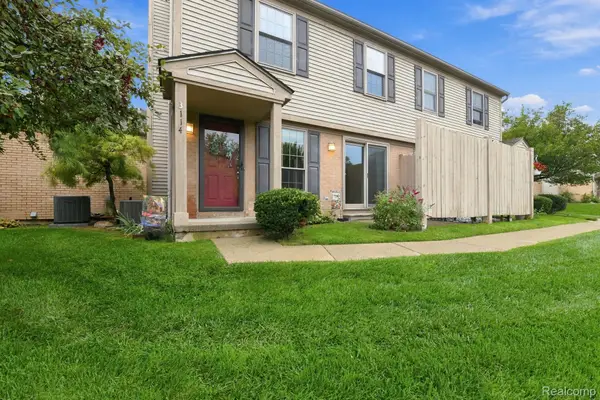 $178,000Active2 beds 2 baths1,234 sq. ft.
3114 Hidden Trail, Waterford, MI 48328
MLS# 20261075746Listed by: NEXTHOME THE BOULEVARD - New
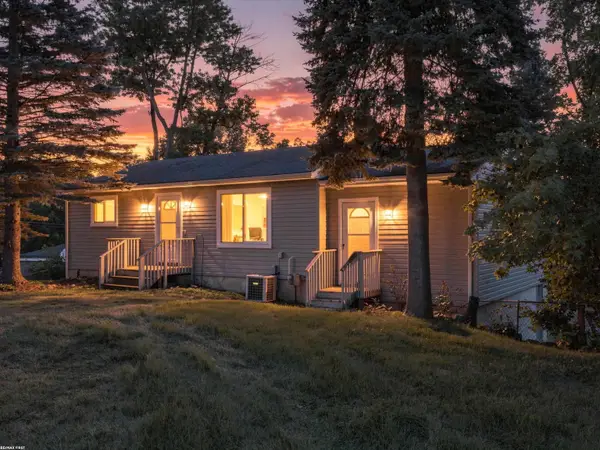 $259,900Active3 beds 2 baths1,265 sq. ft.
1278 Oregon, Waterford, MI 48327
MLS# 50222228Listed by: RE/MAX FIRST - New
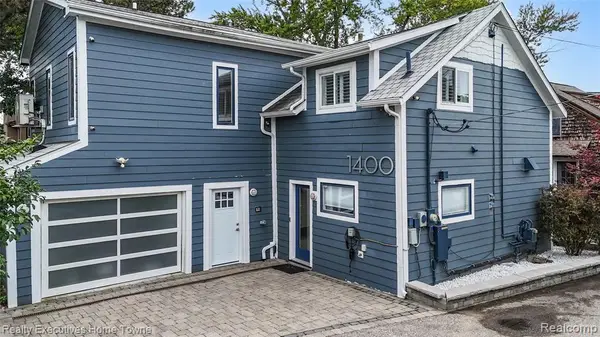 $699,900Active4 beds 4 baths2,350 sq. ft.
1400 Rossdale, Waterford, MI 48328
MLS# 61031452Listed by: REALTY EXECUTIVES HOME TOWNE - New
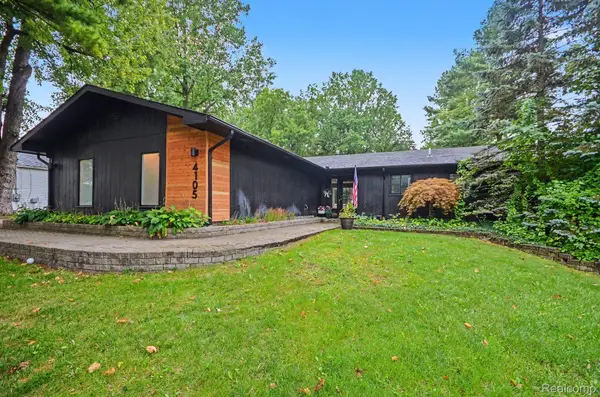 $429,900Active4 beds 3 baths2,415 sq. ft.
4105 Crocus Road, Waterford, MI 48328
MLS# 20261068420Listed by: @PROPERTIES CHRISTIE'S INT'L R E CLARKSTON - Open Sat, 1 to 3pmNew
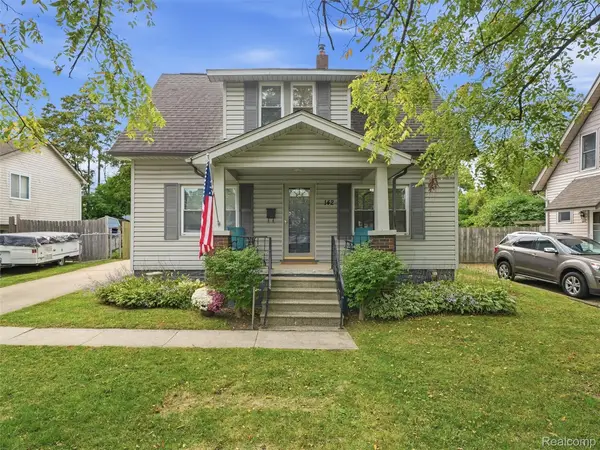 $225,000Active3 beds 1 baths1,156 sq. ft.
142 S Tilden Avenue, Waterford, MI 48328
MLS# 20261074604Listed by: REAL BROKER, LLC CLARKSTON 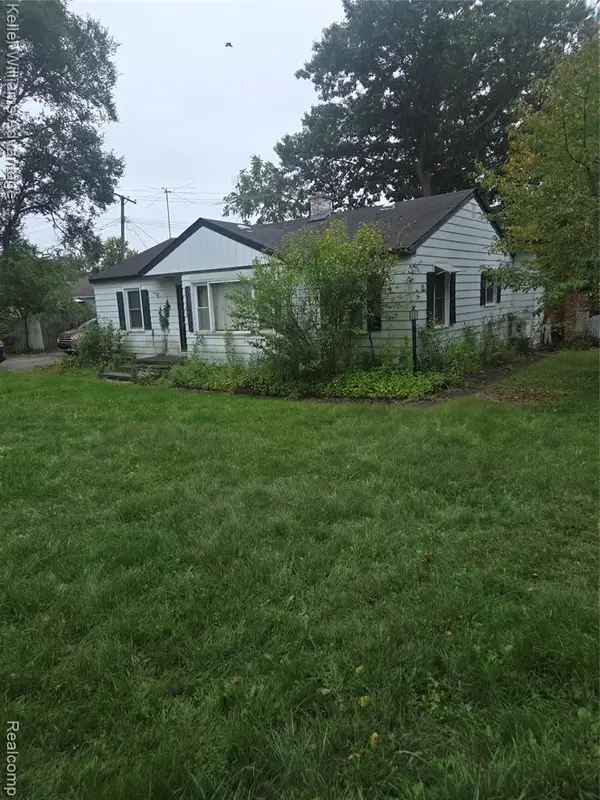 $150,000Pending3 beds 1 baths1,361 sq. ft.
3835 Oak Knoll, Waterford, MI 48328
MLS# 61031395Listed by: KELLER WILLIAMS ADVANTAGE- New
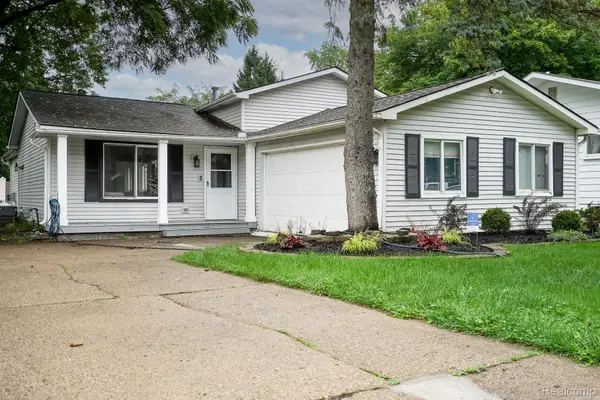 $324,900Active3 beds 2 baths1,702 sq. ft.
819 Woodingham Avenue, Waterford, MI 48328
MLS# 20261075468Listed by: JOHN GRAHAM REALTY, LLC - New
 $395,000Active3 beds 4 baths2,970 sq. ft.
5808 Windstar Circle, Waterford, MI 48327
MLS# 20261075418Listed by: REAL ESTATE ONE-COMMERCE - New
 $947,900Active5 beds 4 baths2,841 sq. ft.
4614 Claudia, Waterford, MI 48328
MLS# 61031306Listed by: KW SHOWCASE REALTY


Protect your home and budget from life's surprises with an Assurant Home Warranty, backed by a partner that supports you through every step of homeownership. Explore Plans.
©2026 Century 21 Real Estate LLC. All rights reserved. CENTURY 21®, the CENTURY 21 Logo and C21® are service marks owned by Century 21 Real Estate LLC. Century 21 Real Estate LLC fully supports the principles of the Fair Housing Act and the Equal Opportunity Act. Each office is independently owned and operated. Listing information is deemed reliable but not guaranteed accurate.