
454 Tilmor Drive, Waterford, MI 48328
Local realty services provided by:CENTURY 21 Metro Brokers
454 Tilmor Drive,Waterford, MI 48328
$234,900
- 3 Beds
- 1 Baths
- 1,053 sq. ft.
- Single family
- Active
Listed by: debra a isaac
Office: real estate one-commerce
MLS#:20261017792
Source:MI_REALCOMP
Price summary
- Price:$234,900
- Price per sq. ft.:$223.08
About this home
FULL BRICK RANCH READY FOR YOU TO MAKE IT YOUR OWN AND ENJOY COVERED FRONT PORCH! SITS ON A NICE LOT WITH LARGE COMPLETELY FENCED HILLY BACK YARD W/GATE AND PLENTY OF ROOM TO ROAM*LIVING RM W/LARGE WINDOW, HARDWOOD FLOORS & POSSIBLE SMALL AREA OUTSIDE OF KITCHEN FOR DROP DOWN TABLE*KITCHEN W/NEWER LVP FLOORING, SUBWAY TILE BACK SPLASH, AREA FOR TABLE, BUILD IN SHELVING TO USE FOR DISPLAY, NEWER STAINLESS STEEL REFRIGERATOR & GAS STOVE PLUS NICE CORNER WINDOWS OVER STAINLESS STEEL SINK W/PULL OUT FAUCET*HARDWOOD FLOWS INTO THE HALLWAY FROM LIVING RM TO ALL BEDROOMS, LINEN CLOSET & A FULL BATH W/CERAMIC FLOORS & REGLAZED TUB*ONE OF THE BEDROOMS HAS A SINGLE DOOR TO A SCREENED IN COVERED BACK PORCH WHICH OVERLOOKS THIS "MUST SEE" BACK YARD PLUS GREAT FOR ENTERTAINING*PLENTY OF ROOM IN THIS UNFINISHED BASEMENT INCLUDING A SEPARATE ROOM FOR OFFICE OR PLAY ROOM, LAUNDRY AREA WITH WASHER & DRYER HOOK UP, REC ROOM PLUS A BATHROOM AREA WITH A NEW TOILET BUT NO SINK AND SHOWER IS NOT HOOKED UP CURRENTLY BUT COULD POSSIBLY BE MADE INTO A 2ND FULL BATH*FRUIT CELLAR*SPECIAL FEATURES INCLUDE: CENTRAL AIR, SECURITY SYSTEM (APP ON YOUR PHONE CAPABLE), MOST NEWER WINDOWS (2025), SHINGLES (2025), GUTTERS (2025), PAINT (2026), TOILETS (2026), & APPLIANCES (2025)*SELLERS HAVE NEVER LIVED AT THE PROPERTY*CLOSE TO FREEWAYS, MANY RESTAURANTS & SHOPPING*NOTE: PLEASE DO NOT GO THRU THE LOCKED SINGLE DOOR IN THE BEDROOM AS THERE IS NOT STEP ON THE OTHER SIDE*BATVAI...
Contact an agent
Home facts
- Year built:1956
- Subdivision & Development:LORRAINE MANOR 2
- Listing ID #:20261017792
- Added:3 day(s) ago
- Updated:September 25, 2026 at 10:00 AM
Rooms and interior
- Bedrooms:3
- Total bathrooms:1
- Full bathrooms:1
- Rooms Total:6
- Basement Description:Unfinished
- Living area:1,053 sq. ft.
Heating and cooling
- Heating:Forced Air, Natural Gas
Structure and exterior
- Roof:Asphalt
- Year built:1956
- Building area:1,053 sq. ft.
- Lot area:0.26 Acres
- Lot Features:Hilly Ravine
- Architectural Style:Ranch
- Construction Materials:Brick
- Exterior Features:Covered, Enclosed, Gutter Guard System, Porch
- Foundation Description:Basement, Block
- Levels:One
Utilities
- Water:Public
- Sewer:Public Sewer
Finances and disclosures
- Price:$234,900
- Price per sq. ft.:$223.08
- Tax amount:$4,204
Features and amenities
- Appliances:Exhaust Fan, Free Standing Gas Oven, Free Standing Refrigerator, Stainless Steel Appliances
- Laundry features:Gas Dryer Hookup, Laundry Room, Washer Hookup
- Amenities:Entrance Foyer
Parking
- Parking description:Detached, Driveway, Two Car Garage
- Garage spaces:2

New listings near 454 Tilmor Drive
- New
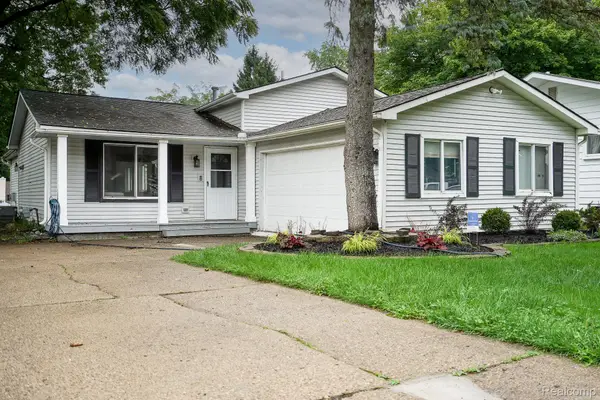 $299,900Active3 beds 2 baths1,702 sq. ft.
819 Woodingham Avenue, Waterford, MI 48328
MLS# 20261077583Listed by: JOHN GRAHAM REALTY, LLC - New
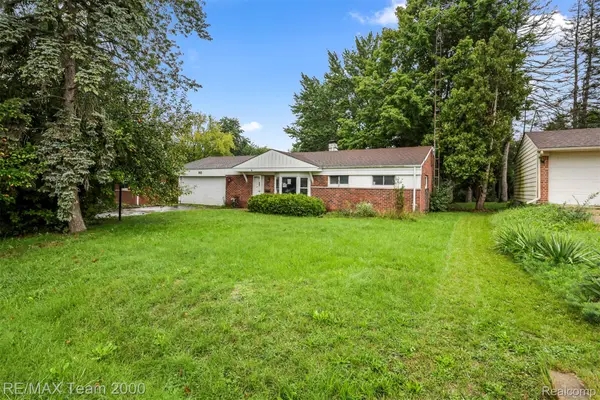 $205,000Active3 beds 2 baths1,602 sq. ft.
90 Lorberta Lane, Waterford, MI 48328
MLS# 20261076797Listed by: RE/MAX TEAM 2000 - New
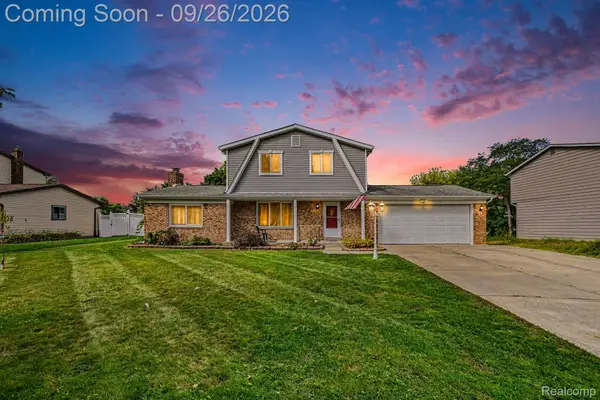 $360,000Active3 beds 2 baths2,083 sq. ft.
6101 Barker Drive, Waterford, MI 48329
MLS# 20261076535Listed by: EXP REALTY - MARK WHITE & ASSOCIATES - New
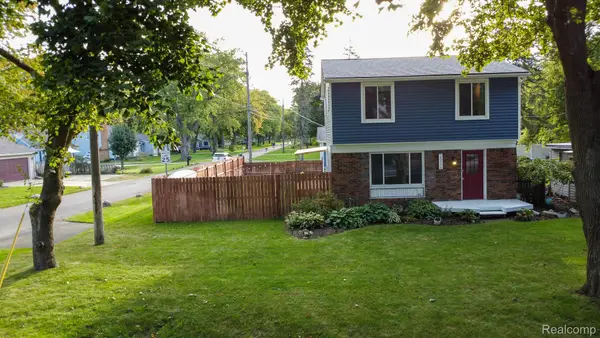 $339,900Active3 beds 2 baths1,536 sq. ft.
2926 Lansdowne Road, Waterford, MI 48329
MLS# 20261076977Listed by: EXP REALTY MAIN - New
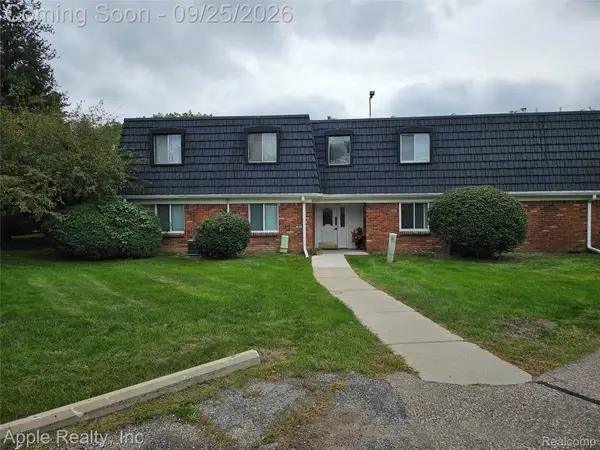 $78,000Active1 beds 1 baths737 sq. ft.
1856 Colonial Village Way #4, Waterford, MI 48328
MLS# 20261077016Listed by: APPLE REALTY, INC - New
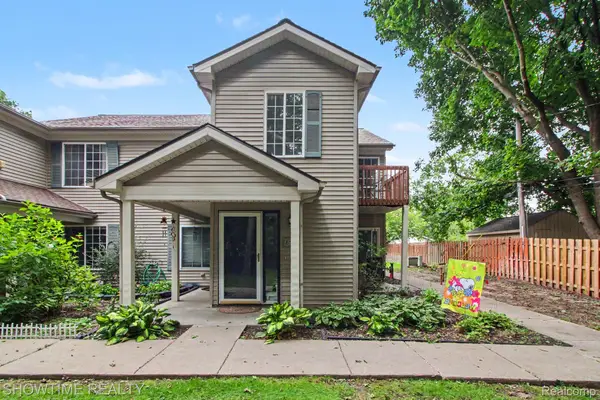 $174,900Active2 beds 2 baths1,109 sq. ft.
853 Saybrook Drive, Waterford, MI 48327
MLS# 20261077387Listed by: SHOWTIME REALTY - New
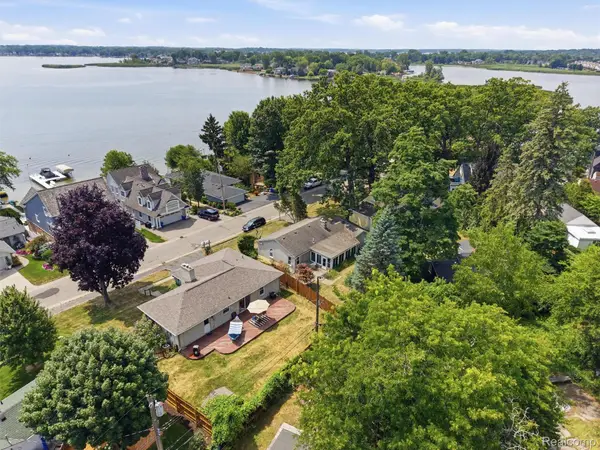 $239,900Active2 beds 1 baths928 sq. ft.
2790 Sylvan Shores Drive, Waterford, MI 48328
MLS# 20261077393Listed by: KW DOMAIN - Open Sat, 11am to 1pmNew
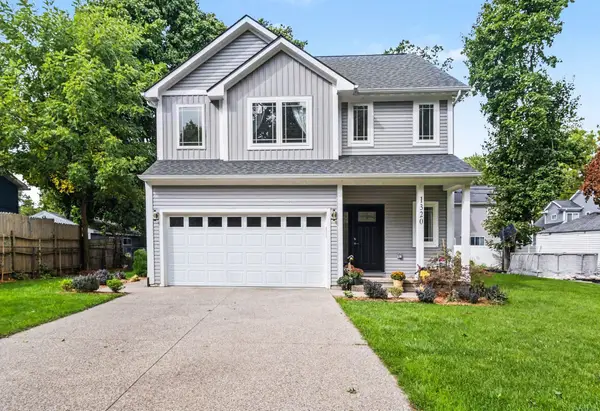 $434,900Active3 beds 3 baths1,648 sq. ft.
1320 Parkway Street, Waterford, MI 48328
MLS# 81026050891Listed by: BHHSMI R.E. WEST BLOOMFIELD - Open Sun, 12 to 2pmNew
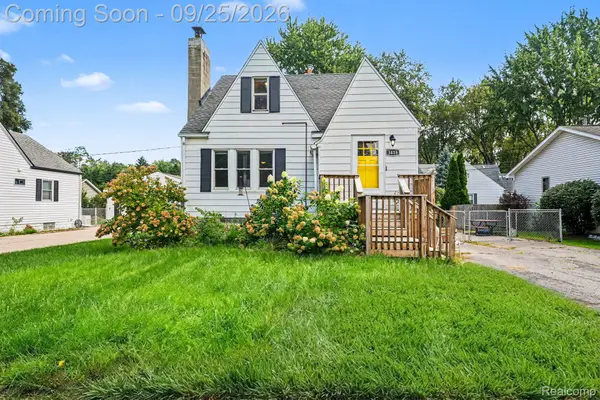 $265,000Active4 beds 2 baths1,911 sq. ft.
3418 Seebaldt Avenue, Waterford, MI 48329
MLS# 20261076038Listed by: @PROPERTIES CHRISTIE'S INT'L R E CLARKSTON - Open Sun, 1 to 4pmNew
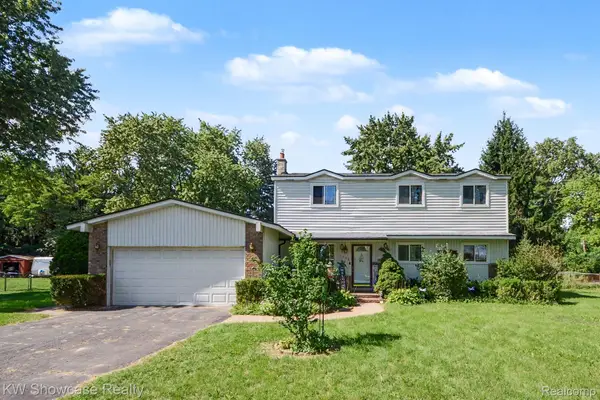 $399,900Active5 beds 3 baths2,128 sq. ft.
1275 Shoman Street, Waterford, MI 48327
MLS# 20261077188Listed by: KW SHOWCASE REALTY


Protect your home and budget from life's surprises with an Assurant Home Warranty, backed by a partner that supports you through every step of homeownership. Explore Plans.
©2026 Century 21 Real Estate LLC. All rights reserved. CENTURY 21®, the CENTURY 21 Logo and C21® are service marks owned by Century 21 Real Estate LLC. Century 21 Real Estate LLC fully supports the principles of the Fair Housing Act and the Equal Opportunity Act. Each office is independently owned and operated. Listing information is deemed reliable but not guaranteed accurate.