
5790 Savoy Drive, Waterford, MI 48327
Local realty services provided by:CENTURY 21 Metro Brokers
5790 Savoy Drive,Waterford, MI 48327
$210,000
- 2 Beds
- 1 Baths
- 1,056 sq. ft.
- Single family
- Active
Listed by: nicholas heppard
Office: mutual realty, llc.
MLS#:20261075202
Source:MI_REALCOMP
Price summary
- Price:$210,000
- Price per sq. ft.:$198.86
About this home
This remodeled ranch has been meticulously maintained...the perfect starter home, or an excellent investment opportunity! Refinished & restored hardwood floors throughout. New kitchen with top-of-the-line cabinets, LVP flooring, granite counters, stainless steel appliances, new Bosch dishwasher, and reverse osmosis filter (Waterdrop). The finished basement just needs your favorite flooring and includes a bonus room with egress window for a potential 3rd bedroom, a second bonus room that could be a perfect home office, and an additional flex room, along with lots of storage. Basement is plumed for a bath. The back deck overlooks the private fenced in yard. Two-car detached garage and new roof in September 2026. Just a few feet away, you have access to Crescent Lake; awesome all sports lake (details attached to the listing). Also enjoy the gated Crescent Lake Estates subdivision park and private beach area. You will also have access rights, to localized docks and neighborhood launch zones for kayaks, paddleboards and canoes. Immediate occupancy. Schedule a private showing today!...
Contact an agent
Home facts
- Year built:1929
- Subdivision & Development:CRESCENT LAKE ESTATES 1
- Listing ID #:20261075202
- Added:3 day(s) ago
- Updated:September 25, 2026 at 10:40 AM
Rooms and interior
- Bedrooms:2
- Total bathrooms:1
- Full bathrooms:1
- Rooms Total:7
- Basement Description:Partially Finished
- Living area:1,056 sq. ft.
Heating and cooling
- Cooling:Ceiling Fans
- Heating:Forced Air, Natural Gas
Structure and exterior
- Year built:1929
- Building area:1,056 sq. ft.
- Lot area:0.15 Acres
- Architectural Style:Ranch
- Construction Materials:Vinyl Siding
- Exterior Features:Covered, Deck, Lighting, Porch
- Foundation Description:Basement, Block
- Levels:One
Utilities
- Water:Public
- Sewer:Public Sewer
Finances and disclosures
- Price:$210,000
- Price per sq. ft.:$198.86
- Tax amount:$2,808
Features and amenities
- Appliances:Dishwasher, Disposal, Dryer, Free Standing Gas Range, Free Standing Refrigerator, Microwave, Stainless Steel Appliances, Washer
- Laundry features:Gas Dryer Hookup, Washer Hookup
- Amenities:High Speed Internet
Parking
- Parking description:Detached, Two Car Garage
- Garage spaces:2

New listings near 5790 Savoy Drive
- New
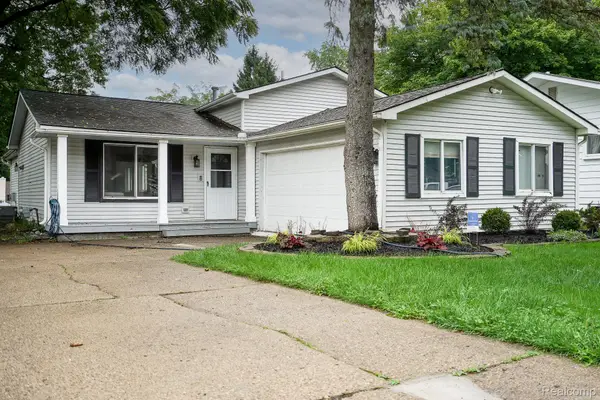 $299,900Active3 beds 2 baths1,702 sq. ft.
819 Woodingham Avenue, Waterford, MI 48328
MLS# 20261077583Listed by: JOHN GRAHAM REALTY, LLC - New
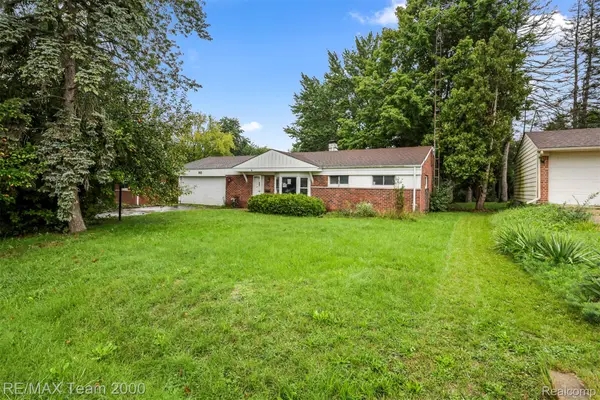 $205,000Active3 beds 2 baths1,602 sq. ft.
90 Lorberta Lane, Waterford, MI 48328
MLS# 20261076797Listed by: RE/MAX TEAM 2000 - New
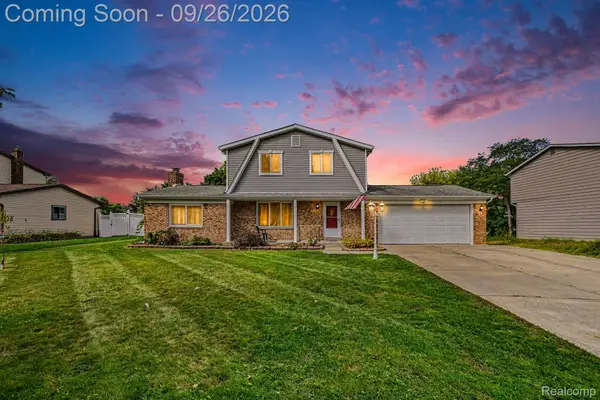 $360,000Active3 beds 2 baths2,083 sq. ft.
6101 Barker Drive, Waterford, MI 48329
MLS# 20261076535Listed by: EXP REALTY - MARK WHITE & ASSOCIATES - New
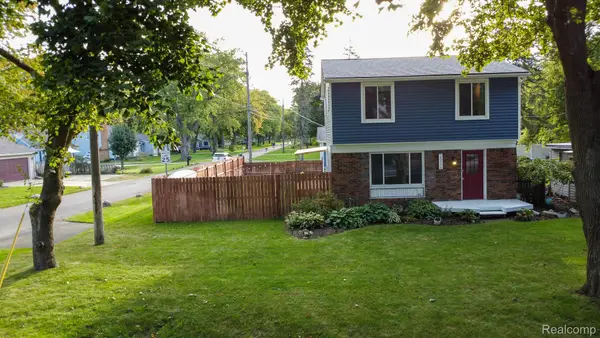 $339,900Active3 beds 2 baths1,536 sq. ft.
2926 Lansdowne Road, Waterford, MI 48329
MLS# 20261076977Listed by: EXP REALTY MAIN - New
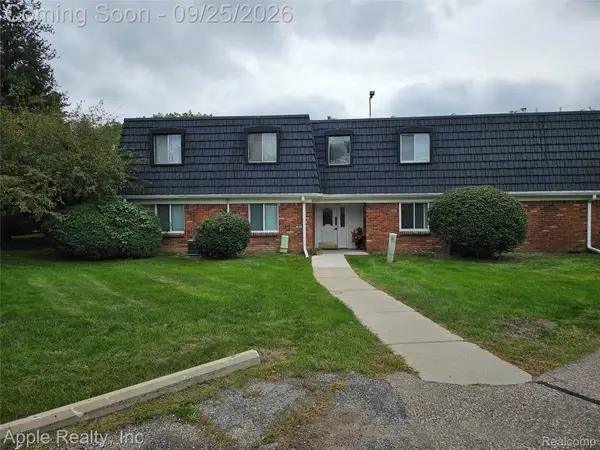 $78,000Active1 beds 1 baths737 sq. ft.
1856 Colonial Village Way #4, Waterford, MI 48328
MLS# 20261077016Listed by: APPLE REALTY, INC - New
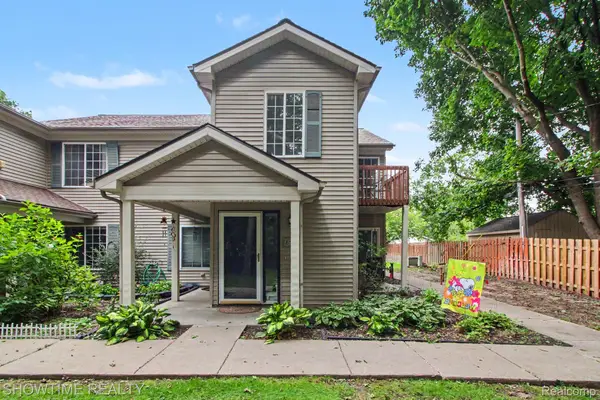 $174,900Active2 beds 2 baths1,109 sq. ft.
853 Saybrook Drive, Waterford, MI 48327
MLS# 20261077387Listed by: SHOWTIME REALTY - New
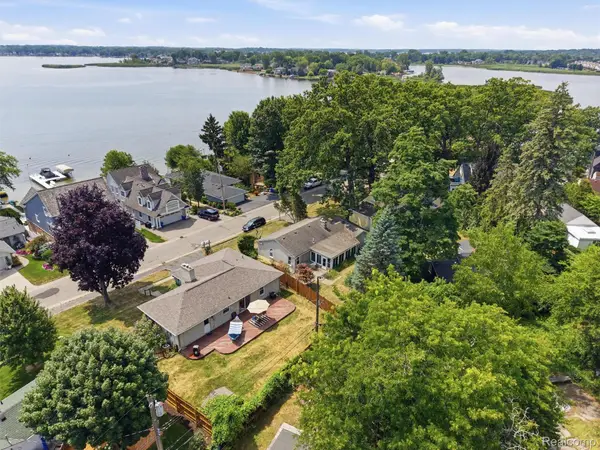 $239,900Active2 beds 1 baths928 sq. ft.
2790 Sylvan Shores Drive, Waterford, MI 48328
MLS# 20261077393Listed by: KW DOMAIN - Open Sat, 11am to 1pmNew
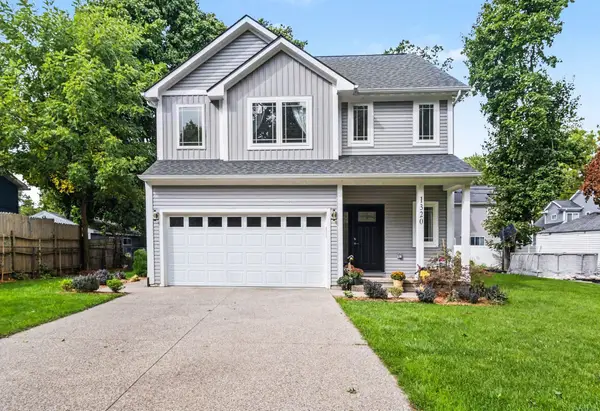 $434,900Active3 beds 3 baths1,648 sq. ft.
1320 Parkway Street, Waterford, MI 48328
MLS# 81026050891Listed by: BHHSMI R.E. WEST BLOOMFIELD - Open Sun, 12 to 2pmNew
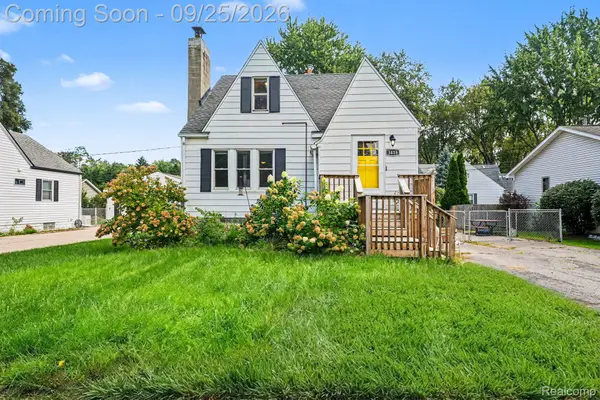 $265,000Active4 beds 2 baths1,911 sq. ft.
3418 Seebaldt Avenue, Waterford, MI 48329
MLS# 20261076038Listed by: @PROPERTIES CHRISTIE'S INT'L R E CLARKSTON - Open Sun, 1 to 4pmNew
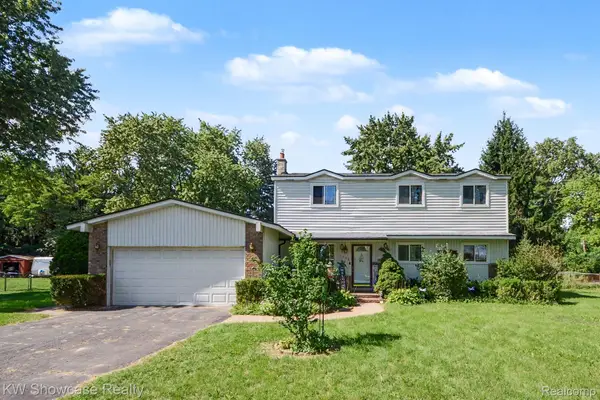 $399,900Active5 beds 3 baths2,128 sq. ft.
1275 Shoman Street, Waterford, MI 48327
MLS# 20261077188Listed by: KW SHOWCASE REALTY


Protect your home and budget from life's surprises with an Assurant Home Warranty, backed by a partner that supports you through every step of homeownership. Explore Plans.
©2026 Century 21 Real Estate LLC. All rights reserved. CENTURY 21®, the CENTURY 21 Logo and C21® are service marks owned by Century 21 Real Estate LLC. Century 21 Real Estate LLC fully supports the principles of the Fair Housing Act and the Equal Opportunity Act. Each office is independently owned and operated. Listing information is deemed reliable but not guaranteed accurate.