
4127 Winifred, Wayne, MI 48184
Local realty services provided by:CENTURY 21 Realty North
4127 Winifred,Wayne, MI 48184
$193,835
- 3 Beds
- 1 Baths
- 1,092 sq. ft.
- Single family
- Active
Listed by: tyler stipe
Office: re/max platinum
MLS#:70558384
Source:MI_REALSOURCE
Price summary
- Price:$193,835
- Price per sq. ft.:$114.56
About this home
Thoughtfully updated and packed with high-value features, this 3-bedroom bungalow offers comfort inside and unmatched versatility outside. Major structural and mechanical components are already taken care of-highlighted by a bath remodel (2026), newer roof (2020), furnace (2018), water heater (2021), SS fridge (2024), SS microwave (2026), dishwasher (2023), PEX water lines, and energy-efficient Wallside windows and lifetime-warrantied insulation. The standout highlight is the custom 2.5-car garage and workshop, complete with Low-Ambient 12,000 BTU 1 Ton 19 SEER2 mini-split for optimum climate control year-round, 240V power, dedicated sub-panel and exhaust fan. Home and garage are wired with ethernet for your access points, cameras and to hardwire your electronics. Relax on the 20' front porch with Govee accent lighting, or enjoy the fenced backyard just two blocks from Taft Elementary.
Contact an agent
Home facts
- Year built:1943
- Listing ID #:70558384
- Added:3 day(s) ago
- Updated:September 14, 2026 at 02:43 PM
Rooms and interior
- Bedrooms:3
- Total bathrooms:1
- Full bathrooms:1
- Rooms Total:7
- Dining Description:On Main Level
- Kitchen Description:Dishwasher, On Main Level, Range/Oven, Refrigerator
- Bedroom Description:Bedroom 2 on Main Level, Bedroom 3 on Main Level
- Living area:1,092 sq. ft.
Heating and cooling
- Heating:Forced Air, Natural Gas
Structure and exterior
- Year built:1943
- Building area:1,092 sq. ft.
- Lot area:0.12 Acres
- Construction Materials:Vinyl Siding
- Exterior Features:Storms/Screens
- Foundation Description:Basement
- Levels:2 Story
Utilities
- Water:Public Water
Finances and disclosures
- Price:$193,835
- Price per sq. ft.:$114.56
- Tax amount:$3,359
Features and amenities
- Appliances:Dishwasher, Dryer, Range/Oven, Refrigerator, Washer
- Laundry features:Dryer, On Basement Level, Washer
Parking
- Parking description:Detached Garage, Garage Door Opener
- Garage spaces:2
 Provided through IDX via MiRealSource. Courtesy of MiRealSource Shareholder. Copyright MiRealSource. The information published and disseminated by MiRealSource is communicated verbatim, without change by MiRealSource, as filed with MiRealSource by its members. The accuracy of all information, regardless of source, is not guaranteed or warranted. All information should be independently verified. Copyright 2026 MiRealSource. All rights reserved. The information provided hereby constitutes proprietary information of MiRealSource, Inc. and its shareholders, affiliates and licensees and may not be reproduced or transmitted in any form or by any means, electronic or mechanical, including photocopy, recording, scanning or any information storage and retrieval system, without written permission from MiRealSource, Inc.
New listings near 4127 Winifred
- New
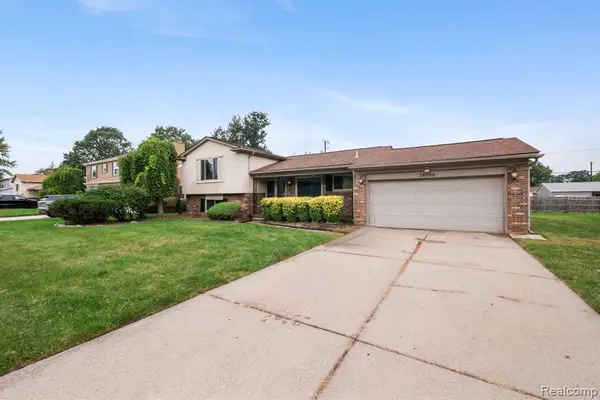 $319,000Active3 beds 2 baths2,060 sq. ft.
38684 Meadowlawn, Wayne, MI 48184
MLS# 61030579Listed by: KW DOMAIN - New
 $130,000Active2 beds 1 baths1,154 sq. ft.
4842 Hunt Street, Wayne, MI 48184
MLS# 20261074341Listed by: DANEARTHUR-LAKEPLACE.COM/HART REAL ESTATE TEAM - New
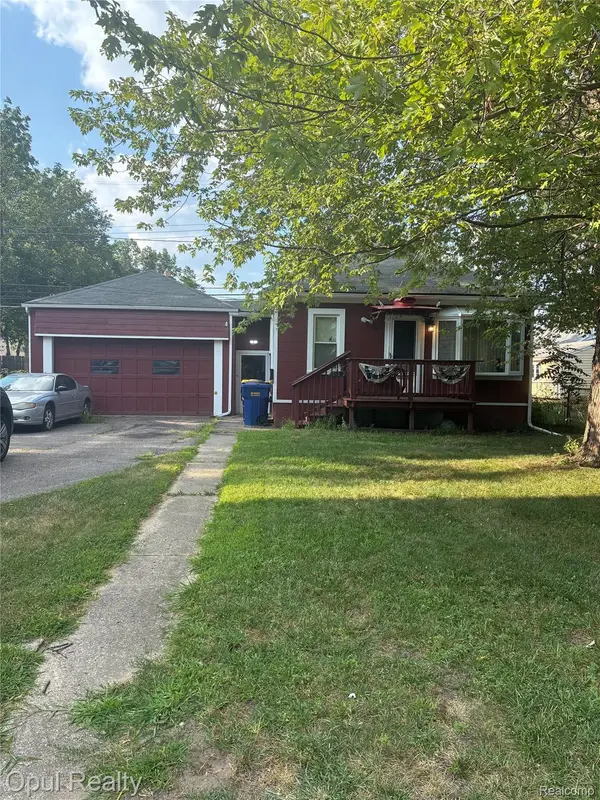 $105,000Active2 beds 1 baths660 sq. ft.
35312 Chestnut Street, Wayne, MI 48184
MLS# 20261073635Listed by: OPUL REALTY - New
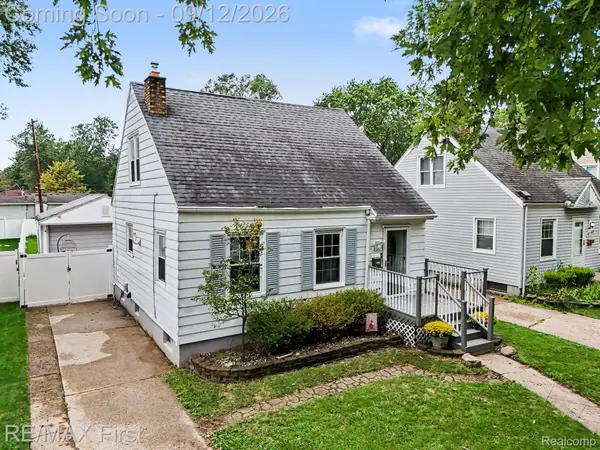 $170,000Active3 beds 1 baths1,160 sq. ft.
4160 Carnegie Street, Wayne, MI 48184
MLS# 20261071547Listed by: RE/MAX FIRST - New
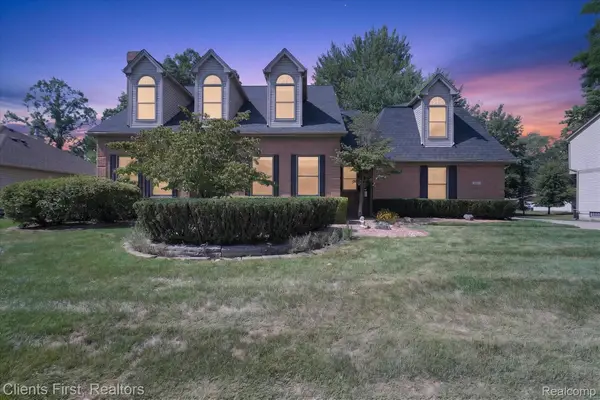 $599,900Active4 beds 3 baths2,994 sq. ft.
2912 Tanglewood Drive, Wayne, MI 48184
MLS# 20261072256Listed by: CLIENTS FIRST, REALTORS - New
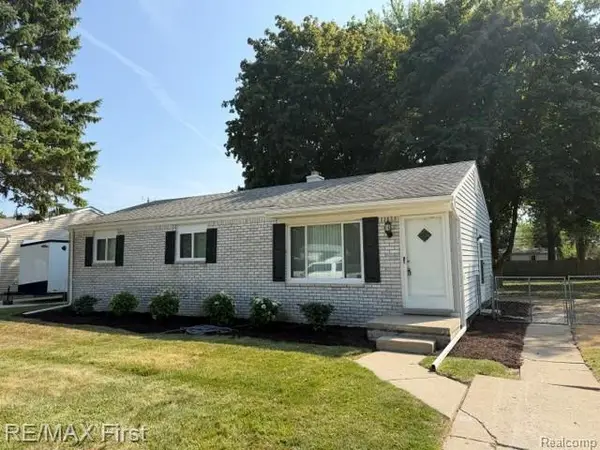 $197,500Active3 beds 1 baths1,071 sq. ft.
4225 Grace Avenue, Wayne, MI 48184
MLS# 20261072475Listed by: RE/MAX FIRST - New
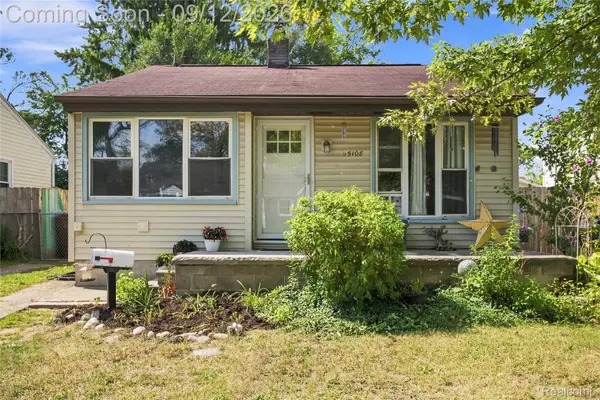 $110,000Active2 beds 1 baths954 sq. ft.
5108 Mildred Street, Wayne, MI 48184
MLS# 20261068379Listed by: EXP REALTY PLYMOUTH 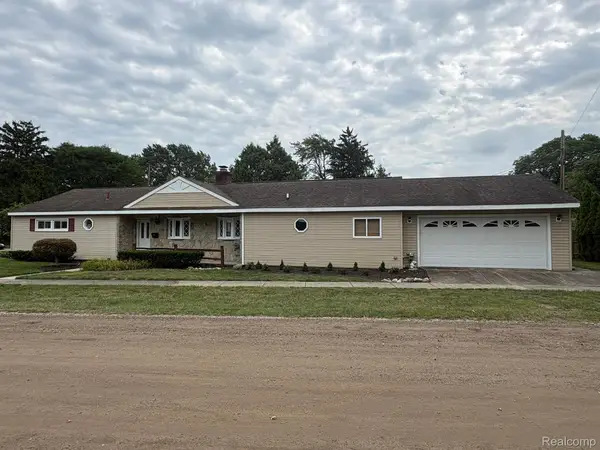 $269,900Active4 beds 3 baths1,836 sq. ft.
32223 Woodbrook Drive, Wayne, MI 48184
MLS# 20261070464Listed by: 3DX REAL ESTATE LLC TROY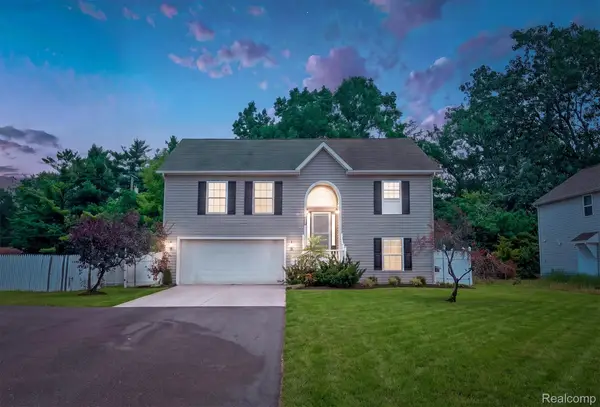 $299,000Active4 beds 3 baths2,395 sq. ft.
4427 Hannan Road, Wayne, MI 48184
MLS# 20261071213Listed by: OAK AND STONE REAL ESTATE


Protect your home and budget from life's surprises with an Assurant Home Warranty, backed by a partner that supports you through every step of homeownership. Explore Plans.
©2026 Century 21 Real Estate LLC. All rights reserved. CENTURY 21®, the CENTURY 21 Logo and C21® are service marks owned by Century 21 Real Estate LLC. Century 21 Real Estate LLC fully supports the principles of the Fair Housing Act and the Equal Opportunity Act. Each office is independently owned and operated. Listing information is deemed reliable but not guaranteed accurate.