
4842 Hunt Street, Wayne, MI 48184
Local realty services provided by:CENTURY 21 Dynamic Realty
4842 Hunt Street,Wayne, MI 48184
$130,000
- 2 Beds
- 1 Baths
- 1,154 sq. ft.
- Single family
- Active
Listed by: wendy hartunian
Office: danearthur-lakeplace.com/hart real estate team
MLS#:20261074341
Source:MI_REALCOMP
Price summary
- Price:$130,000
- Price per sq. ft.:$112.65
About this home
BIG YARD, GREAT LOCATION & IMMEDIATE OCCUPANCY! This charming 2 bed, 1 bath ranch offers 1,154 sq ft of comfortable living space on a huge lot in a quiet, secluded subdivision. Inside, you'll find a spacious eat-in kitchen with plenty of room to gather and make it your own. Step outside to the large, fully fenced backyard featuring a brand new deck- perfect for entertaining, pets, gardening, or simply enjoying your own private outdoor space. The detached 1-car garage offers more than just parking, with a workshop area and additional attic storage. Just steps from Hunt Playground, this home combines privacy with convenience. Whether you're a first-time home buyer looking for a place to call your own or an investor searching for your next opportunity, this one is worth a look! Immediate occupancy available. Seller will provide Certificate of Occupancy.
Don't miss the opportunity to make this house your home! Schedule your showing today!
Contact an agent
Home facts
- Year built:1942
- Subdivision & Development:WAYNE URBAN RENEWAL REP 3
- Listing ID #:20261074341
- Added:1 day(s) ago
- Updated:September 16, 2026 at 04:15 PM
Rooms and interior
- Bedrooms:2
- Total bathrooms:1
- Full bathrooms:1
- Rooms Total:6
- Living area:1,154 sq. ft.
Heating and cooling
- Cooling:Ceiling Fans, Central Air
- Heating:Forced Air, Natural Gas
Structure and exterior
- Year built:1942
- Building area:1,154 sq. ft.
- Lot area:0.19 Acres
- Architectural Style:Ranch
- Construction Materials:Aluminum Siding
- Exterior Features:Awnings, Deck, Porch
- Foundation Description:Crawl Space
- Levels:One
Utilities
- Water:Public
- Sewer:Public Sewer
Finances and disclosures
- Price:$130,000
- Price per sq. ft.:$112.65
- Tax amount:$3,970
Features and amenities
- Appliances:Dishwasher, Disposal, Free Standing Electric Oven, Free Standing Refrigerator, Microwave
- Laundry features:Gas Dryer Hookup, Washer Hookup
Parking
- Parking description:Detached, One Car Garage, Side Entrance, Workshop in Garage
- Garage spaces:1

New listings near 4842 Hunt Street
- New
 $319,000Active3 beds 2 baths2,395 sq. ft.
38684 Meadowlawn Street, Wayne, MI 48184
MLS# 20261072451Listed by: KW DOMAIN - New
 $193,835Active3 beds 1 baths1,092 sq. ft.
4127 Winifred, Wayne, MI 48184
MLS# 70558384Listed by: RE/MAX PLATINUM - New
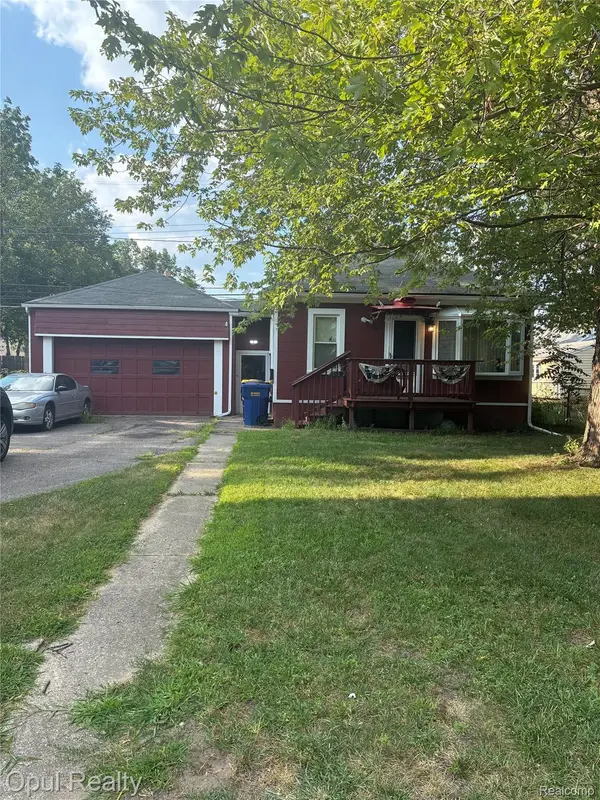 $105,000Active2 beds 1 baths660 sq. ft.
35312 Chestnut Street, Wayne, MI 48184
MLS# 20261073635Listed by: OPUL REALTY - New
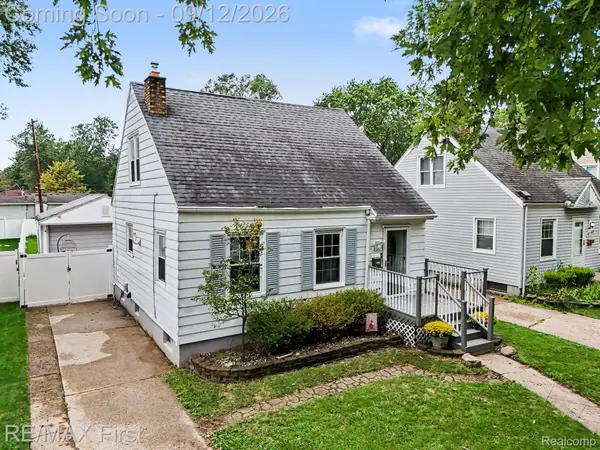 $170,000Active3 beds 1 baths1,160 sq. ft.
4160 Carnegie Street, Wayne, MI 48184
MLS# 20261071547Listed by: RE/MAX FIRST - New
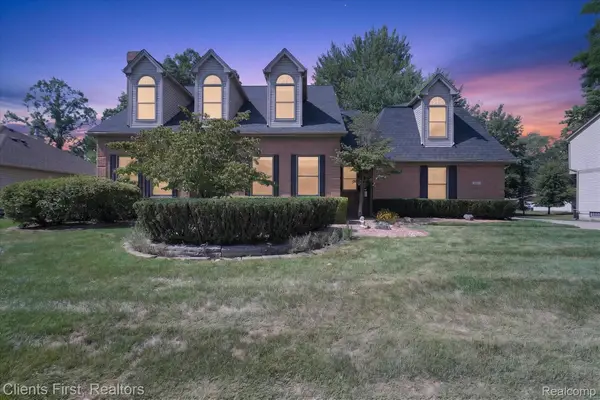 $599,900Active4 beds 3 baths2,994 sq. ft.
2912 Tanglewood Drive, Wayne, MI 48184
MLS# 20261072256Listed by: CLIENTS FIRST, REALTORS - New
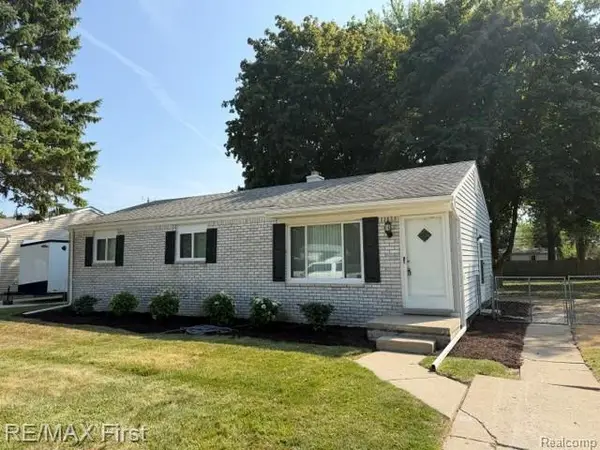 $197,500Active3 beds 1 baths1,071 sq. ft.
4225 Grace Avenue, Wayne, MI 48184
MLS# 20261072475Listed by: RE/MAX FIRST - New
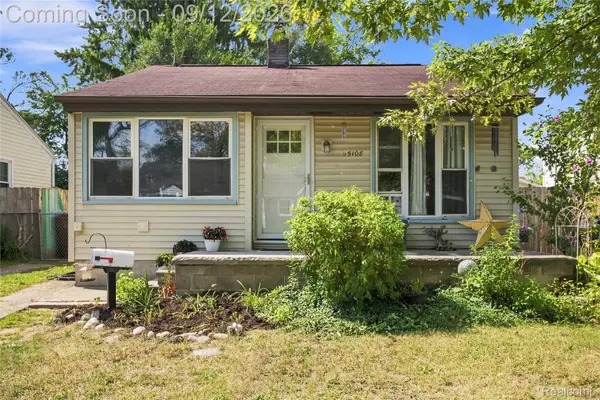 $110,000Active2 beds 1 baths954 sq. ft.
5108 Mildred Street, Wayne, MI 48184
MLS# 20261068379Listed by: EXP REALTY PLYMOUTH 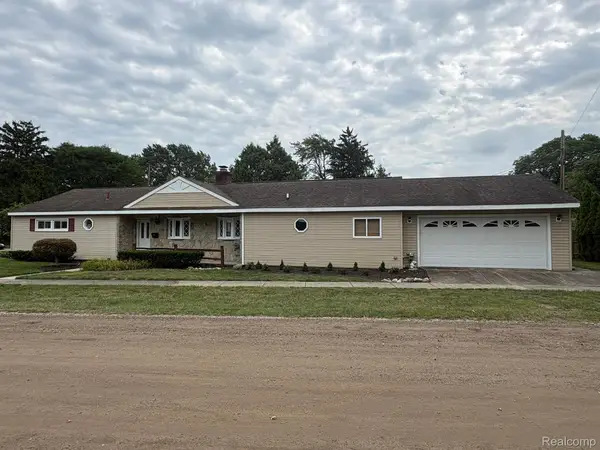 $269,900Active4 beds 3 baths1,836 sq. ft.
32223 Woodbrook Drive, Wayne, MI 48184
MLS# 20261070464Listed by: 3DX REAL ESTATE LLC TROY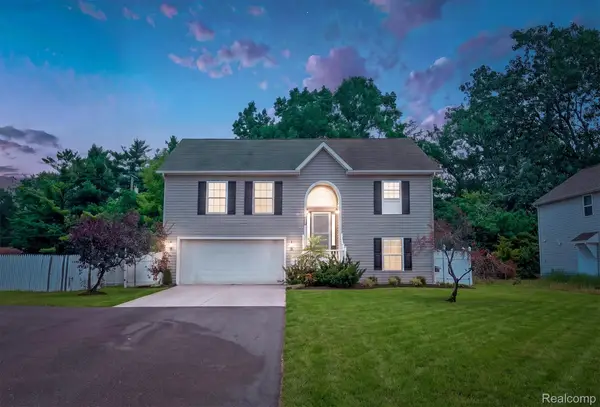 $299,000Active4 beds 3 baths2,395 sq. ft.
4427 Hannan Road, Wayne, MI 48184
MLS# 20261071213Listed by: OAK AND STONE REAL ESTATE


Protect your home and budget from life's surprises with an Assurant Home Warranty, backed by a partner that supports you through every step of homeownership. Explore Plans.
©2026 Century 21 Real Estate LLC. All rights reserved. CENTURY 21®, the CENTURY 21 Logo and C21® are service marks owned by Century 21 Real Estate LLC. Century 21 Real Estate LLC fully supports the principles of the Fair Housing Act and the Equal Opportunity Act. Each office is independently owned and operated. Listing information is deemed reliable but not guaranteed accurate.