4412 Columbus, Wayne, MI 48184
Local realty services provided by:CENTURY 21 Northland
4412 Columbus,Wayne, MI 48184
$125,000
- 2 Beds
- 1 Baths
- 725 sq. ft.
- Single family
- Active
Listed by: lindsay dunlop
Office: simply sold homes
MLS#:70540566
Source:MI_REALSOURCE
Price summary
- Price:$125,000
- Price per sq. ft.:$172.41
About this home
Inside, natural light fills the open-concept living space, creating a warm and welcoming atmosphere. The spacious kitchen features a breakfast bar, making it easy to gather with family and friends. Thoughtfully updated throughout with new paint, new carpet, new vinyl flooring and newly refinished hardwood floors. This home offers peace of mind with vinyl windows, newer roof, a brand-new furnace, and updated bathroom. Clean, bright, and meticulously maintained, there's nothing left to do but move right in.Step outside to the oversized backyard, offering endless possibilities for entertaining, gardening, pets, or play. The newly sided one-car garage for additional storage and functionality. A separate utility and laundry room provides additional storage and everyday convenience.Whether you're searching for your first home or seeking a turnkey investment property with strong rental potential, this home checks all the boxes!!!Conveniently located and Seller provided C of O.
Contact an agent
Home facts
- Year built:1943
- Listing ID #:70540566
- Added:20 day(s) ago
- Updated:July 11, 2026 at 03:28 PM
Rooms and interior
- Bedrooms:2
- Total bathrooms:1
- Full bathrooms:1
- Rooms Total:6
- Kitchen Description:On Main Level
- Bedroom Description:Bedroom 2 on Main Level
- Living area:725 sq. ft.
Heating and cooling
- Heating:Forced Air, Natural Gas
Structure and exterior
- Year built:1943
- Building area:725 sq. ft.
- Lot area:0.14 Acres
- Construction Materials:Vinyl Siding
- Foundation Description:Crawl
- Levels:1 Story
Utilities
- Water:Public Water
Finances and disclosures
- Price:$125,000
- Price per sq. ft.:$172.41
- Tax amount:$1,931
Features and amenities
- Laundry features:On Main Level
Parking
- Parking description:Detached Garage
- Garage spaces:2
New listings near 4412 Columbus
- New
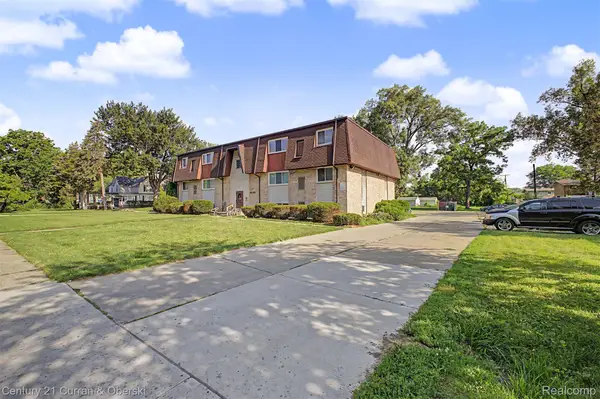
 $1,100,000Active-- beds 12 baths10,614 sq. ft.
34190 Forest Street, Wayne, MI 48184
MLS# 20261049573Listed by: CENTURY 21 CURRAN & OBERSKI
- New
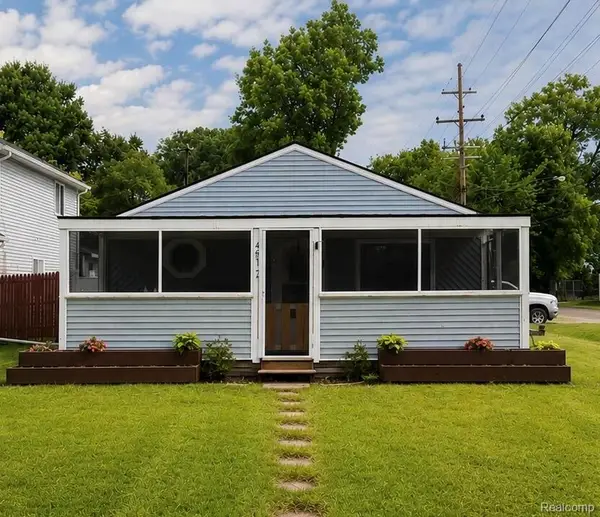 $228,000Active3 beds 1 baths1,428 sq. ft.
4512 Treadwell Street, Wayne, MI 48184
MLS# 20261051957Listed by: BEYCOME BROKERAGE REALTY LLC - New
 $184,900Active3 beds 1 baths1,022 sq. ft.
34290 Richard, Wayne, MI 48184
MLS# 61009411Listed by: WEICHERT, REALTORS-BHM PREFERRED - New
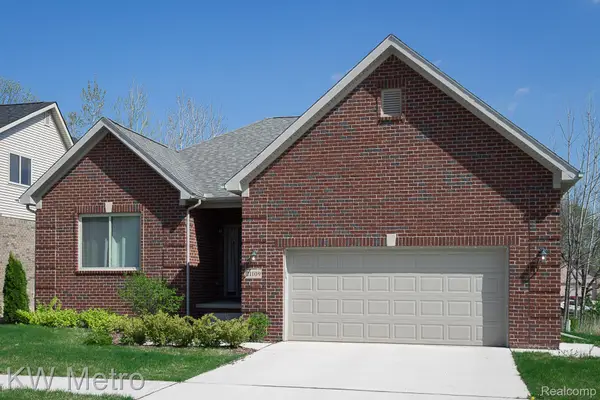 $494,900Active3 beds 2 baths1,712 sq. ft.
34632 John Bartley Circle, SterlingHeights, MI 48310
MLS# 20261050513Listed by: KW METRO - New
 $120,000Active2 beds 1 baths864 sq. ft.
34834 Richard Street, Wayne, MI 48184
MLS# 20261046031Listed by: CENTURY 21 CURRAN & OBERSKI 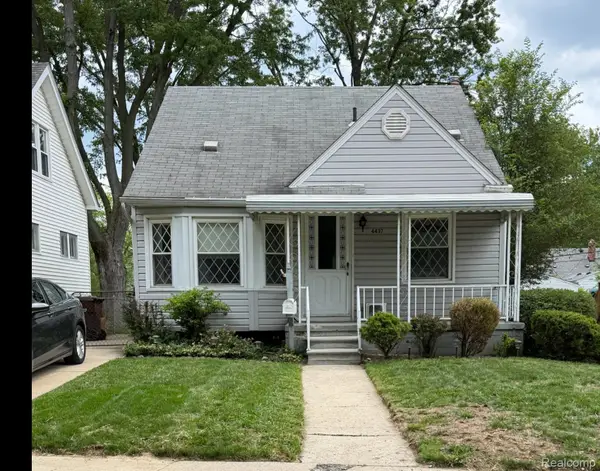 $125,000Pending3 beds 1 baths1,159 sq. ft.
4437 Washington Street, Wayne, MI 48184
MLS# 20261049052Listed by: MARY KK REALTY LLC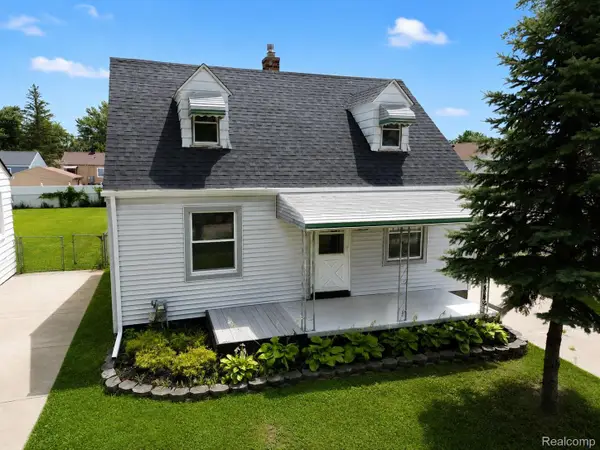 $237,500Active4 beds 2 baths1,332 sq. ft.
5157 Niagara Street, Wayne, MI 48184
MLS# 20261048829Listed by: WEICHERT, REALTORS-BHM PREFERRED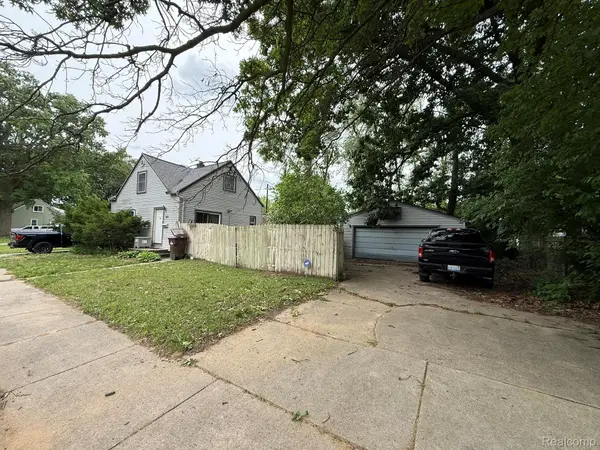 $119,900Active4 beds 1 baths858 sq. ft.
34535 Harroun Street, Wayne, MI 48184
MLS# 20261046967Listed by: BRAVEN ENTERPRISES LLC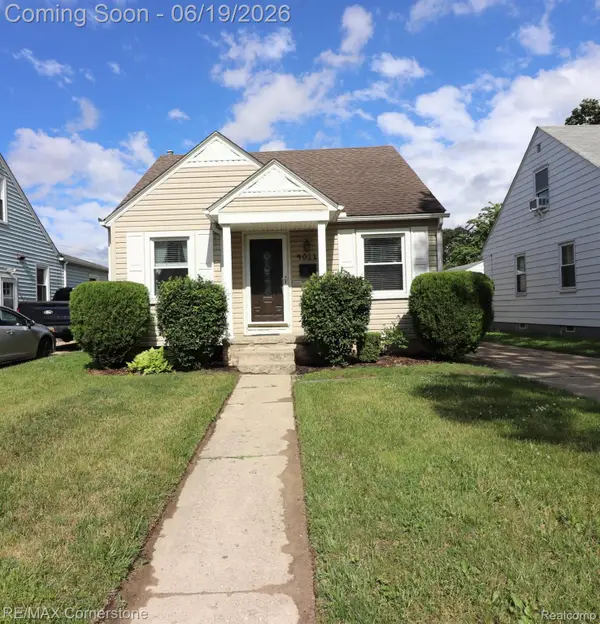 $175,000Active3 beds 1 baths1,088 sq. ft.
4011 Mildred Street, Wayne, MI 48184
MLS# 20261045584Listed by: RE/MAX CORNERSTONE


Protect your home and budget from life's surprises with an Assurant Home Warranty, backed by a partner that supports you through every step of homeownership. Explore Plans.
©2026 Century 21 Real Estate LLC. All rights reserved. CENTURY 21®, the CENTURY 21 Logo and C21® are service marks owned by Century 21 Real Estate LLC. Century 21 Real Estate LLC fully supports the principles of the Fair Housing Act and the Equal Opportunity Act. Each office is independently owned and operated. Listing information is deemed reliable but not guaranteed accurate.