
2295 Shore Hill Drive, West Bloomfield, MI 48323
Local realty services provided by:CENTURY 21 Metro Brokers
2295 Shore Hill Drive,Westbloomfield, MI 48323
$899,999
- 5 Beds
- 6 Baths
- 6,451 sq. ft.
- Single family
- Active
Listed by: logan c wert
Office: max broock, realtors-bloomfield hills
MLS#:20261043974
Source:MI_REALCOMP
Price summary
- Price:$899,999
- Price per sq. ft.:$139.51
About this home
Spacious colonial located in West Bloomfield with highly sought-after Bloomfield Hills Schools, offering a functional layout designed for both everyday living and entertaining. This home features exceptional privacy on a gorgeous setting overlooking what feels like your very own nature preserve. First floor entry greets you with a two story foyer, large great room, spacious den, large walk-in pantry, butler's pantry, two half baths, large eat-in kitchen that is all thoughtfully laid out. Rare to find each of the four upstairs bedrooms connected to its own en-suite or Jack and Jill bathroom. Primary suite features two walk-in closets and a large en-suite bath sure to impress. The finished walkout basement provides additional living space of over 2000 square feet perfect for recreation, hosting, or extended stays complete with a full bath, kitchen, and dance floor. Ideally situated near shopping, dining, and major conveniences, this home combines location, comfort, and thoughtful design. Close enough to Wabeek Country Club that you could have your own golf cart and drive to the club for a round of golf. 3 Car Garage. Brand new roof(2025) New furnaces(2024) New water heaters(2025) Electric Car Charging(2022) New GE Monogram Refrigerator(2024) New Washer and Dryer(2020) New GE Monogram Double Oven(2020) Newer Siding with lifetime warranty, and much more....
Contact an agent
Home facts
- Year built:1994
- Listing ID #:20261043974
- Added:62 day(s) ago
- Updated:August 06, 2026 at 09:59 AM
Rooms and interior
- Bedrooms:5
- Total bathrooms:6
- Full bathrooms:4
- Half bathrooms:2
- Rooms Total:14
- Basement Description:Finished, Walk-Out Access
- Living area:6,451 sq. ft.
Heating and cooling
- Cooling:Central Air
- Heating:Forced Air, Natural Gas
Structure and exterior
- Roof:Asphalt
- Year built:1994
- Building area:6,451 sq. ft.
- Lot area:0.4 Acres
- Lot Features:Irregular Lot
- Architectural Style:Colonial, Contemporary
- Construction Materials:Aluminum Siding, Brick
- Foundation Description:Basement, Poured
- Levels:Two
Utilities
- Water:Public
- Sewer:Public Sewer
Finances and disclosures
- Price:$899,999
- Price per sq. ft.:$139.51
- Tax amount:$13,715
Features and amenities
- Appliances:Built-In Electric Range, Dishwasher, Disposal, Double Oven, Dryer, Washer
Parking
- Parking description:Attached, Direct Access, Electric Vehicle Charging Stations, Electricity In Garage, Garage Door Opener, Three Car Garage
- Garage spaces:3

New listings near 2295 Shore Hill Drive
- Open Fri, 5:30 to 7pmNew
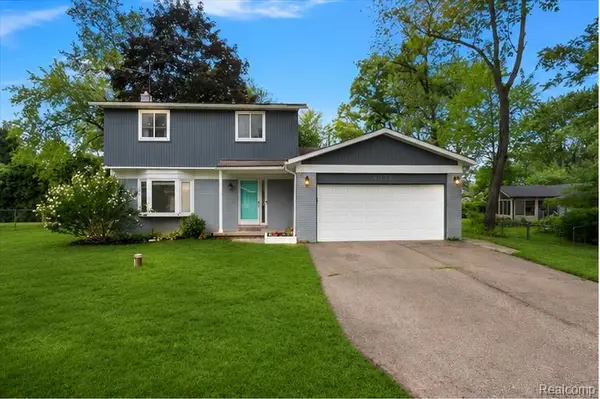 $328,000Active3 beds 2 baths1,851 sq. ft.
4256 Highland Court, WestBloomfield, MI 48323
MLS# 20261063059Listed by: FIVE STAR REAL ESTATE-PLYMOUTH - New
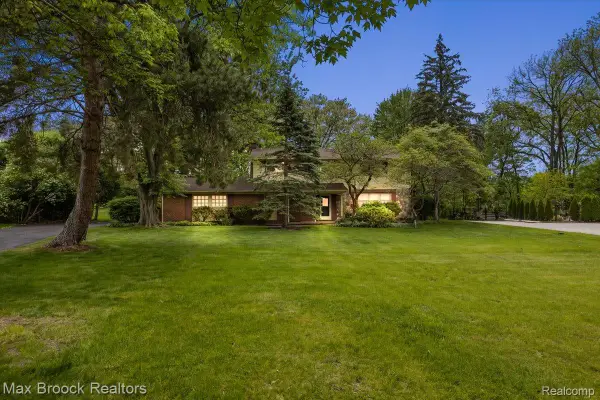 $469,999Active4 beds 3 baths2,215 sq. ft.
6609 E Knollwood Circle, WestBloomfield, MI 48322
MLS# 20261064020Listed by: MAX BROOCK, REALTORS-BLOOMFIELD HILLS - New
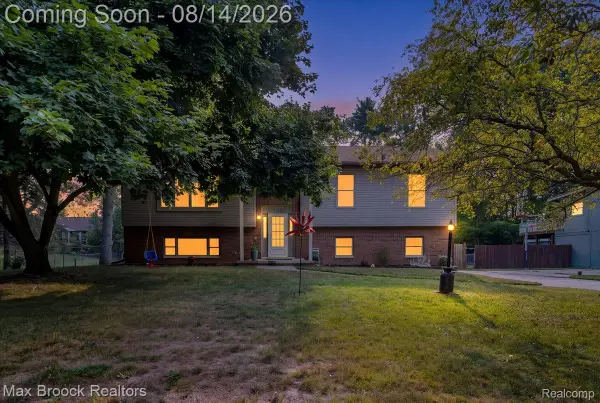 $475,000Active4 beds 3 baths4,191 sq. ft.
1753 Weymouth Street, WestBloomfield, MI 48324
MLS# 20261061463Listed by: MAX BROOCK, REALTORS-BIRMINGHAM - New
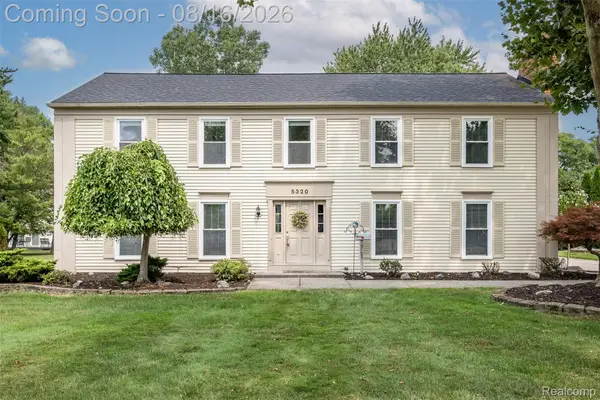 $436,000Active4 beds 3 baths2,595 sq. ft.
5320 Kingsfield Drive, WestBloomfield, MI 48322
MLS# 20261043850Listed by: HOWARD HANNA BIRMINGHAM - New
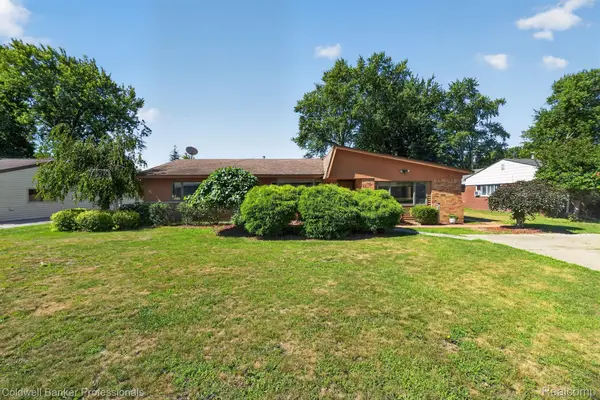 $277,000Active3 beds 2 baths2,272 sq. ft.
2499 Lafay Drive, WestBloomfield, MI 48324
MLS# 20261061851Listed by: COLDWELL BANKER PROFESSIONALS - New
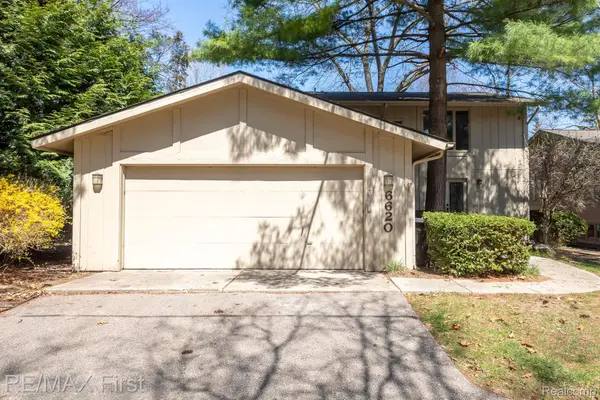 $324,900Active3 beds 3 baths2,372 sq. ft.
6620 Red Cedar Lane, WestBloomfield, MI 48324
MLS# 20261063757Listed by: RE/MAX FIRST - New
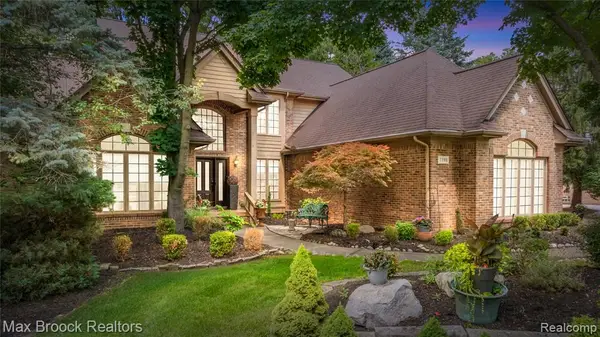 $799,000Active3 beds 4 baths3,226 sq. ft.
7398 Autumn Hill, West Bloomfield, MI 48323
MLS# 61020037Listed by: MAX BROOCK REALTORS - Open Sun, 2 to 5pmNew
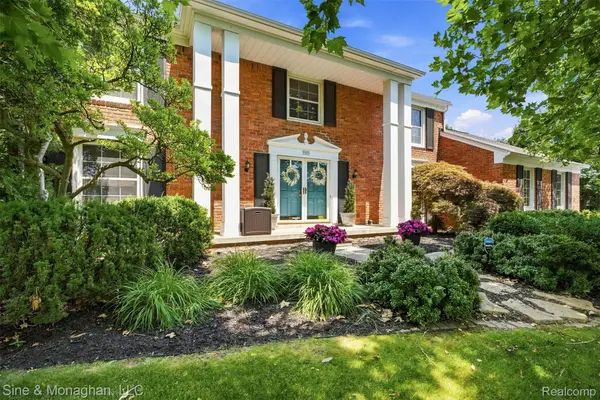 $500,000Active4 beds 3 baths3,395 sq. ft.
5505 Old Carriage Lane, WestBloomfield, MI 48322
MLS# 20261063304Listed by: SINE & MONAGHAN, LLC - Open Sun, 11am to 1pmNew
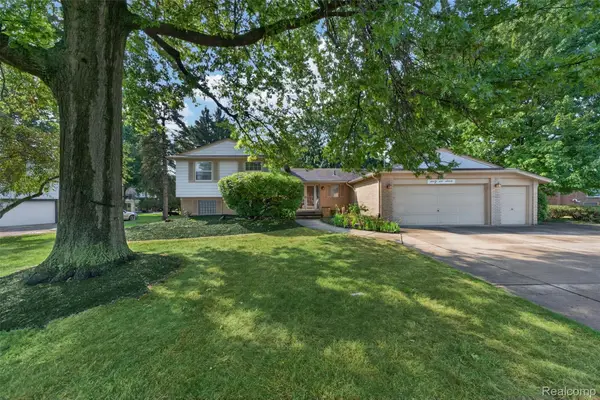 $525,000Active5 beds 4 baths4,374 sq. ft.
6611 Cottonwood Knoll Court, WestBloomfield, MI 48322
MLS# 20261062796Listed by: THE AGENCY HALL & HUNTER - Open Wed, 5 to 7pmNew
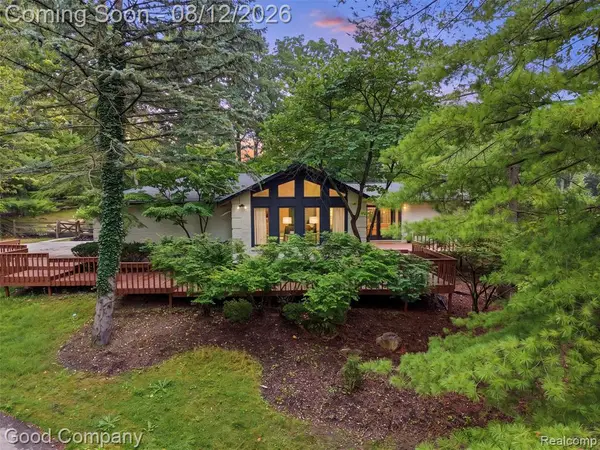 $998,900Active4 beds 4 baths3,926 sq. ft.
6733 Bloomfield, West Bloomfield, MI 48322
MLS# 61019751Listed by: GOOD COMPANY


Protect your home and budget from life's surprises with an Assurant Home Warranty, backed by a partner that supports you through every step of homeownership. Explore Plans.
©2026 Century 21 Real Estate LLC. All rights reserved. CENTURY 21®, the CENTURY 21 Logo and C21® are service marks owned by Century 21 Real Estate LLC. Century 21 Real Estate LLC fully supports the principles of the Fair Housing Act and the Equal Opportunity Act. Each office is independently owned and operated. Listing information is deemed reliable but not guaranteed accurate.