
5320 Kingsfield Drive, West Bloomfield, MI 48322
Local realty services provided by:CENTURY 21 Dynamic Realty
5320 Kingsfield Drive,Westbloomfield, MI 48322
$436,000
- 4 Beds
- 3 Baths
- 2,595 sq. ft.
- Single family
- Active
Upcoming open houses
- Mon, Aug 1705:00 pm - 07:00 pm
Listed by: mei wei
Office: howard hanna birmingham
MLS#:20261043850
Source:MI_REALCOMP
Price summary
- Price:$436,000
- Price per sq. ft.:$168.02
- Monthly HOA dues:$45.83
About this home
Location, location! Move-in ready 4-bedroom, 2.5-bath Colonial ideally located in the heart of West Bloomfield. Thoughtfully designed floor plan features a granite island kitchen with an eat-in breakfast nook, spacious dining room opens to the living room with two door walls to large wood deck; separate family room/den with fireplace. Numerous windows fill the home with an abundance of natural light. Four bedrooms are located upstairs, including a spacious primary suite with two walk-in closets. Three additional generously sized bedrooms feature ceiling lights. The second-floor hallway bath is conveniently connected to the laundry room. Day light basement. Updates include a brand-new tear-off roof, 1-year-old A/C, and several newer appliances. The community offers its own recreation park, the home is just around the corner and minutes from Lily Pad Springs Splash Pad. Sprinkler. Non-homestead tax. Immediate occupancy. BATVAI. Licensed agent to be physically present at all showings..
Contact an agent
Home facts
- Year built:1975
- Subdivision & Development:POTOMAC VILLAGE 3
- Listing ID #:20261043850
- Added:4 day(s) ago
- Updated:August 16, 2026 at 11:01 PM
Rooms and interior
- Bedrooms:4
- Total bathrooms:3
- Full bathrooms:2
- Half bathrooms:1
- Rooms Total:9
- Basement Description:Unfinished
- Living area:2,595 sq. ft.
Heating and cooling
- Cooling:Central Air
- Heating:Forced Air, Natural Gas
Structure and exterior
- Roof:Asphalt
- Year built:1975
- Building area:2,595 sq. ft.
- Lot area:0.34 Acres
- Architectural Style:Colonial
- Construction Materials:Brick Veneer, Vinyl Siding
- Foundation Description:Basement, Poured
- Levels:Two
Utilities
- Water:Public
- Sewer:Public Sewer
Finances and disclosures
- Price:$436,000
- Price per sq. ft.:$168.02
- Tax amount:$6,051
Features and amenities
- Appliances:Disposal, Dryer, Free Standing Electric Range
- Laundry features:Laundry Room
Parking
- Parking description:Attached, Electricity In Garage, Garage Door Opener, Side Entrance, Two Car Garage
- Garage spaces:2

New listings near 5320 Kingsfield Drive
- New
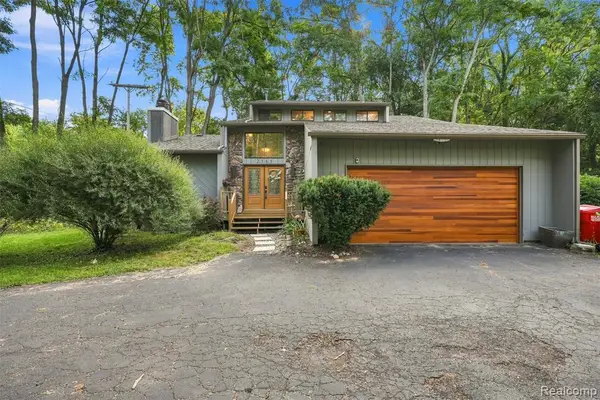 $425,000Active3 beds 3 baths2,023 sq. ft.
2365 Lochaven, West Bloomfield, MI 48324
MLS# 61021586Listed by: ELITE REALTY - New
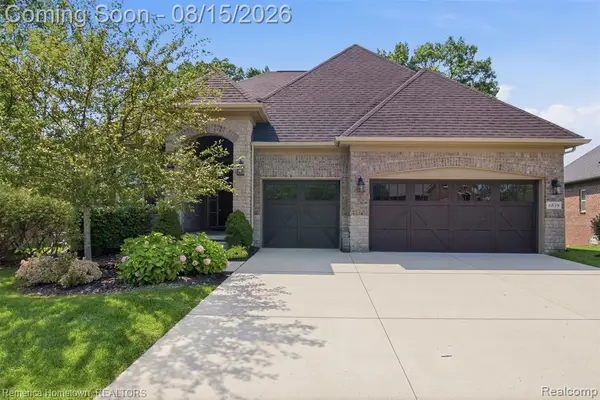 $749,900Active3 beds 4 baths2,078 sq. ft.
6819 Heirloom, West Bloomfield, MI 48322
MLS# 61021479Listed by: REMERICA HOMETOWN - New
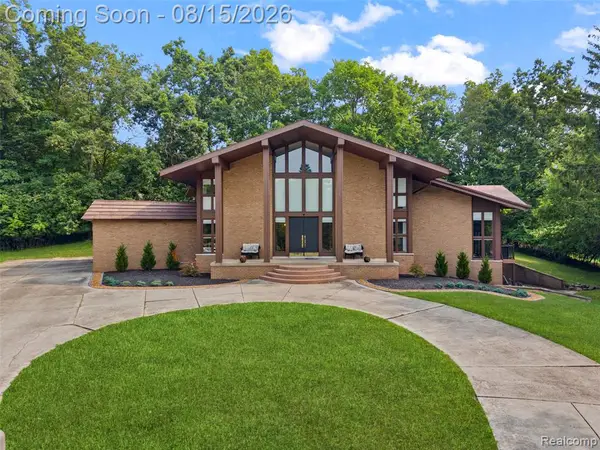 $789,000Active4 beds 5 baths4,057 sq. ft.
4994 Lake Bluff Road, West Bloomfield, MI 48323
MLS# 61021219Listed by: SULLIVAN HOWARD REAL ESTATE LLC - New
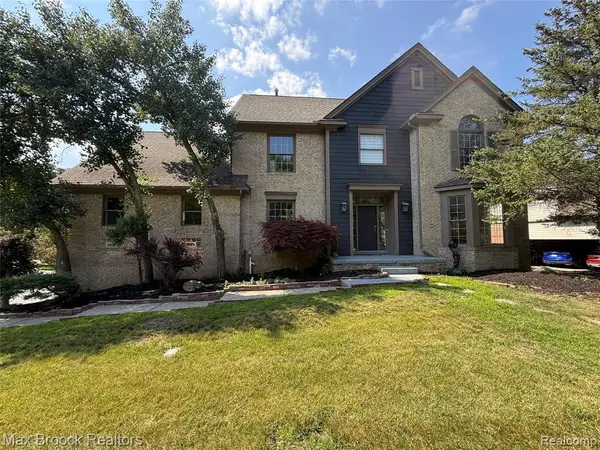 $699,000Active4 beds 5 baths3,857 sq. ft.
3382 Long Meadow, West Bloomfield, MI 48324
MLS# 61021391Listed by: MAX BROOCK REALTORS - New
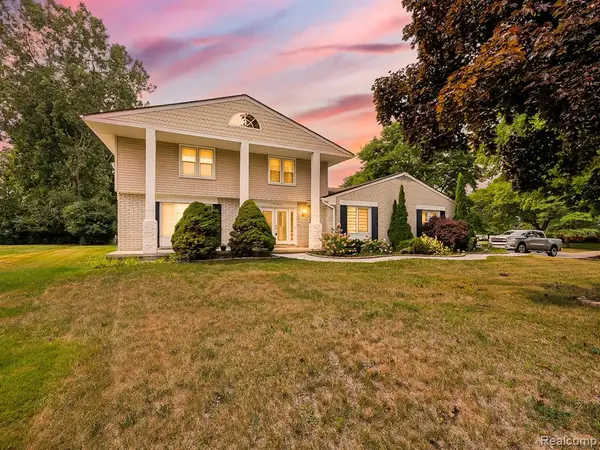 $499,999Active4 beds 3 baths2,135 sq. ft.
6240 Wynford, West Bloomfield, MI 48322
MLS# 61021412Listed by: EXP Z REAL ESTATE - New
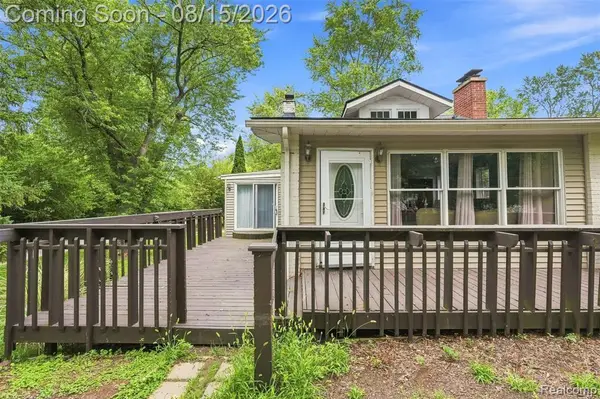 $285,000Active3 beds 2 baths882 sq. ft.
5607 Loveland, West Bloomfield, MI 48322
MLS# 61021152Listed by: REMAX CITY CENTRE - New
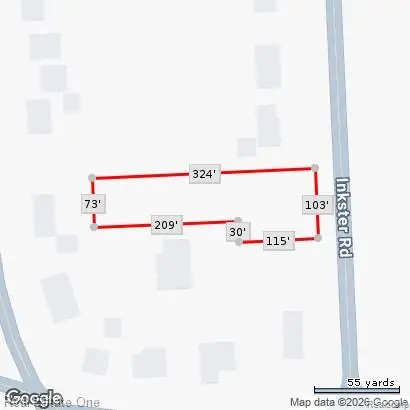 $250,000Active0.63 Acres
5840 Inkster Lot B, West Bloomfield, MI 48323
MLS# 61021155Listed by: REAL ESTATE ONE-W BLMFLD - New
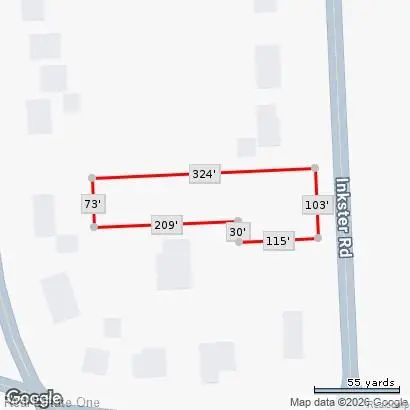 $250,000Active0.63 Acres
5840 Inkster Lot B Road, WestBloomfield, MI 48323
MLS# 20261064613Listed by: REAL ESTATE ONE-W BLMFLD - New
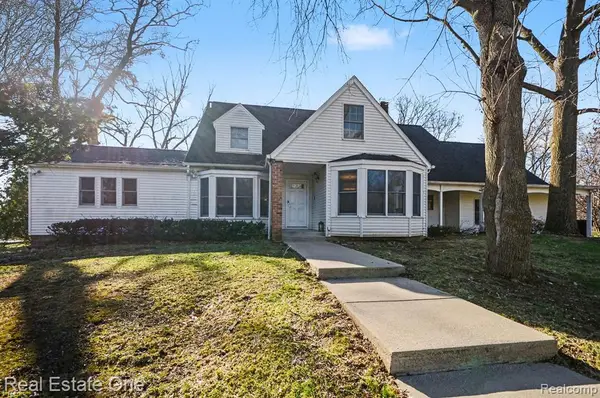 $975,000Active5 beds 6 baths4,599 sq. ft.
5840 Inkster - House, West Bloomfield, MI 48323
MLS# 61021150Listed by: REAL ESTATE ONE-W BLMFLD - New
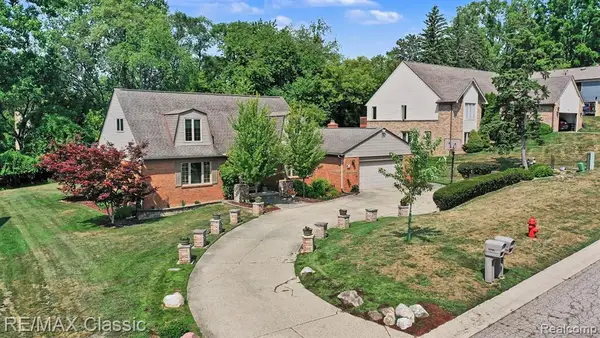 $649,900Active4 beds 4 baths2,800 sq. ft.
4590 Pine Village, West Bloomfield, MI 48323
MLS# 61021125Listed by: RE/MAX CLASSIC


Protect your home and budget from life's surprises with an Assurant Home Warranty, backed by a partner that supports you through every step of homeownership. Explore Plans.
©2026 Century 21 Real Estate LLC. All rights reserved. CENTURY 21®, the CENTURY 21 Logo and C21® are service marks owned by Century 21 Real Estate LLC. Century 21 Real Estate LLC fully supports the principles of the Fair Housing Act and the Equal Opportunity Act. Each office is independently owned and operated. Listing information is deemed reliable but not guaranteed accurate.