
2891 Greenbrooke Lane, West Bloomfield, MI 48324
Local realty services provided by:CENTURY 21 Dynamic Realty
2891 Greenbrooke Lane,Westbloomfield, MI 48324
$575,000
- 4 Beds
- 3 Baths
- 3,026 sq. ft.
- Single family
- Active
Listed by: lori h oberholtzer
Office: coldwell banker professionals
MLS#:20261038635
Source:MI_REALCOMP
Price summary
- Price:$575,000
- Price per sq. ft.:$190.02
- Monthly HOA dues:$25
About this home
Lovely 4-bedroom contemporary home offers 3,026 square feet of finished living space. Filled with natural light from oversized windows; including a soaring foyer transom, and a charming bay window, this bright two-story home features warm wood flooring throughout much of the main level. The kitchen showcases two-tone cabinetry, a large island, pantry, and included stainless steel appliances, while the adjacent breakfast area opens to a large Trex deck overlooking the landscaped backyard, patio, and wooded backdrop. The family room offers vaulted ceilings, an electric fireplace, built-in entertainment center, included large-screen TV, and beautiful backyard views. A first-floor library adds flexibility, and the updated half bath features granite counters, a spacious wood vanity, and ceramic flooring. Upstairs, the primary suite includes vaulted ceilings, a built-in armoire, dressing area with vanity and sink, walk-in closet, and private bath with a garden tub and separate shower. Three additional bedrooms share an updated full bath. Additional highlights include California Closets systems, a side-entry 2-car garage, secondary entry through the mud/laundry room with included washer and dryer, and a 95%-efficient furnace with humidifier and UV light. The unfinished walkout lower level adds potential for 1,526 more square feet and is already plumbed for a fourth bath. Ideally located near West Bloomfield Sports Park, West Acres Library, area lakes, parks, trails, and major commuter routes including M-5 and nearby expressways. TV in library included. Wine cooler excluded....
Contact an agent
Home facts
- Year built:1999
- Listing ID #:20261038635
- Added:1 day(s) ago
- Updated:May 29, 2026 at 12:05 PM
Rooms and interior
- Bedrooms:4
- Total bathrooms:3
- Full bathrooms:2
- Half bathrooms:1
- Rooms Total:13
- Basement Description:Bath Stubbed, Unfinished, Walk-Out Access
- Living area:3,026 sq. ft.
Heating and cooling
- Cooling:Ceiling Fans, Central Air
- Heating:Forced Air, Natural Gas
Structure and exterior
- Roof:Asphalt
- Year built:1999
- Building area:3,026 sq. ft.
- Lot area:0.36 Acres
- Lot Features:Irregular Lot, Level, Sprinklers
- Architectural Style:Colonial
- Construction Materials:Brick, Vinyl Siding
- Exterior Features:Chimney Caps, Covered, Deck, Lighting, Patio, Porch
- Foundation Description:Basement, Poured
- Levels:Two
Utilities
- Water:Public
- Sewer:Public Sewer
Finances and disclosures
- Price:$575,000
- Price per sq. ft.:$190.02
- Tax amount:$5,486
Features and amenities
- Appliances:Dishwasher, Disposal, Dryer, Free Standing Electric Range, Free Standing Refrigerator, Microwave, Stainless Steel Appliances, Washer
- Laundry features:Electric Dryer Hookup, Laundry Room, Washer Hookup
- Amenities:Entrance Foyer, High Speed Internet, Programmable Thermostat
Parking
- Parking description:Attached, Direct Access, Driveway, Electricity In Garage, Garage Door Opener, Garage Faces Side, Two Car Garage
- Garage spaces:2

New listings near 2891 Greenbrooke Lane
- Open Sun, 12 to 2pmNew
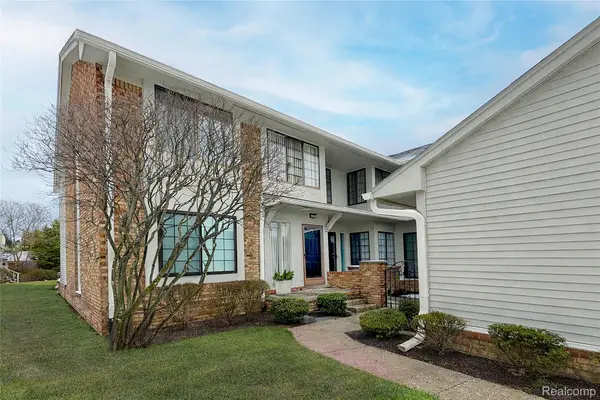 $285,000Active2 beds 2 baths2,200 sq. ft.
6011 Pebble Lane Court, WestBloomfield, MI 48322
MLS# 20261039265Listed by: THE AGENCY HALL & HUNTER - New
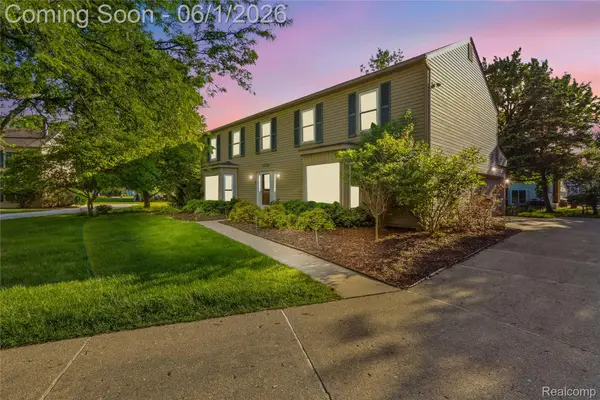 $435,000Active4 beds 3 baths2,645 sq. ft.
5389 Fox Ridge Circle, WestBloomfield, MI 48322
MLS# 20261038946Listed by: ANTHONY DJON LUXURY REAL ESTATE - Open Sun, 1 to 3pmNew
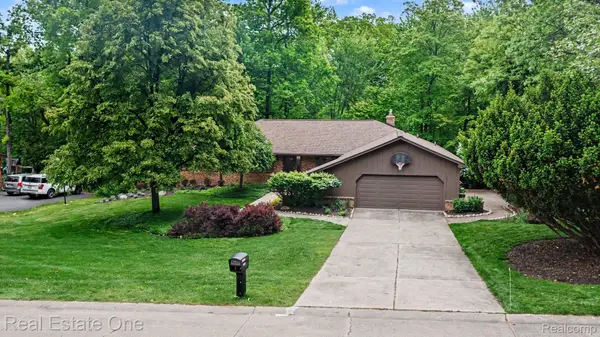 $550,000Active4 beds 4 baths4,362 sq. ft.
4757 Hardwoods Drive, WestBloomfield, MI 48323
MLS# 20261015736Listed by: REAL ESTATE ONE-WB/FH - New
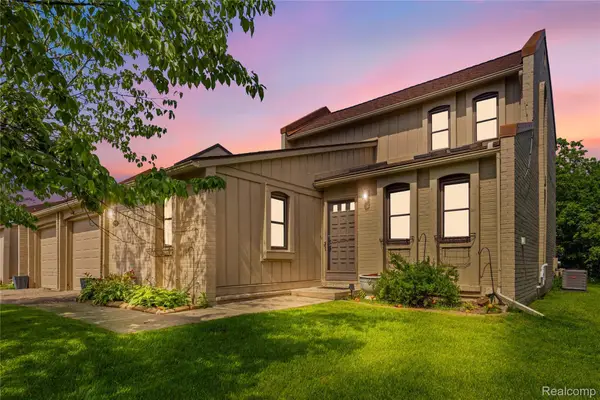 $340,000Active3 beds 2 baths1,761 sq. ft.
2969 Moon Lake Drive, WestBloomfield, MI 48323
MLS# 20261038870Listed by: ANTHONY DJON LUXURY REAL ESTATE - New
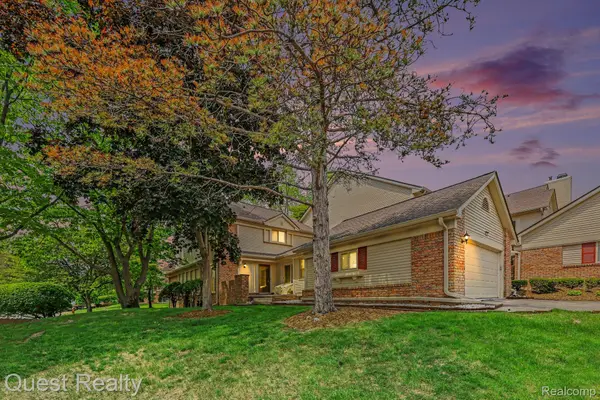 $499,999Active3 beds 3 baths2,684 sq. ft.
6893 Pebble Park Circle, WestBloomfield, MI 48322
MLS# 20261038984Listed by: QUEST REALTY LLC - Open Sat, 1 to 3pmNew
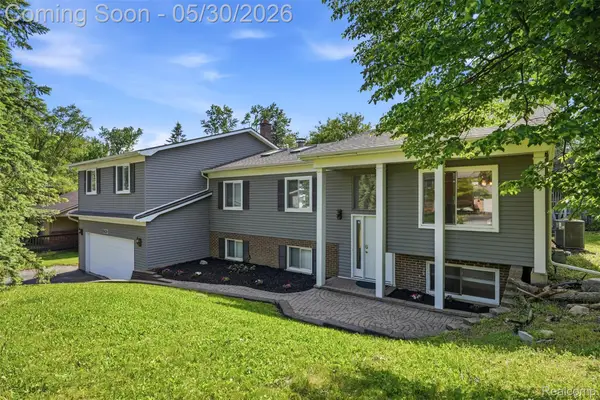 $475,000Active4 beds 4 baths3,180 sq. ft.
5620 Eastman Boulevard, WestBloomfield, MI 48323
MLS# 20261037944Listed by: SOCIAL HOUSE REAL ESTATE GROUP LLC - Open Sat, 11am to 1pmNew
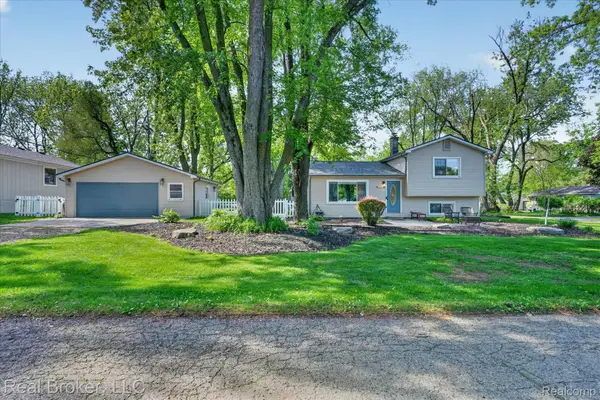 $299,900Active2 beds 2 baths1,284 sq. ft.
6551 Duffield Street, WestBloomfield, MI 48324
MLS# 20261038035Listed by: REAL BROKER, LLC - New
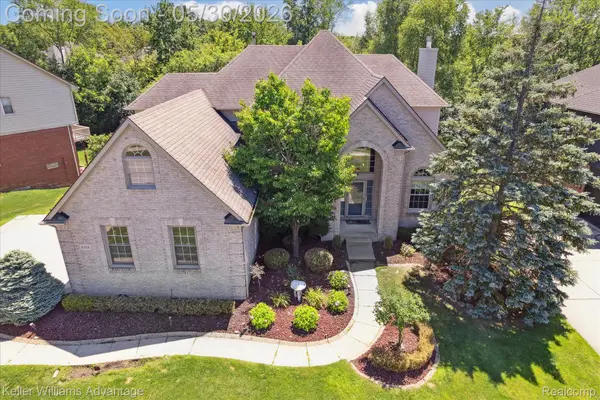 $770,000Active5 beds 4 baths5,070 sq. ft.
6356 Branford Drive, WestBloomfield, MI 48322
MLS# 20261038342Listed by: KELLER WILLIAMS ADVANTAGE - New
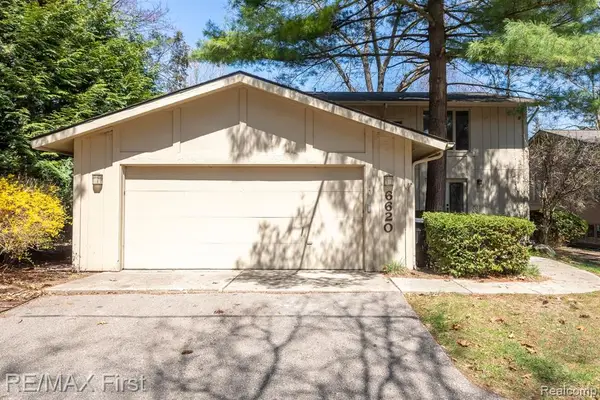 $333,500Active3 beds 3 baths1,972 sq. ft.
6620 Red Cedar, West Bloomfield, MI 48324
MLS# 60996316Listed by: RE/MAX FIRST


Protect your home and budget from life's surprises with an Assurant Home Warranty, backed by a partner that supports you through every step of homeownership. Explore Plans.
©2026 Century 21 Real Estate LLC. All rights reserved. CENTURY 21®, the CENTURY 21 Logo and C21® are service marks owned by Century 21 Real Estate LLC. Century 21 Real Estate LLC fully supports the principles of the Fair Housing Act and the Equal Opportunity Act. Each office is independently owned and operated. Listing information is deemed reliable but not guaranteed accurate.