
6893 Pebble Park Circle, West Bloomfield, MI 48322
Local realty services provided by:CENTURY 21 Dynamic Realty
6893 Pebble Park Circle,Westbloomfield, MI 48322
$499,999
- 3 Beds
- 3 Baths
- 2,684 sq. ft.
- Single family
- Active
Listed by: nicholas kalte
Office: quest realty llc.
MLS#:20261038984
Source:MI_REALCOMP
Price summary
- Price:$499,999
- Price per sq. ft.:$186.29
- Monthly HOA dues:$460
About this home
Welcome to the highly sought-after Pebble Creek gated community, where comfort, style, and convenience come together in this beautifully updated end-unit condominium. Featuring 3 spacious bedrooms, 2 full bathrooms, and 1 half bath, this move-in-ready home offers a bright, open layout designed for both everyday living and effortless entertaining.
The desirable end-unit location provides exceptional natural light and added privacy, while recent updates throughout create a fresh, modern feel. Spacious living and dining areas flow seamlessly into the well-appointed kitchen, creating an inviting atmosphere for gatherings with family and friends.
Upstairs, a versatile loft space offers endless possibilities — ideal for a home office, reading nook, fitness area, or additional lounge space. The generous primary suite serves as a peaceful retreat with abundant closet space and a private ensuite bath.
Enjoy the ease and security of gated community living, complete with beautifully maintained grounds and convenient access to shopping, dining, parks, and major roadways. Combining space, style, and an exceptional location, this Pebble Creek residence offers a rare opportunity to enjoy one of West Bloomfield’s most desirable communities....
Contact an agent
Home facts
- Year built:1984
- Listing ID #:20261038984
- Added:1 day(s) ago
- Updated:May 29, 2026 at 12:05 PM
Rooms and interior
- Bedrooms:3
- Total bathrooms:3
- Full bathrooms:2
- Half bathrooms:1
- Rooms Total:9
- Basement Description:Unfinished
- Living area:2,684 sq. ft.
Heating and cooling
- Cooling:Ceiling Fans, Central Air
- Heating:Forced Air, Natural Gas
Structure and exterior
- Roof:Asphalt
- Year built:1984
- Building area:2,684 sq. ft.
- Architectural Style:Cape Cod
- Construction Materials:Brick, Vinyl Siding
- Exterior Features:Gate House, Grounds Maintenance, Lighting, Private Entrance
- Foundation Description:Basement, Poured
- Levels:Two
Utilities
- Water:Public
- Sewer:Public Sewer
Finances and disclosures
- Price:$499,999
- Price per sq. ft.:$186.29
- Tax amount:$7,821
Features and amenities
- Appliances:Dishwasher, Disposal, Dryer, Free Standing Electric Range, Free Standing Refrigerator, Microwave, Washer
- Pool features:Community, In Ground
Parking
- Parking description:Attached, Two Car Garage
- Garage spaces:2

New listings near 6893 Pebble Park Circle
- Open Sun, 12 to 2pmNew
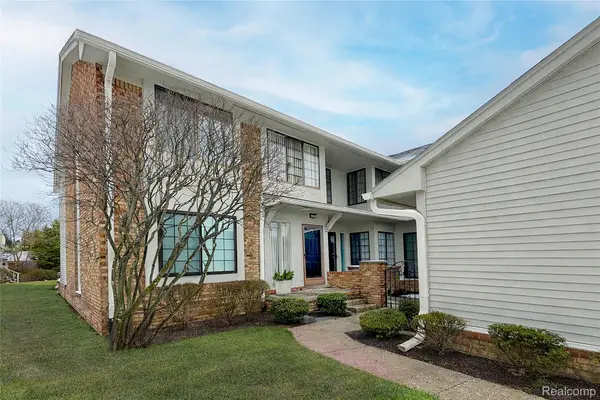 $285,000Active2 beds 2 baths2,200 sq. ft.
6011 Pebble Lane Court, WestBloomfield, MI 48322
MLS# 20261039265Listed by: THE AGENCY HALL & HUNTER - New
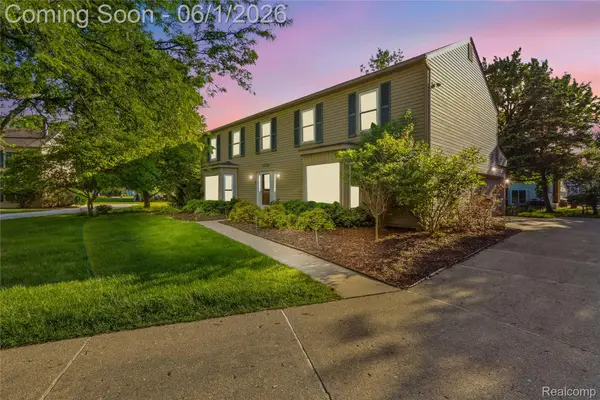 $435,000Active4 beds 3 baths2,645 sq. ft.
5389 Fox Ridge Circle, WestBloomfield, MI 48322
MLS# 20261038946Listed by: ANTHONY DJON LUXURY REAL ESTATE - Open Sun, 1 to 3pmNew
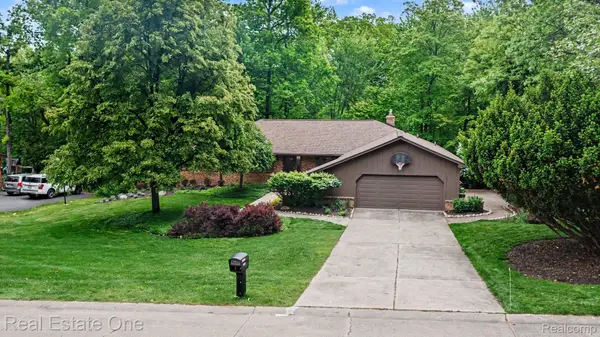 $550,000Active4 beds 4 baths4,362 sq. ft.
4757 Hardwoods Drive, WestBloomfield, MI 48323
MLS# 20261015736Listed by: REAL ESTATE ONE-WB/FH - New
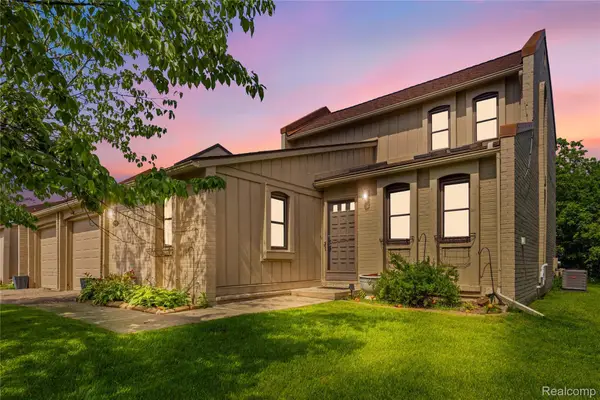 $340,000Active3 beds 2 baths1,761 sq. ft.
2969 Moon Lake Drive, WestBloomfield, MI 48323
MLS# 20261038870Listed by: ANTHONY DJON LUXURY REAL ESTATE - Open Sat, 1 to 3pmNew
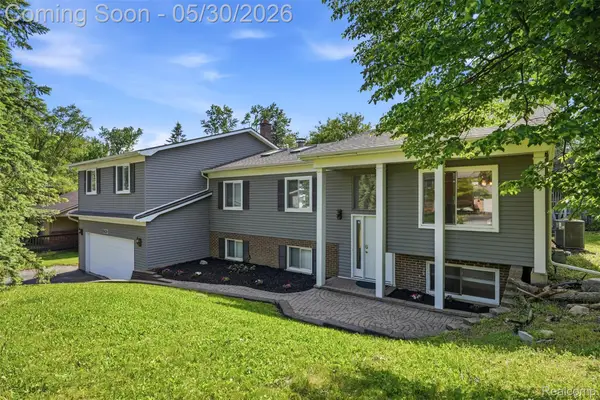 $475,000Active4 beds 4 baths3,180 sq. ft.
5620 Eastman Boulevard, WestBloomfield, MI 48323
MLS# 20261037944Listed by: SOCIAL HOUSE REAL ESTATE GROUP LLC - Open Sat, 11am to 1pmNew
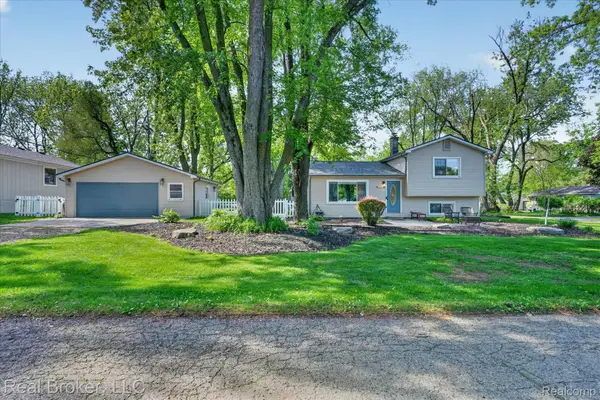 $299,900Active2 beds 2 baths1,284 sq. ft.
6551 Duffield Street, WestBloomfield, MI 48324
MLS# 20261038035Listed by: REAL BROKER, LLC - New
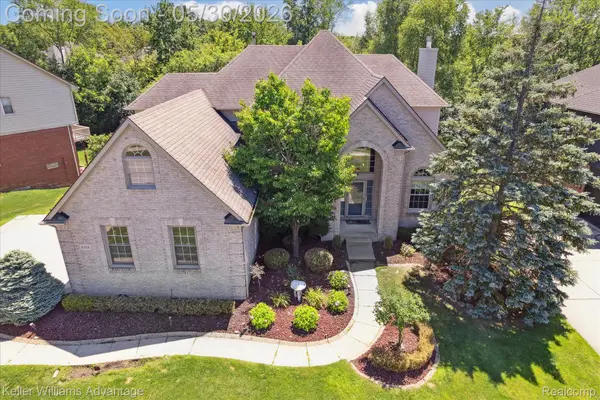 $770,000Active5 beds 4 baths5,070 sq. ft.
6356 Branford Drive, WestBloomfield, MI 48322
MLS# 20261038342Listed by: KELLER WILLIAMS ADVANTAGE - New
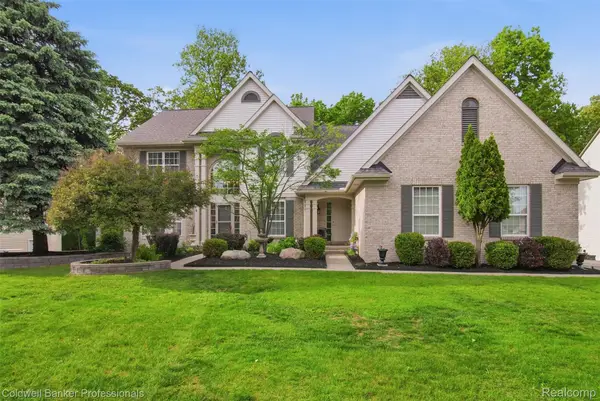 $575,000Active4 beds 3 baths3,026 sq. ft.
2891 Greenbrooke Lane, WestBloomfield, MI 48324
MLS# 20261038635Listed by: COLDWELL BANKER PROFESSIONALS - New
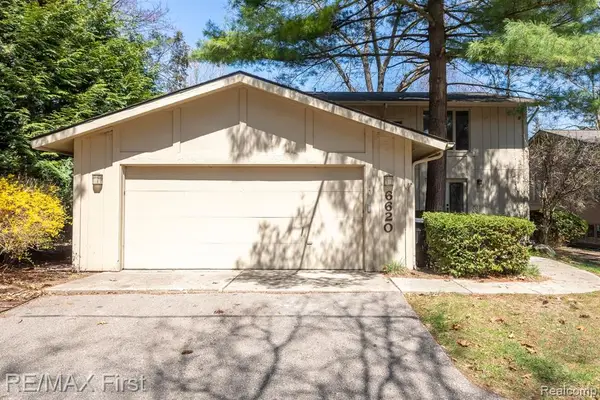 $333,500Active3 beds 3 baths1,972 sq. ft.
6620 Red Cedar, West Bloomfield, MI 48324
MLS# 60996316Listed by: RE/MAX FIRST


Protect your home and budget from life's surprises with an Assurant Home Warranty, backed by a partner that supports you through every step of homeownership. Explore Plans.
©2026 Century 21 Real Estate LLC. All rights reserved. CENTURY 21®, the CENTURY 21 Logo and C21® are service marks owned by Century 21 Real Estate LLC. Century 21 Real Estate LLC fully supports the principles of the Fair Housing Act and the Equal Opportunity Act. Each office is independently owned and operated. Listing information is deemed reliable but not guaranteed accurate.