
5620 Eastman Boulevard, West Bloomfield, MI 48323
Local realty services provided by:CENTURY 21 Signature Realty
5620 Eastman Boulevard,Westbloomfield, MI 48323
$475,000
- 4 Beds
- 4 Baths
- 3,180 sq. ft.
- Single family
- Active
Upcoming open houses
- Sat, May 3001:00 pm - 03:00 pm
Listed by: blake dugan
Office: social house real estate group llc.
MLS#:20261037944
Source:MI_REALCOMP
Price summary
- Price:$475,000
- Price per sq. ft.:$149.37
- Monthly HOA dues:$20.83
About this home
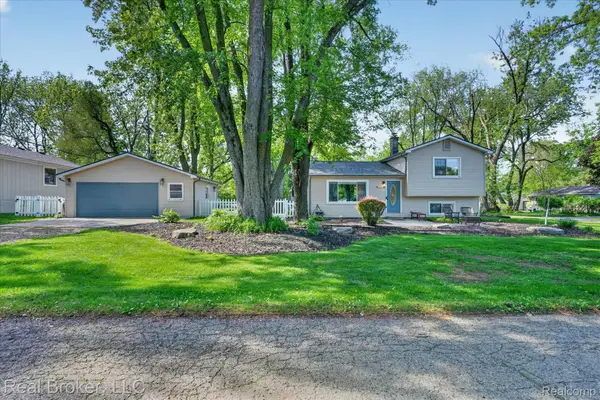
Walnut Lake Access. Birmingham Schools. West Bloomfield Taxes. This combination is rare - at $475,000 with fully updated mechanicals, it is exceptional.
3,000 sq ft of living space with an open floor plan, skylights, and two large living areas. 4 bedrooms, 4 bathrooms, and yes, first floor laundry with additional washer and Dryer in the lower level. Flexible layout for today's buyer. Did I forget to mention the EV charger installed in the garage?
Also, the mechanical expenses... don't worry about them. New furnace (2024), new A/C (2024), new deck (2024), roof replaced (2019), windows replaced (2019), flooring updated (2019), interior and exterior painted (2019), hot water tank updated. No last minute surprises.
Lake privileges included. Minutes from Maple Road shopping and dining, walkable to parks, easy access to M-5 and US-23.
Birmingham Public Schools is ranked top 1% in Michigan - one of the most sought-after school districts in Metro Detroit. West Bloomfield Township tax rates apply, not Birmingham city rates. That difference matters to buyers and shows in every offer. Schedule a showing and see what this rare opportunity has to offer, before it is gone....
Contact an agent
Home facts
- Year built:1977
- Listing ID #:20261037944
- Added:1 day(s) ago
- Updated:May 30, 2026 at 05:06 AM
Rooms and interior
- Bedrooms:4
- Total bathrooms:4
- Full bathrooms:4
- Rooms Total:10
- Basement Description:Finished, Walk-Out Access
- Living area:3,180 sq. ft.
Heating and cooling
- Cooling:Ceiling Fans, Central Air
- Heating:Forced Air, Natural Gas
Structure and exterior
- Year built:1977
- Building area:3,180 sq. ft.
- Lot area:0.32 Acres
- Architectural Style:Contemporary, Split Level
- Construction Materials:Aluminum Siding, Brick
- Foundation Description:Basement, Poured
- Levels:Tri-Level
Utilities
- Water:Public
- Sewer:Public Sewer
Finances and disclosures
- Price:$475,000
- Price per sq. ft.:$149.37
- Tax amount:$6,694
Features and amenities
- Appliances:Dishwasher, Dryer, Free Standing Gas Oven, Free Standing Refrigerator, Microwave, Washer
Parking
- Parking description:Attached, Direct Access, Electric Vehicle Charging Stations, Electricity In Garage, Two Car Garage
- Garage spaces:2

New listings near 5620 Eastman Boulevard
- Open Sun, 12 to 2pmNew
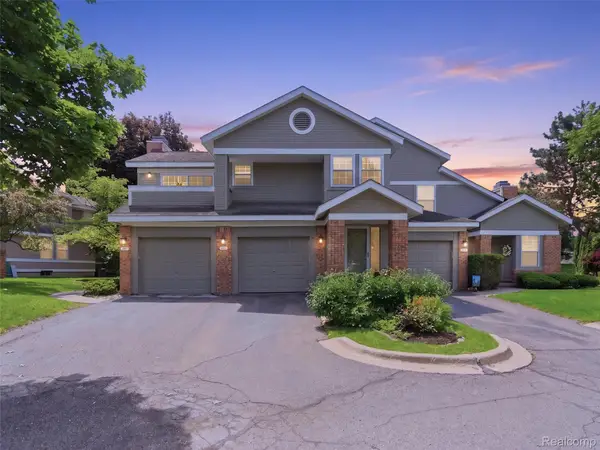 $265,000Active2 beds 2 baths2,350 sq. ft.
6605 Firestone Court, WestBloomfield, MI 48322
MLS# 20261030711Listed by: KW DOMAIN - New
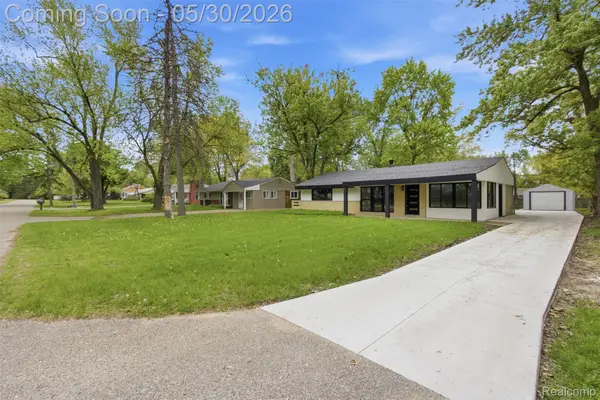 $299,900Active3 beds 2 baths1,505 sq. ft.
2483 Walce Drive, WestBloomfield, MI 48324
MLS# 20261039328Listed by: BABI REALTY LLC - New
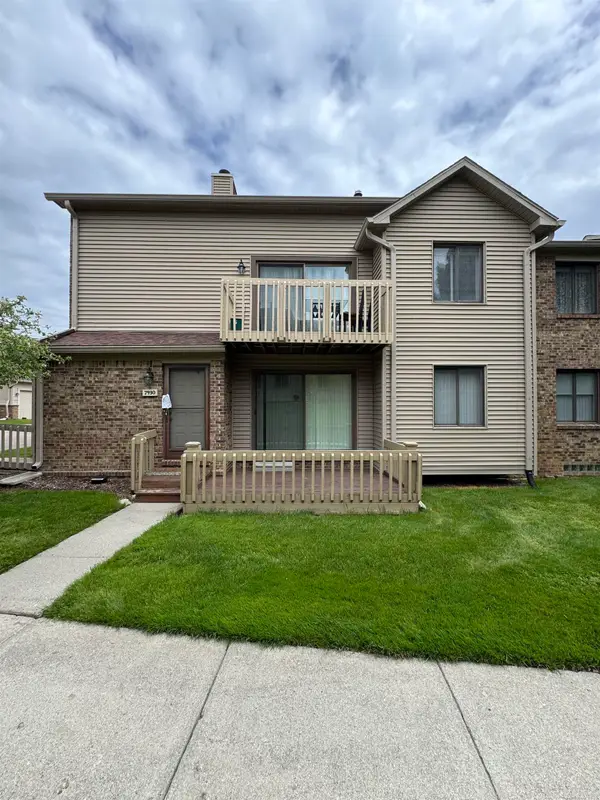 $299,000Active2 beds 2 baths1,350 sq. ft.
7930 Woodingham DR, WestBloomfield, MI 48322
MLS# 58050209381Listed by: PROFESSIONAL LEASING & SALES LLC - Open Sun, 12 to 2pmNew
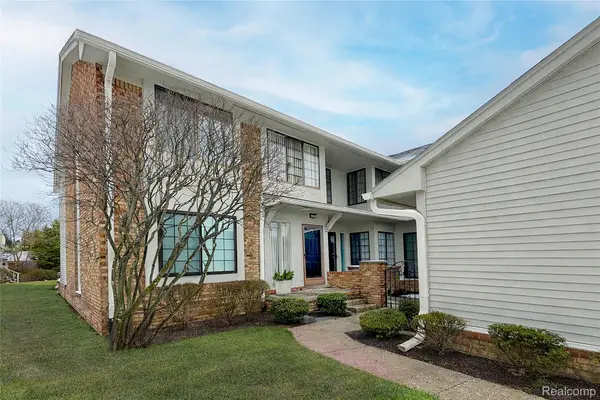 $285,000Active2 beds 2 baths2,200 sq. ft.
6011 Pebble Lane Court, WestBloomfield, MI 48322
MLS# 20261039265Listed by: THE AGENCY HALL & HUNTER - New
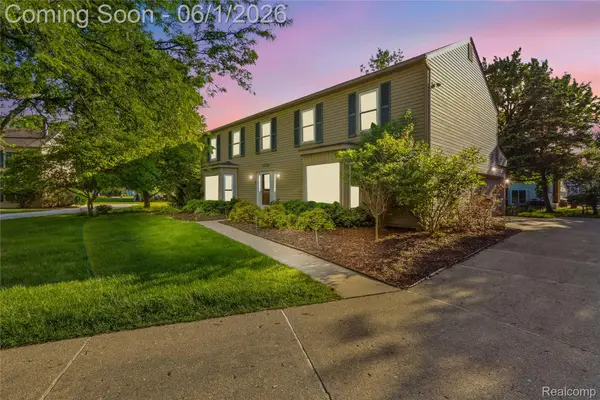 $435,000Active4 beds 3 baths2,645 sq. ft.
5389 Fox Ridge Circle, WestBloomfield, MI 48322
MLS# 20261038946Listed by: ANTHONY DJON LUXURY REAL ESTATE - Open Sun, 1 to 3pmNew
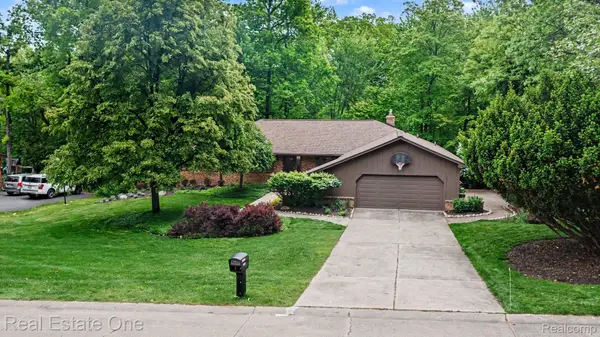 $550,000Active4 beds 4 baths4,362 sq. ft.
4757 Hardwoods Drive, WestBloomfield, MI 48323
MLS# 20261015736Listed by: REAL ESTATE ONE-WB/FH - New
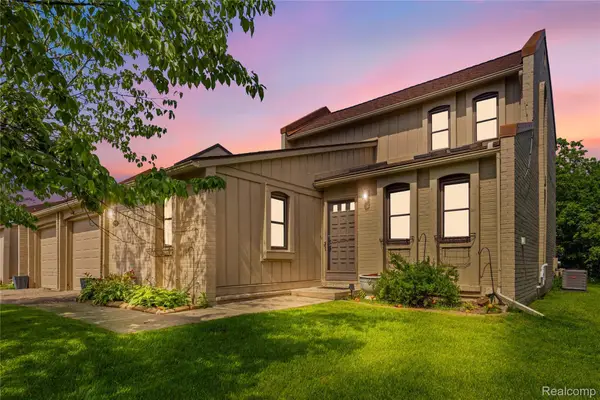 $340,000Active3 beds 2 baths1,761 sq. ft.
2969 Moon Lake Drive, WestBloomfield, MI 48323
MLS# 20261038870Listed by: ANTHONY DJON LUXURY REAL ESTATE - New
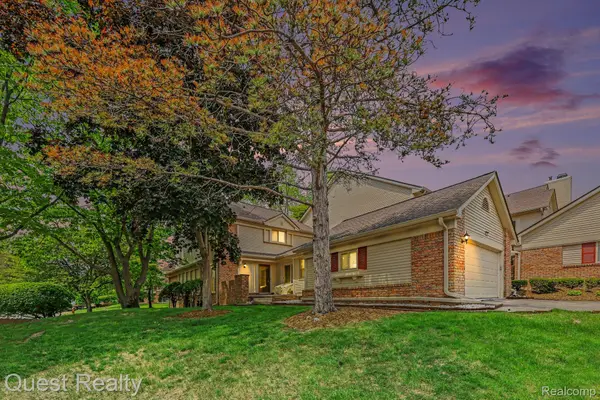 $499,999Active3 beds 3 baths2,684 sq. ft.
6893 Pebble Park Circle, WestBloomfield, MI 48322
MLS# 20261038984Listed by: QUEST REALTY LLC - Open Sat, 11am to 1pmNew
 $299,900Active2 beds 2 baths1,284 sq. ft.
6551 Duffield Street, WestBloomfield, MI 48324
MLS# 20261038035Listed by: REAL BROKER, LLC


Protect your home and budget from life's surprises with an Assurant Home Warranty, backed by a partner that supports you through every step of homeownership. Explore Plans.
©2026 Century 21 Real Estate LLC. All rights reserved. CENTURY 21®, the CENTURY 21 Logo and C21® are service marks owned by Century 21 Real Estate LLC. Century 21 Real Estate LLC fully supports the principles of the Fair Housing Act and the Equal Opportunity Act. Each office is independently owned and operated. Listing information is deemed reliable but not guaranteed accurate.