
2969 Moon Lake Drive, West Bloomfield, MI 48323
Local realty services provided by:CENTURY 21 Metro Brokers
2969 Moon Lake Drive,Westbloomfield, MI 48323
$325,000
- 3 Beds
- 2 Baths
- 1,761 sq. ft.
- Single family
- Active
Listed by: anthony djon, kelly sliwinski
Office: anthony djon luxury real estate
MLS#:20261038870
Source:MI_REALCOMP
Price summary
- Price:$325,000
- Price per sq. ft.:$184.55
- Monthly HOA dues:$550
About this home
Rare opportunity to own one of the best-situated condos in the neighborhood, featuring both a large deck and private patio — a truly uncommon find in the community. This three-bedroom, two-bathroom home offers engineered wood floors throughout, recessed lighting, and multiple skylights that fill the home with natural light. The kitchen features granite countertops and ample storage, while the upstairs bedrooms share a Jack-and-Jill bathroom and private upper-level deck. A convenient main-floor bedroom adds flexibility for guests, a home office, or first-floor living. Bright, inviting, and beautifully positioned, this condo stands out from the rest.
Contact an agent
Home facts
- Year built:1973
- Subdivision & Development:MOON LAKE CONDO OCCPN 620
- Listing ID #:20261038870
- Added:77 day(s) ago
- Updated:August 12, 2026 at 10:09 AM
Rooms and interior
- Bedrooms:3
- Total bathrooms:2
- Full bathrooms:2
- Rooms Total:6
- Basement Description:Unfinished
- Living area:1,761 sq. ft.
Heating and cooling
- Cooling:Central Air
- Heating:Forced Air, Natural Gas
Structure and exterior
- Roof:Asphalt
- Year built:1973
- Building area:1,761 sq. ft.
- Architectural Style:End Unit, Townhouse
- Construction Materials:Brick
- Exterior Features:Balcony, Deck
- Foundation Description:Basement, Poured, Sump Pump
- Levels:Two
Utilities
- Water:Public
- Sewer:Public Sewer
Finances and disclosures
- Price:$325,000
- Price per sq. ft.:$184.55
- Tax amount:$4,222
Features and amenities
- Appliances:Dishwasher, Dryer, Free Standing Gas Range, Free Standing Refrigerator, Microwave, Washer
Parking
- Parking description:Attached, Direct Access, Electricity In Garage, Garage Door Opener, Side Entrance, Two Car Garage
- Garage spaces:2

New listings near 2969 Moon Lake Drive
- Open Sun, 12 to 3pmNew
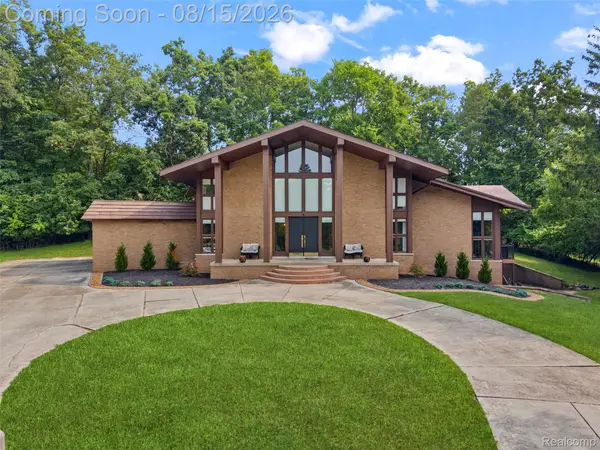 $789,000Active4 beds 5 baths5,757 sq. ft.
4994 Lake Bluff Road Road, WestBloomfield, MI 48323
MLS# 20261063128Listed by: SULLIVAN HOWARD REAL ESTATE LLC - New
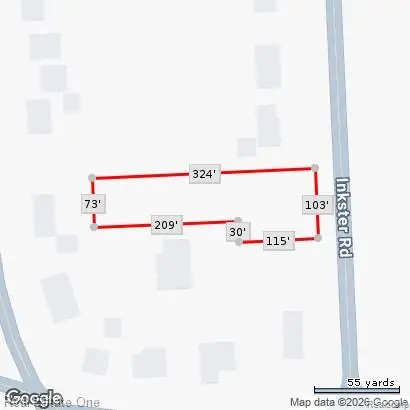 $250,000Active0.63 Acres
5840 Inkster Lot B, West Bloomfield, MI 48323
MLS# 61021155Listed by: REAL ESTATE ONE-W BLMFLD - New
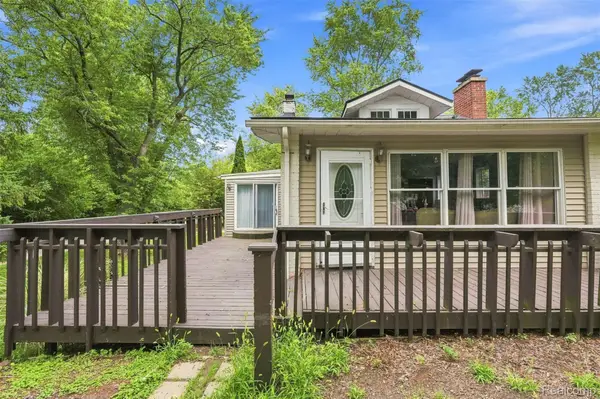 $285,000Active3 beds 2 baths1,772 sq. ft.
5607 Loveland Street, WestBloomfield, MI 48322
MLS# 20261049896Listed by: REMAX CITY CENTRE - New
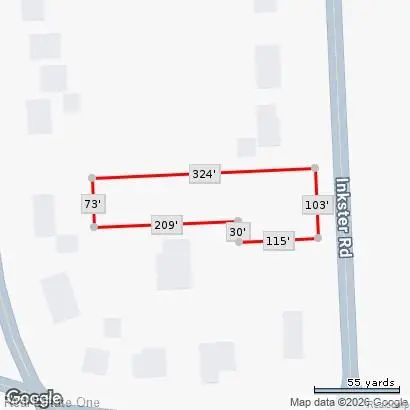 $250,000Active0.63 Acres
5840 Inkster Lot B Road, WestBloomfield, MI 48323
MLS# 20261064613Listed by: REAL ESTATE ONE-W BLMFLD - New
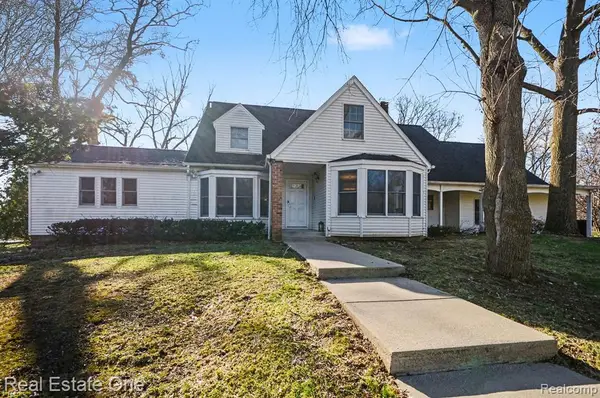 $975,000Active5 beds 6 baths4,599 sq. ft.
5840 Inkster - House, West Bloomfield, MI 48323
MLS# 61021150Listed by: REAL ESTATE ONE-W BLMFLD - New
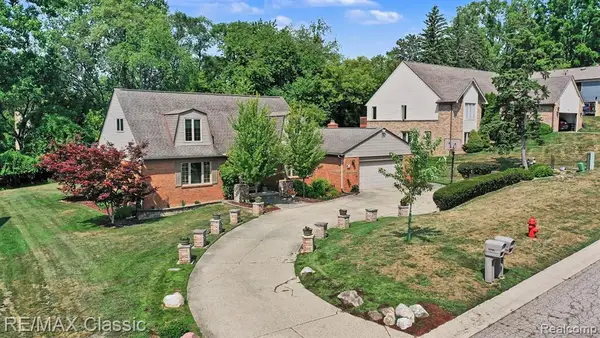 $649,900Active4 beds 4 baths2,800 sq. ft.
4590 Pine Village, West Bloomfield, MI 48323
MLS# 61021125Listed by: RE/MAX CLASSIC - New
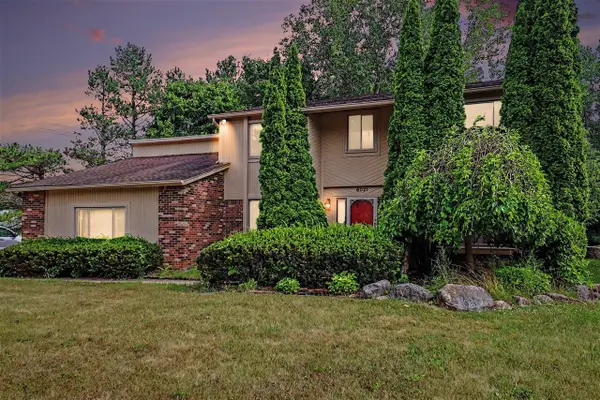 $525,000Active4 beds 3 baths2,470 sq. ft.
6021 Fairbrook, West Bloomfield, MI 48322
MLS# 70552288Listed by: REAL BROKER, LLC - Open Sun, 12 to 3pmNew
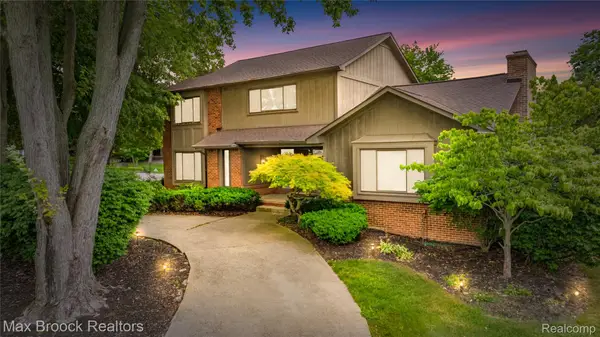 $799,900Active3 beds 4 baths3,571 sq. ft.
3846 Spanish Oaks Drive, WestBloomfield, MI 48323
MLS# 20261061523Listed by: MAX BROOCK REALTORS - New
 $550,000Active4 beds 4 baths2,772 sq. ft.
5369 W Bloomfield Lake, West Bloomfield, MI 48323
MLS# 61020789Listed by: REAL ESTATE FOR A CAUSE - Open Sun, 1 to 3pmNew
 $270,000Active3 beds 2 baths1,498 sq. ft.
2495 Walce, West Bloomfield, MI 48324
MLS# 61020909Listed by: KW DOMAIN


Protect your home and budget from life's surprises with an Assurant Home Warranty, backed by a partner that supports you through every step of homeownership. Explore Plans.
©2026 Century 21 Real Estate LLC. All rights reserved. CENTURY 21®, the CENTURY 21 Logo and C21® are service marks owned by Century 21 Real Estate LLC. Century 21 Real Estate LLC fully supports the principles of the Fair Housing Act and the Equal Opportunity Act. Each office is independently owned and operated. Listing information is deemed reliable but not guaranteed accurate.