
4727 S Knoll, West Bloomfield, MI 48323
Local realty services provided by:CENTURY 21 Realty North
4727 S Knoll,West Bloomfield, MI 48323
$550,000
- 5 Beds
- 4 Baths
- 3,587 sq. ft.
- Single family
- Active
Listed by: maysoon kallabat
Office: re/max new trend
MLS#:61018261
Source:MI_REALSOURCE
Price summary
- Price:$550,000
- Price per sq. ft.:$125.03
- Monthly HOA dues:$33.33
About this home
Beautifully appointed 5-bedroom colonial in West Bloomfield offering 3,587 sq ft of spacious living. This home features a great floor plan with two primary suites--one conveniently located on the main level and another on the second floor. Elegant formal living and dining rooms, a private library, and a family room with cathedral ceilings and fireplace. The island kitchen boasts stainless steel appliances and generous workspace. Additional highlights include first-floor laundry, a 3-car attached garage, partially finished lower level with abundant storage, and a circular driveway surrounded by attractive landscaping. A wonderful opportunity to make this spacious home your own. All measurements and information are approximate. Buyer and Buyer Agent to verify all information.
Contact an agent
Home facts
- Year built:1973
- Subdivision & Development:West Bloomfield Lakeno 3
- Listing ID #:61018261
- Added:11 day(s) ago
- Updated:August 17, 2026 at 03:28 AM
Rooms and interior
- Bedrooms:5
- Total bathrooms:4
- Full bathrooms:3
- Half bathrooms:1
- Rooms Total:15
- Dining Description:On Entry Level
- Kitchen Description:Dishwasher, Disposal, Microwave, On Entry Level, Range/Oven, Refrigerator
- Bedroom Description:Bedroom 1 on Entry Level, Bedroom 2 on Second Level, Bedroom 3 on Second Level, Bedroom 4 on Second Level, Bedroom 5 on Second Level
- Basement Description:Partially Finished
- Living area:3,587 sq. ft.
Heating and cooling
- Cooling:Ceiling Fan(s), Central A/C
- Heating:Forced Air, Natural Gas
Structure and exterior
- Year built:1973
- Building area:3,587 sq. ft.
- Lot area:0.31 Acres
- Architectural Style:Colonial
- Construction Materials:Brick, Vinyl Siding
- Exterior Features:Patio, Porch
- Foundation Description:Basement
- Levels:2 Story
Utilities
- Water:Public Water
Finances and disclosures
- Price:$550,000
- Price per sq. ft.:$125.03
- Tax amount:$16
Features and amenities
- Appliances:Dishwasher, Disposal, Dryer, Microwave, Range/Oven, Refrigerator, Washer
- Laundry features:Dryer, Washer
- Amenities:Sound System
Parking
- Parking description:Attached Garage, Direct Access Garage, Electric in Garage, Garage Door Opener, Side Loading Garage
- Garage spaces:3
 Provided through IDX via MiRealSource. Courtesy of MiRealSource Shareholder. Copyright MiRealSource. The information published and disseminated by MiRealSource is communicated verbatim, without change by MiRealSource, as filed with MiRealSource by its members. The accuracy of all information, regardless of source, is not guaranteed or warranted. All information should be independently verified. Copyright 2026 MiRealSource. All rights reserved. The information provided hereby constitutes proprietary information of MiRealSource, Inc. and its shareholders, affiliates and licensees and may not be reproduced or transmitted in any form or by any means, electronic or mechanical, including photocopy, recording, scanning or any information storage and retrieval system, without written permission from MiRealSource, Inc.
New listings near 4727 S Knoll
- New
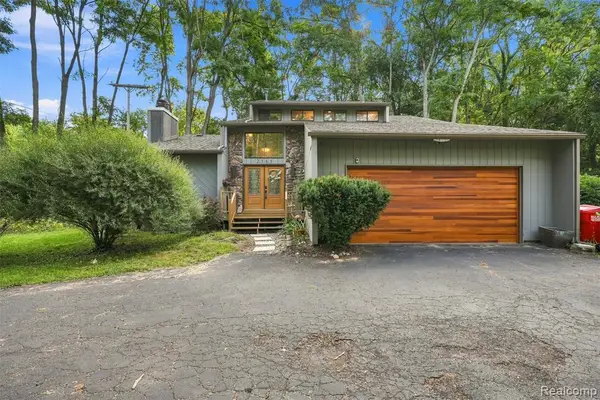 $425,000Active3 beds 3 baths2,023 sq. ft.
2365 Lochaven, West Bloomfield, MI 48324
MLS# 61021586Listed by: ELITE REALTY - New
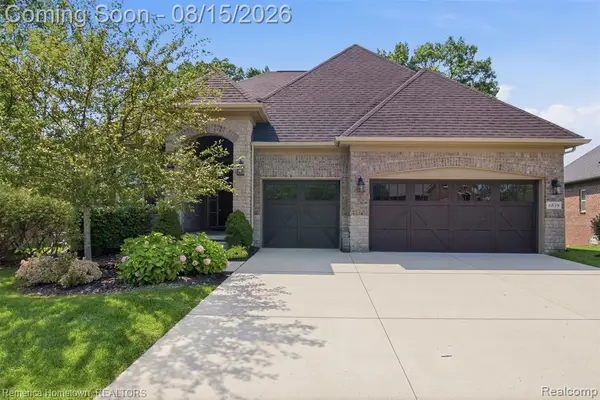 $749,900Active3 beds 4 baths2,078 sq. ft.
6819 Heirloom, West Bloomfield, MI 48322
MLS# 61021479Listed by: REMERICA HOMETOWN - New
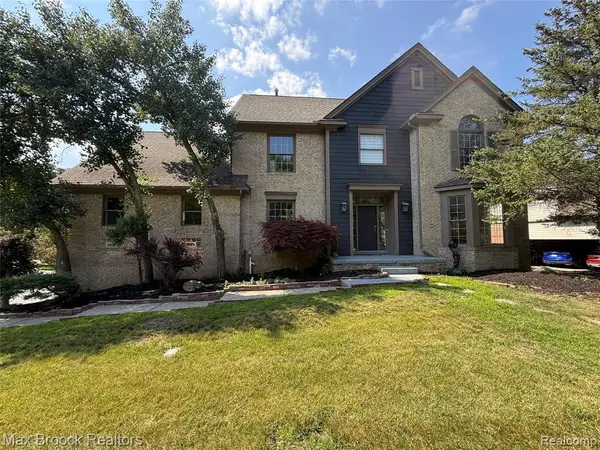 $699,000Active4 beds 5 baths3,857 sq. ft.
3382 Long Meadow, West Bloomfield, MI 48324
MLS# 61021391Listed by: MAX BROOCK REALTORS - New
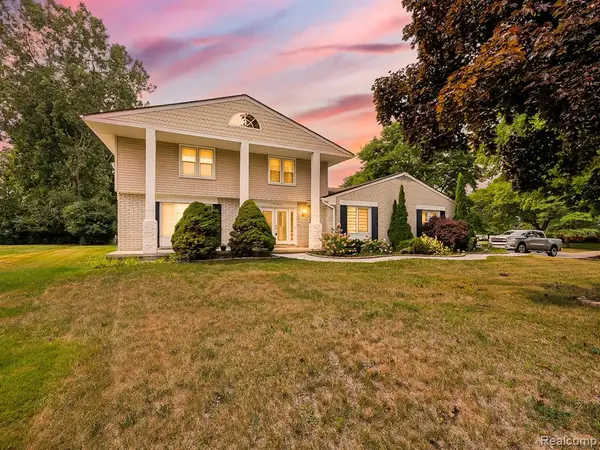 $499,999Active4 beds 3 baths2,135 sq. ft.
6240 Wynford, West Bloomfield, MI 48322
MLS# 61021412Listed by: EXP Z REAL ESTATE - New
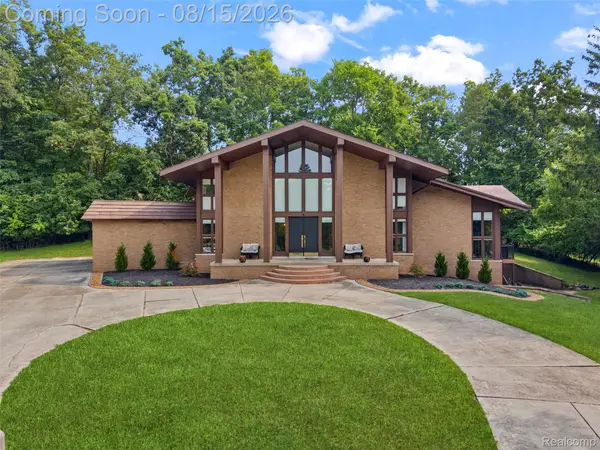 $789,000Active4 beds 5 baths5,757 sq. ft.
4994 Lake Bluff Road Road, WestBloomfield, MI 48323
MLS# 20261063128Listed by: SULLIVAN HOWARD REAL ESTATE LLC - New
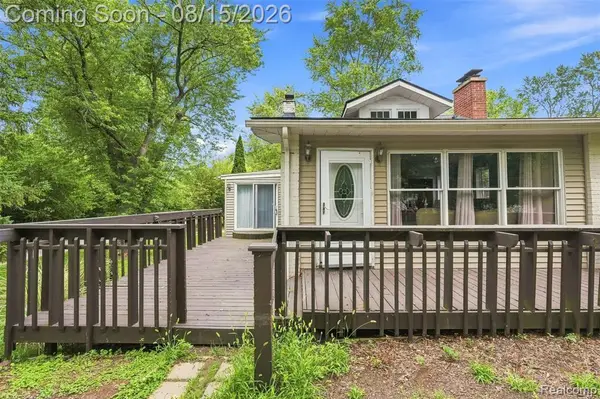 $285,000Active3 beds 2 baths882 sq. ft.
5607 Loveland, West Bloomfield, MI 48322
MLS# 61021152Listed by: REMAX CITY CENTRE - New
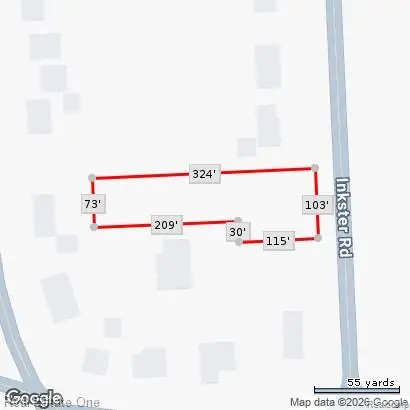 $250,000Active0.63 Acres
5840 Inkster Lot B, West Bloomfield, MI 48323
MLS# 61021155Listed by: REAL ESTATE ONE-W BLMFLD - New
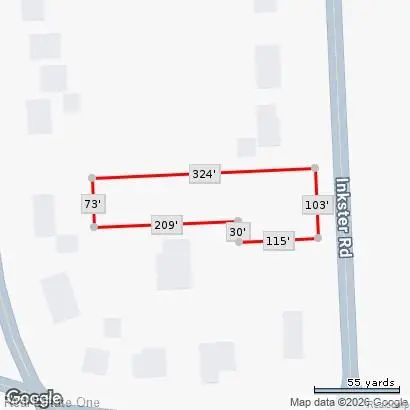 $250,000Active0.63 Acres
5840 Inkster Lot B Road, WestBloomfield, MI 48323
MLS# 20261064613Listed by: REAL ESTATE ONE-W BLMFLD - New
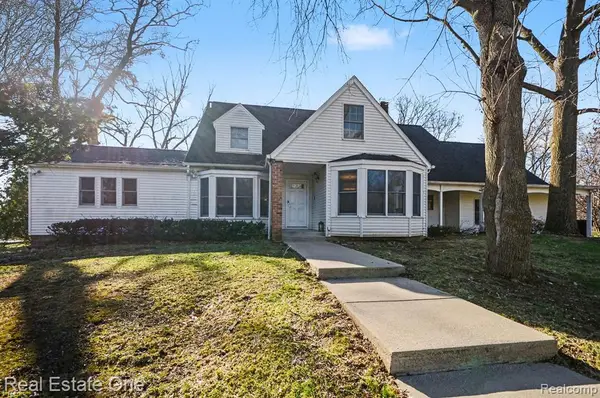 $975,000Active5 beds 6 baths4,599 sq. ft.
5840 Inkster - House, West Bloomfield, MI 48323
MLS# 61021150Listed by: REAL ESTATE ONE-W BLMFLD - New
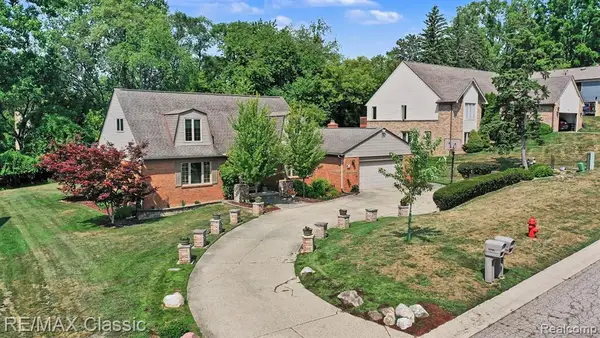 $649,900Active4 beds 4 baths2,800 sq. ft.
4590 Pine Village, West Bloomfield, MI 48323
MLS# 61021125Listed by: RE/MAX CLASSIC


Protect your home and budget from life's surprises with an Assurant Home Warranty, backed by a partner that supports you through every step of homeownership. Explore Plans.
©2026 Century 21 Real Estate LLC. All rights reserved. CENTURY 21®, the CENTURY 21 Logo and C21® are service marks owned by Century 21 Real Estate LLC. Century 21 Real Estate LLC fully supports the principles of the Fair Housing Act and the Equal Opportunity Act. Each office is independently owned and operated. Listing information is deemed reliable but not guaranteed accurate.