
5569 Tadworth, West Bloomfield, MI 48322
Local realty services provided by:CENTURY 21 Realty North
5569 Tadworth,West Bloomfield, MI 48322
$424,900
- 5 Beds
- 2 Baths
- 2,427 sq. ft.
- Single family
- Active
Listed by: cory richards
Office: @properties christie's int'l r.e. birmingham
MLS#:61019165
Source:MI_REALSOURCE
Price summary
- Price:$424,900
- Price per sq. ft.:$175.07
- Monthly HOA dues:$25
About this home
This beautifully updated 5 bedroom, 2 bath sits on a quarter acre lot in the sought after Kimberley North subdivision and offers a rare bonus for the area: a fully fenced backyard, uncommon for this neighborhood and perfect for pets, play, or privacy. With approximately 2,427 square feet of living space, a 2 car attached garage, a cozy family room fireplace, and a patio for outdoor enjoyment, this home blends comfortable living with move in ready updates throughout. Step inside to a completely renovated first floor, fully updated in 2022, including a brand new kitchen and new flooring throughout, gorgeous Provenza luxury vinyl plank, a premium, high durability flooring choice that pairs style with everyday functionality. The primary bathroom was also tastefully remodeled, adding a modern touch to the private upstairs retreat. Major systems and structural components have been thoughtfully maintained and updated over the years: windows installed 2017 and backed by a 35 year Wallside warranty, an electrical panel and gutters both updated in 2017, a new water heater in 2023, and a roof estimated by American Standard to have another 10 to 15 years of life remaining. This is a home where the big ticket items have already been taken care of, giving buyers real peace of mind. Located just steps from shopping, Whole Foods, and Plum Market, and with quick access to Northwestern Highway, this home offers unbeatable convenience to get anywhere with ease.  Do not miss your opportunity to own this meticulously maintained property. BATVAI....
Contact an agent
Home facts
- Year built:1962
- Subdivision & Development:Kimberley North 1
- Listing ID #:61019165
- Added:8 day(s) ago
- Updated:August 16, 2026 at 10:50 AM
Rooms and interior
- Bedrooms:5
- Total bathrooms:2
- Full bathrooms:2
- Rooms Total:12
- Dining Description:On Entry Level
- Kitchen Description:Dishwasher, Disposal, Microwave, On Entry Level, Range/Oven, Refrigerator
- Bedroom Description:Bedroom 1 on Upper Level, Bedroom 2 on Lower Level, Bedroom 3 on Lower Level, Bedroom 4 on Upper Level, Bedroom 5 on Upper Level
- Living area:2,427 sq. ft.
Heating and cooling
- Cooling:Attic Fan, Ceiling Fan(s), Window Unit(s)
- Heating:Baseboard, Natural Gas
Structure and exterior
- Year built:1962
- Building area:2,427 sq. ft.
- Lot area:0.25 Acres
- Architectural Style:Split Level, Tri-Level
- Construction Materials:Brick
- Exterior Features:Fenced Yard, Patio
- Foundation Description:Slab
Utilities
- Water:Public Water
Finances and disclosures
- Price:$424,900
- Price per sq. ft.:$175.07
- Tax amount:$5,380
Features and amenities
- Appliances:Dishwasher, Disposal, Microwave, Range/Oven, Refrigerator
- Laundry features:On Lower Level
Parking
- Parking description:Attached Garage, Direct Access Garage, Electric in Garage, Garage Door Opener
- Garage spaces:2
 Provided through IDX via MiRealSource. Courtesy of MiRealSource Shareholder. Copyright MiRealSource. The information published and disseminated by MiRealSource is communicated verbatim, without change by MiRealSource, as filed with MiRealSource by its members. The accuracy of all information, regardless of source, is not guaranteed or warranted. All information should be independently verified. Copyright 2026 MiRealSource. All rights reserved. The information provided hereby constitutes proprietary information of MiRealSource, Inc. and its shareholders, affiliates and licensees and may not be reproduced or transmitted in any form or by any means, electronic or mechanical, including photocopy, recording, scanning or any information storage and retrieval system, without written permission from MiRealSource, Inc.
New listings near 5569 Tadworth
- Open Sun, 11:30am to 2pmNew
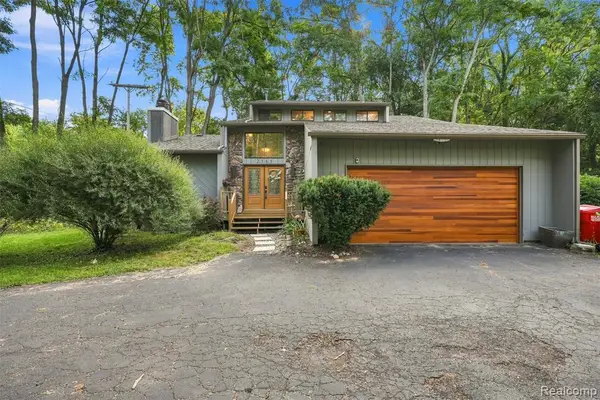 $425,000Active3 beds 3 baths2,023 sq. ft.
2365 Lochaven, West Bloomfield, MI 48324
MLS# 61021586Listed by: ELITE REALTY - New
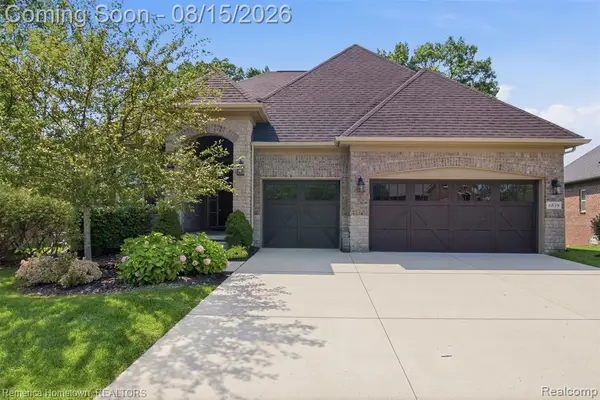 $749,900Active3 beds 4 baths2,078 sq. ft.
6819 Heirloom, West Bloomfield, MI 48322
MLS# 61021479Listed by: REMERICA HOMETOWN - Open Sun, 12 to 3pmNew
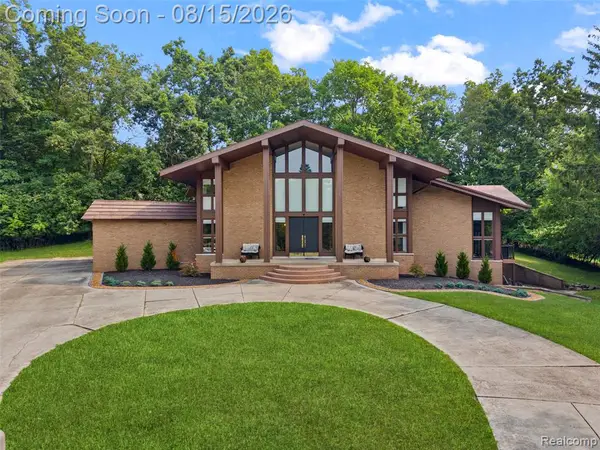 $789,000Active4 beds 5 baths4,057 sq. ft.
4994 Lake Bluff Road, West Bloomfield, MI 48323
MLS# 61021219Listed by: SULLIVAN HOWARD REAL ESTATE LLC - New
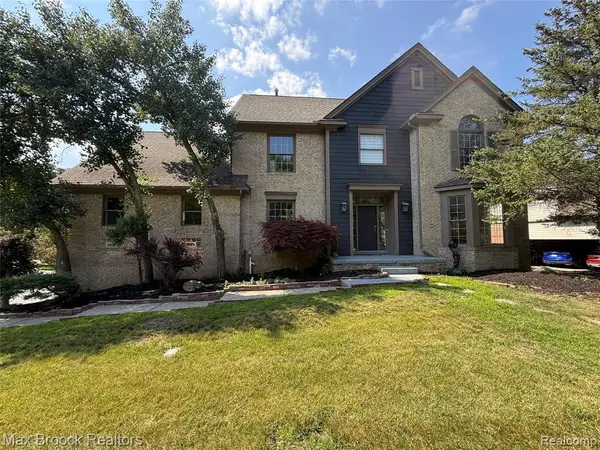 $699,000Active4 beds 5 baths3,857 sq. ft.
3382 Long Meadow, West Bloomfield, MI 48324
MLS# 61021391Listed by: MAX BROOCK REALTORS - New
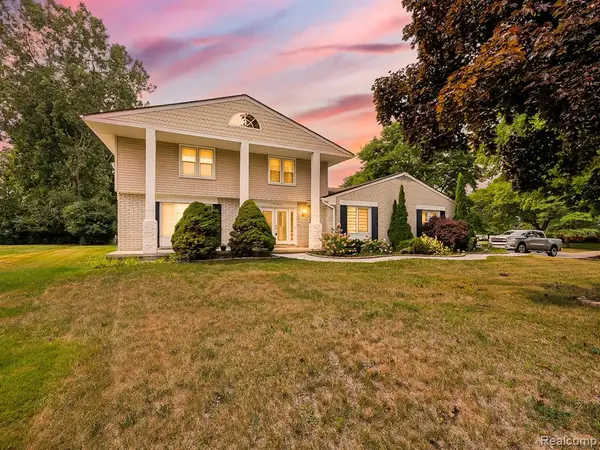 $499,999Active4 beds 3 baths2,135 sq. ft.
6240 Wynford, West Bloomfield, MI 48322
MLS# 61021412Listed by: EXP Z REAL ESTATE - New
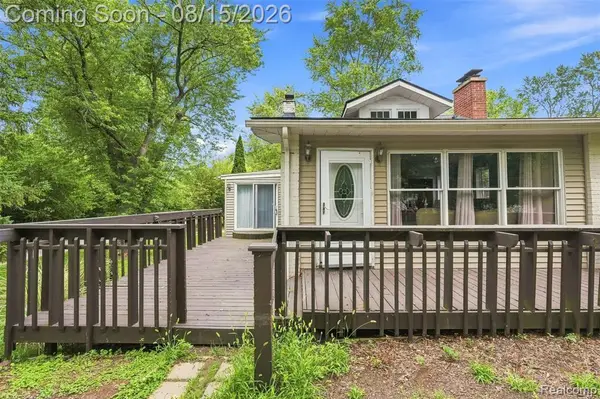 $285,000Active3 beds 2 baths882 sq. ft.
5607 Loveland, West Bloomfield, MI 48322
MLS# 61021152Listed by: REMAX CITY CENTRE - New
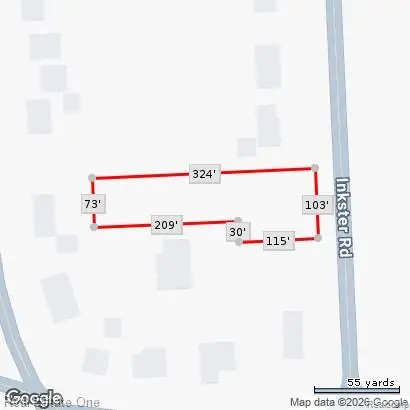 $250,000Active0.63 Acres
5840 Inkster Lot B, West Bloomfield, MI 48323
MLS# 61021155Listed by: REAL ESTATE ONE-W BLMFLD - New
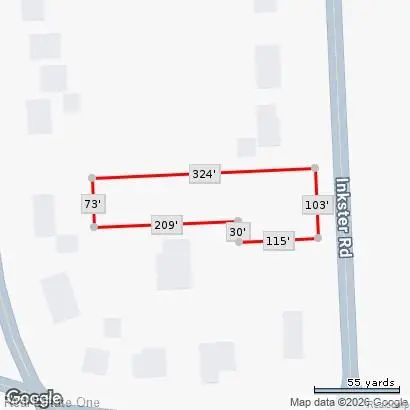 $250,000Active0.63 Acres
5840 Inkster Lot B Road, WestBloomfield, MI 48323
MLS# 20261064613Listed by: REAL ESTATE ONE-W BLMFLD - New
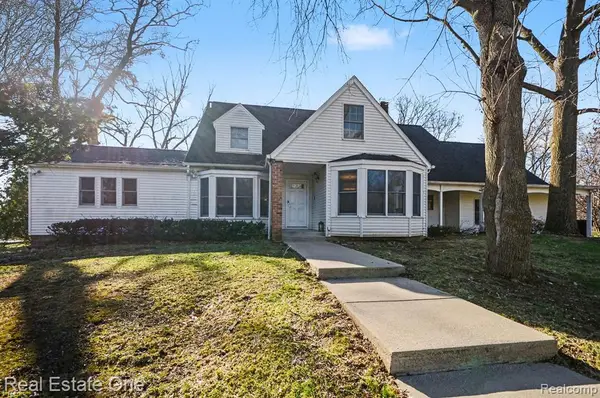 $975,000Active5 beds 6 baths4,599 sq. ft.
5840 Inkster - House, West Bloomfield, MI 48323
MLS# 61021150Listed by: REAL ESTATE ONE-W BLMFLD - New
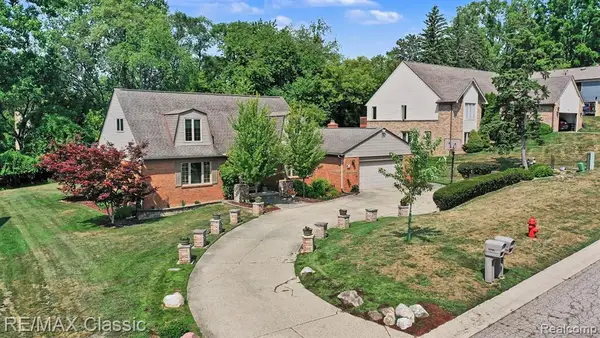 $649,900Active4 beds 4 baths2,800 sq. ft.
4590 Pine Village, West Bloomfield, MI 48323
MLS# 61021125Listed by: RE/MAX CLASSIC


Protect your home and budget from life's surprises with an Assurant Home Warranty, backed by a partner that supports you through every step of homeownership. Explore Plans.
©2026 Century 21 Real Estate LLC. All rights reserved. CENTURY 21®, the CENTURY 21 Logo and C21® are service marks owned by Century 21 Real Estate LLC. Century 21 Real Estate LLC fully supports the principles of the Fair Housing Act and the Equal Opportunity Act. Each office is independently owned and operated. Listing information is deemed reliable but not guaranteed accurate.