
7092 Elmhurst, West Bloomfield, MI 48322
Local realty services provided by:CENTURY 21 Realty North
7092 Elmhurst,West Bloomfield, MI 48322
$349,999
- 4 Beds
- 4 Baths
- 1,884 sq. ft.
- Condominium
- Pending
Listed by: leila modetz
Office: exp realty main
MLS#:61019045
Source:MI_REALSOURCE
Price summary
- Price:$349,999
- Price per sq. ft.:$111.5
- Monthly HOA dues:$335
About this home
Welcome to one of the largest and most versatile condos in the highly sought-after Maple Place Woods! This stunning 4-bedroom, 4-bath end unit spans nearly 2,900 square feet of finished living space across three levels, all overlooking a tranquil pond teeming with wildlife and offering breathtaking natural views through the seasons. The community has a club house and private pool to enjoy. The main level immediately captivates with its soaring vaulted ceilings and inviting fireplace in the living room, seamlessly transitioning into the kitchen and dining area. The primary suite on the first floor provides unparalleled convenience, complete with a dedicated laundry room, an additional bedroom ideal for a home office, and a full bathroom. Step outside onto your private deck and immerse yourself in the serene pond's tranquil ambiance. The second-story loft features a private bedroom with its own ensuite bath and ample storage space, making it an excellent option for guests or a peaceful retreat. The fully finished walkout lower level is a haven for entertaining, boasting drywall ceilings throughout. It includes a spacious living room with a fireplace, a wet bar, a dining area, a fourth bedroom, a full bathroom, a dedicated office or workout room, and two additional storage areas. The walkout leads directly to the patio, allowing you to enjoy the pond, wildlife, and nature year-round. Recent updates have included brand new carpet, fresh paint throughout, updated lighting, new door hardware and knobs, and modern appliances. Additionally, the condo is equipped with zoned heating and cooling systems for year-round comfort. A 2-car attached garage is also available. High end blinds in living room. This is condo living at its finest--schedule your private showing today!...
Contact an agent
Home facts
- Year built:1986
- Subdivision & Development:Maple Place Woods Occpn 435
- Listing ID #:61019045
- Added:9 day(s) ago
- Updated:August 17, 2026 at 03:28 AM
Rooms and interior
- Bedrooms:4
- Total bathrooms:4
- Full bathrooms:4
- Rooms Total:16
- Dining Description:On Entry Level
- Kitchen Description:Dishwasher, Disposal, Microwave, On Entry Level, Range/Oven, Refrigerator
- Bedroom Description:Bedroom 1 on Entry Level, Bedroom 2 in Basement, Bedroom 3 on Second Level, Bedroom 4 on Entry Level
- Basement Description:Finished, Walk Out
- Living area:1,884 sq. ft.
Heating and cooling
- Cooling:Ceiling Fan(s), Central A/C
- Heating:Forced Air, Natural Gas
Structure and exterior
- Year built:1986
- Building area:1,884 sq. ft.
- Architectural Style:End Unit
- Construction Materials:Brick, Vinyl Siding
- Exterior Features:Exterior Balcony, Patio, Porch
- Foundation Description:Basement
- Levels:1 1/2 Story
Utilities
- Water:Public Water
Finances and disclosures
- Price:$349,999
- Price per sq. ft.:$111.5
- Tax amount:$3,806
Features and amenities
- Appliances:Dishwasher, Disposal, Dryer, Microwave, Range/Oven, Refrigerator, Washer
- Laundry features:Dryer, On Entry Level, Washer
- Amenities:Club House, DSL Available, Exercise/Facility Room, Wet Bar/Bar
- Pool features:Inground Pool
Parking
- Parking description:Attached Garage, Direct Access Garage, Electric in Garage, Garage Door Opener, Side Loading Garage
- Garage spaces:2
 Provided through IDX via MiRealSource. Courtesy of MiRealSource Shareholder. Copyright MiRealSource. The information published and disseminated by MiRealSource is communicated verbatim, without change by MiRealSource, as filed with MiRealSource by its members. The accuracy of all information, regardless of source, is not guaranteed or warranted. All information should be independently verified. Copyright 2026 MiRealSource. All rights reserved. The information provided hereby constitutes proprietary information of MiRealSource, Inc. and its shareholders, affiliates and licensees and may not be reproduced or transmitted in any form or by any means, electronic or mechanical, including photocopy, recording, scanning or any information storage and retrieval system, without written permission from MiRealSource, Inc.
New listings near 7092 Elmhurst
- New
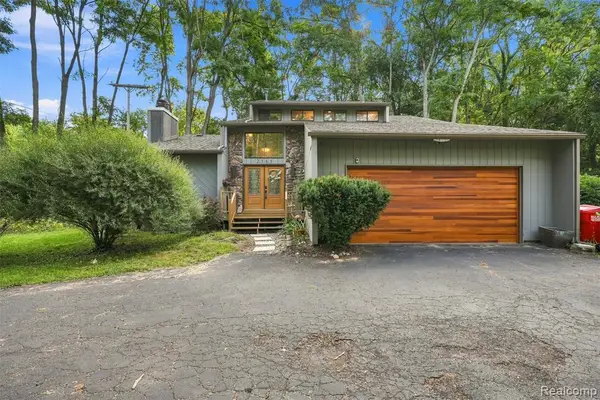 $425,000Active3 beds 3 baths2,023 sq. ft.
2365 Lochaven, West Bloomfield, MI 48324
MLS# 61021586Listed by: ELITE REALTY - New
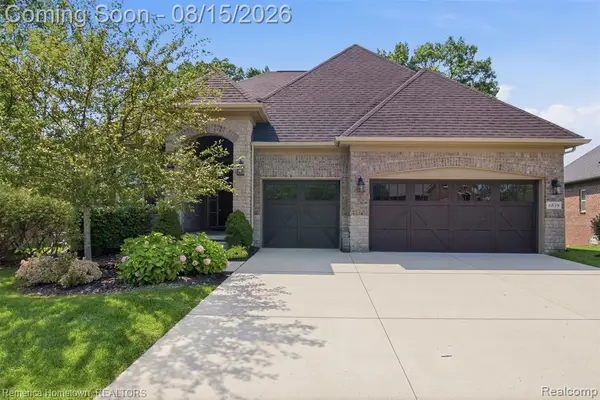 $749,900Active3 beds 4 baths2,078 sq. ft.
6819 Heirloom, West Bloomfield, MI 48322
MLS# 61021479Listed by: REMERICA HOMETOWN - New
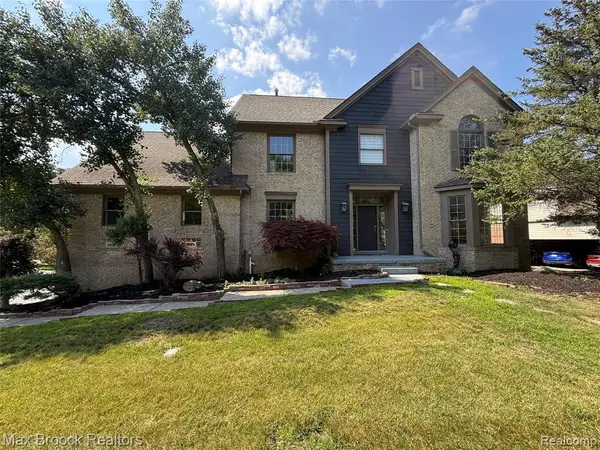 $699,000Active4 beds 5 baths3,857 sq. ft.
3382 Long Meadow, West Bloomfield, MI 48324
MLS# 61021391Listed by: MAX BROOCK REALTORS - New
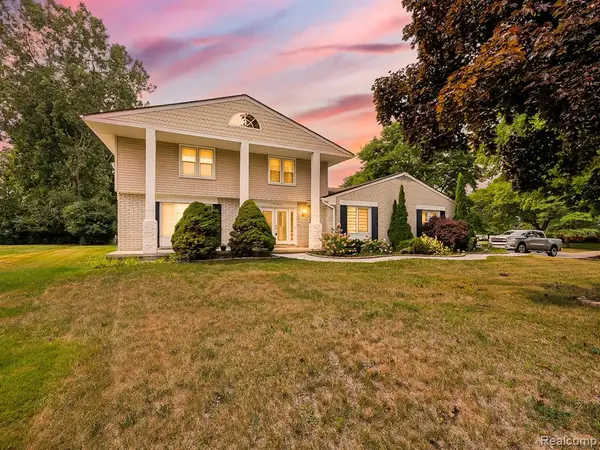 $499,999Active4 beds 3 baths2,135 sq. ft.
6240 Wynford, West Bloomfield, MI 48322
MLS# 61021412Listed by: EXP Z REAL ESTATE - New
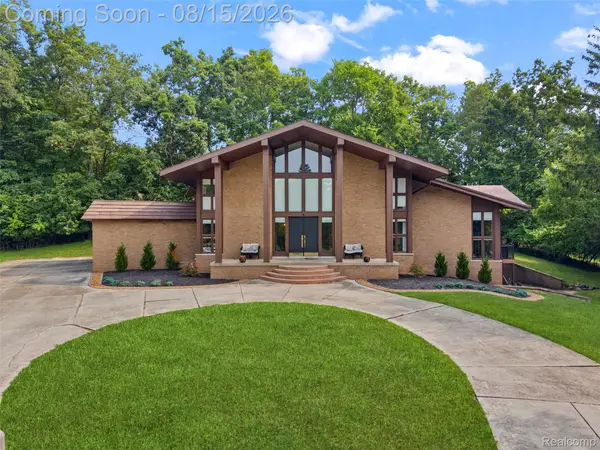 $789,000Active4 beds 5 baths5,757 sq. ft.
4994 Lake Bluff Road Road, WestBloomfield, MI 48323
MLS# 20261063128Listed by: SULLIVAN HOWARD REAL ESTATE LLC - New
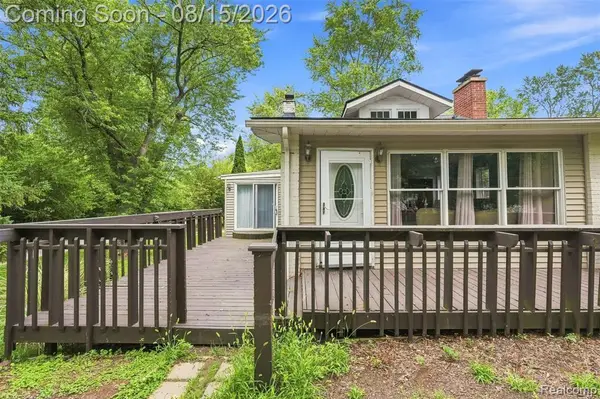 $285,000Active3 beds 2 baths882 sq. ft.
5607 Loveland, West Bloomfield, MI 48322
MLS# 61021152Listed by: REMAX CITY CENTRE - New
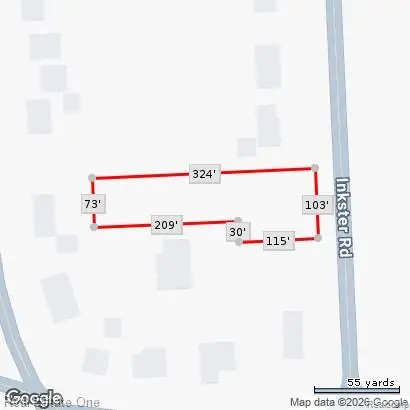 $250,000Active0.63 Acres
5840 Inkster Lot B, West Bloomfield, MI 48323
MLS# 61021155Listed by: REAL ESTATE ONE-W BLMFLD - New
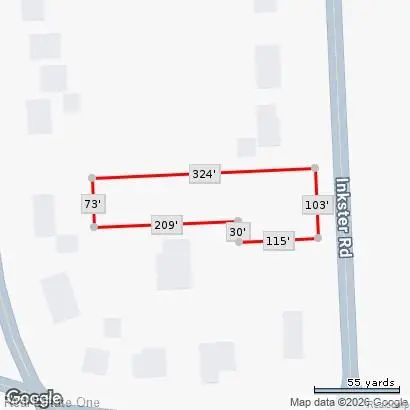 $250,000Active0.63 Acres
5840 Inkster Lot B Road, WestBloomfield, MI 48323
MLS# 20261064613Listed by: REAL ESTATE ONE-W BLMFLD - New
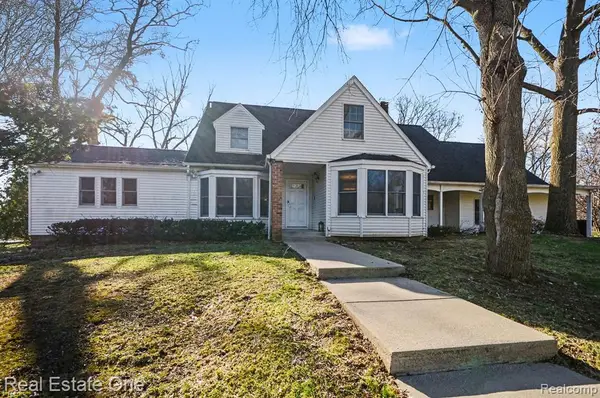 $975,000Active5 beds 6 baths4,599 sq. ft.
5840 Inkster - House, West Bloomfield, MI 48323
MLS# 61021150Listed by: REAL ESTATE ONE-W BLMFLD - New
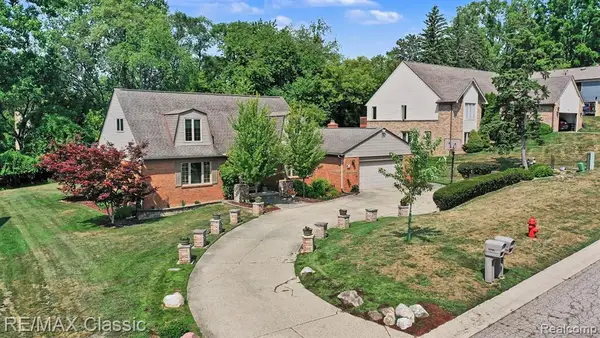 $649,900Active4 beds 4 baths2,800 sq. ft.
4590 Pine Village, West Bloomfield, MI 48323
MLS# 61021125Listed by: RE/MAX CLASSIC


Protect your home and budget from life's surprises with an Assurant Home Warranty, backed by a partner that supports you through every step of homeownership. Explore Plans.
©2026 Century 21 Real Estate LLC. All rights reserved. CENTURY 21®, the CENTURY 21 Logo and C21® are service marks owned by Century 21 Real Estate LLC. Century 21 Real Estate LLC fully supports the principles of the Fair Housing Act and the Equal Opportunity Act. Each office is independently owned and operated. Listing information is deemed reliable but not guaranteed accurate.