
7332 Meadowridge Circle, West Bloomfield, MI 48322
Local realty services provided by:CENTURY 21 Metro Brokers
7332 Meadowridge Circle,Westbloomfield, MI 48322
$399,900
- 3 Beds
- 3 Baths
- 2,798 sq. ft.
- Single family
- Active
Listed by: niran bahoora, christopher bahoora
Office: real estate one-w blmfld
MLS#:20261054076
Source:MI_REALCOMP
Price summary
- Price:$399,900
- Price per sq. ft.:$142.92
- Monthly HOA dues:$597
About this home
Welcome to 7332 Meadowridge Circle—an updated End-unit Ranch Condo offering privacy, peaceful views and a finished walkout lower level. The spacious great room features a fireplace and two door walls leading to private balconies overlooking Minnow Pond Creek and mature trees. The updated kitchen includes granite countertops, high-end cabinetry and appliances approximately three years old. A custom granite dining table that coordinates with the kitchen is also included.
The primary suite overlooks the creek and features a walk-in closet and updated private bath. The main level also offers new wood flooring, new bedroom carpeting, zebra shades and recessed lighting. All windows, door walls and toilets have been replaced.
The finished walkout lower level provides a large family room with a second fireplace and door wall, plus a third bedroom and full bathroom—perfect for guests, a home office or additional living space. Additional features include an attached garage and private backyard setting. Enjoy low-maintenance living with access to the community clubhouse, swimming pool and tennis courts. Move right in and enjoy the lifestyle!
BATVAI...
Contact an agent
Home facts
- Year built:1987
- Subdivision & Development:GREENPOINTE OCCPN 457
- Listing ID #:20261054076
- Added:29 day(s) ago
- Updated:August 05, 2026 at 10:11 AM
Rooms and interior
- Bedrooms:3
- Total bathrooms:3
- Full bathrooms:3
- Rooms Total:8
- Basement Description:Finished, Full, Walk-Out Access
- Living area:2,798 sq. ft.
Heating and cooling
- Cooling:Central Air
- Heating:Forced Air, Natural Gas
Structure and exterior
- Roof:Asphalt
- Year built:1987
- Building area:2,798 sq. ft.
- Architectural Style:Ranch
- Construction Materials:Brick
- Exterior Features:Balcony
- Foundation Description:Basement, Poured
- Levels:One
Utilities
- Water:Public
- Sewer:Public Sewer
Finances and disclosures
- Price:$399,900
- Price per sq. ft.:$142.92
- Tax amount:$5,639
Features and amenities
- Appliances:Dishwasher, Dryer, Free Standing Electric Range, Free Standing Refrigerator, Microwave, Stainless Steel Appliances, Washer
- Pool features:Community, In Ground, Outdoor Pool
Parking
- Parking description:Attached, Direct Access, Electricity In Garage, Garage Door Opener, Garage Faces Front, Two Car Garage
- Garage spaces:2

New listings near 7332 Meadowridge Circle
- Open Sat, 11am to 1pmNew
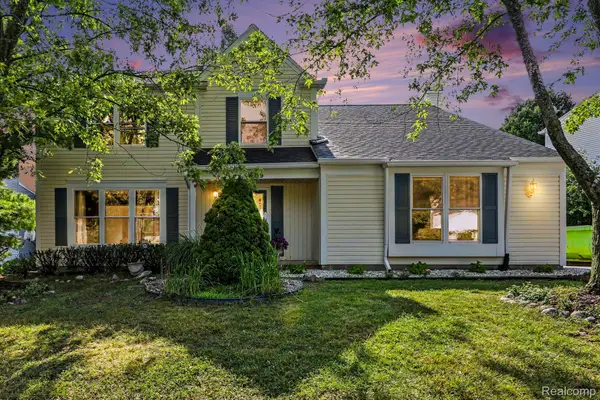 $440,000Active4 beds 3 baths2,872 sq. ft.
1809 Poppleton Drive, WestBloomfield, MI 48324
MLS# 20261061423Listed by: @PROPERTIES CHRISTIE'S INT'L R E CLARKSTON - New
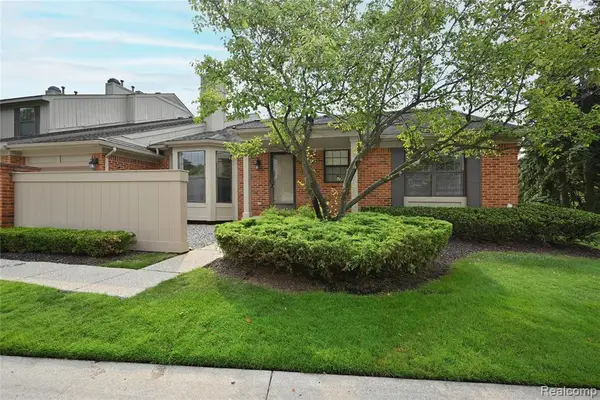 $349,000Active2 beds 3 baths1,265 sq. ft.
7274 Westchester #8, West Bloomfield, MI 48322
MLS# 61020628Listed by: THE AGENCY HALL & HUNTER - New
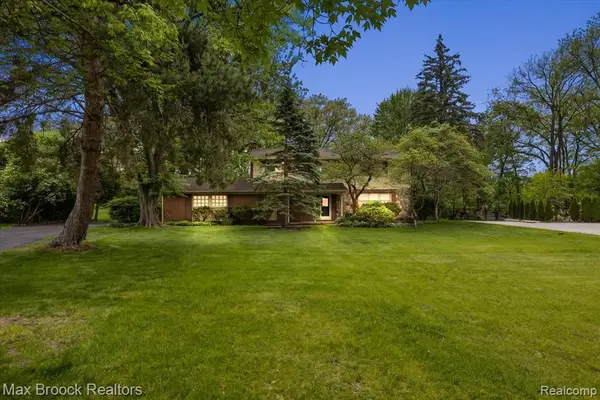 $469,999Active4 beds 3 baths2,215 sq. ft.
6609 E Knollwood, West Bloomfield, MI 48322
MLS# 61020545Listed by: MAX BROOCK, REALTORS(R)-BLOOMFIELD HILLS - Open Fri, 5:30 to 7pmNew
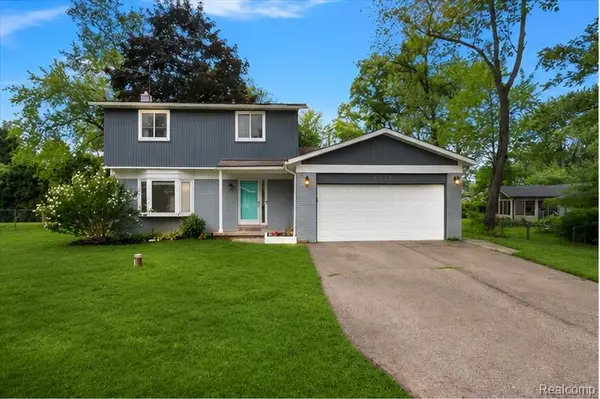 $328,000Active3 beds 2 baths1,566 sq. ft.
4256 Highland, West Bloomfield, MI 48323
MLS# 61020552Listed by: FIVE STAR REAL ESTATE-PLYMOUTH - New
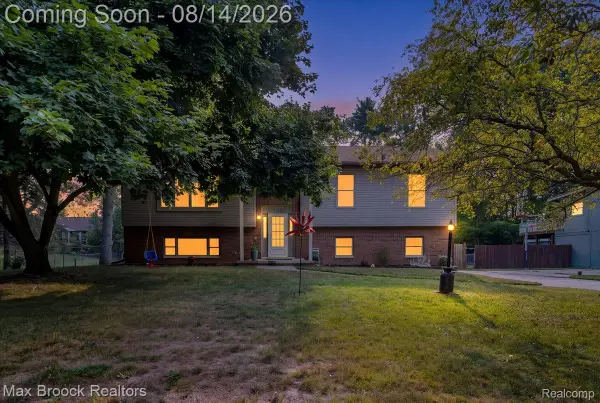 $475,000Active4 beds 3 baths4,191 sq. ft.
1753 Weymouth Street, WestBloomfield, MI 48324
MLS# 20261061463Listed by: MAX BROOCK, REALTORS-BIRMINGHAM - New
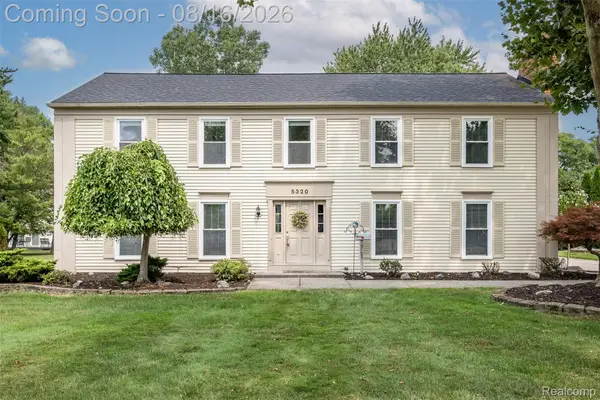 $436,000Active4 beds 3 baths2,595 sq. ft.
5320 Kingsfield Drive, WestBloomfield, MI 48322
MLS# 20261043850Listed by: HOWARD HANNA BIRMINGHAM - New
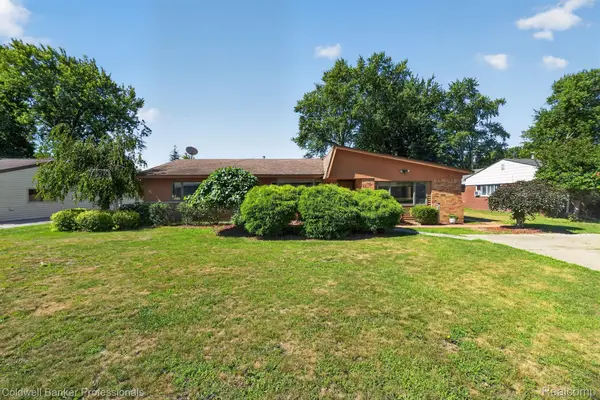 $277,000Active3 beds 2 baths2,272 sq. ft.
2499 Lafay Drive, WestBloomfield, MI 48324
MLS# 20261061851Listed by: COLDWELL BANKER PROFESSIONALS - New
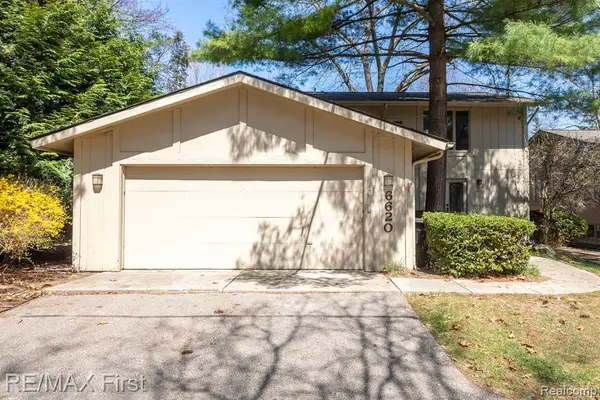 $324,900Active3 beds 3 baths1,972 sq. ft.
6620 Red Cedar, West Bloomfield, MI 48324
MLS# 61020279Listed by: RE/MAX FIRST - New
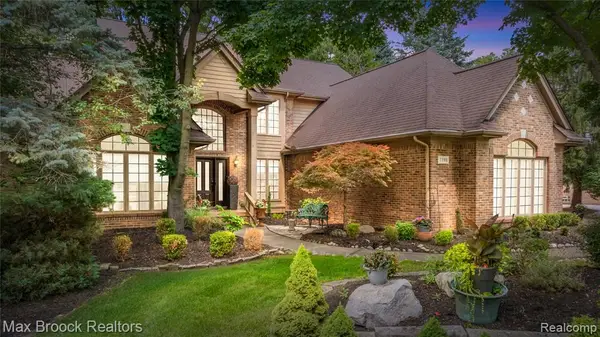 $799,000Active3 beds 4 baths3,226 sq. ft.
7398 Autumn Hill, West Bloomfield, MI 48323
MLS# 61020037Listed by: MAX BROOCK REALTORS - Open Sun, 2 to 5pmNew
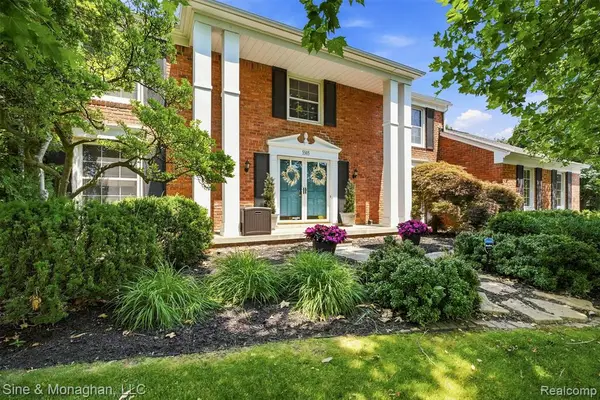 $500,000Active4 beds 3 baths2,736 sq. ft.
5505 Old Carriage, West Bloomfield, MI 48322
MLS# 61019862Listed by: SINE & MONAGHAN, LLC


Protect your home and budget from life's surprises with an Assurant Home Warranty, backed by a partner that supports you through every step of homeownership. Explore Plans.
©2026 Century 21 Real Estate LLC. All rights reserved. CENTURY 21®, the CENTURY 21 Logo and C21® are service marks owned by Century 21 Real Estate LLC. Century 21 Real Estate LLC fully supports the principles of the Fair Housing Act and the Equal Opportunity Act. Each office is independently owned and operated. Listing information is deemed reliable but not guaranteed accurate.