7589 Danbury, West Bloomfield, MI 48322
Local realty services provided by:CENTURY 21 Realty North
7589 Danbury,West Bloomfield, MI 48322
$425,000
- 3 Beds
- 4 Baths
- 2,265 sq. ft.
- Condominium
- Active
Listed by: pamela miller
Office: clients first, realtors
MLS#:61032191
Source:MI_REALSOURCE
Price summary
- Price:$425,000
- Price per sq. ft.:$123.37
- Monthly HOA dues:$547
About this home
Welcome to 7589 Danbury Circle, an updated end-unit condominium in West Bloomfield's gated Simsbury community. With approximately 2,265 square feet above grade, a professionally finished lower level, and an attached two-car garage this home offers generous space for everyday living and entertaining guests. Each entrance is equipped with a ring doorbell and camera. Wide plank hardwood flooring extends throughout the main level, where a striking double-sided stone fireplace anchors the living room and dining room. The family room offers a casual area for an office, gaming, or relaxation. Recessed lighting with dimmers, updated fixtures and window treatments complement the inviting interior. The kitchen features abundant cabinetry, designer stone countertops and stainless steel appliances. A secluded patio surrounded by garden space provides a comfortable outdoor retreat, while the main floor laundry adds everyday convenience. Upstairs, the spacious master suite offers ample closet space and an adjoining bath with a soaking tub and updated shower. A second bedroom and additional full bath complete the upper level. The finished basement expands the living space with a family room, an additional bedroom with egress, a full bathroom, and generous storage. The full bathrooms and a main floor powder room provide flexibility throughout the home. Recent improvements include a new roof, an app-enabled thermostat, lighting updates, washer and dryer, and enhancements to the master bathroom. Simsbury residents enjoy a community in-ground pool, clubhouse, and gated entrance. This home is located in the West Bloomfield School District and offers convenient access to shopping, dining, parks and the Henry Ford West Bloomfield Hospital. Updated interiors, flexible living areas and established community amenities make this a compelling opportunity to enjoy the Simsbury lifestyle...
Contact an agent
Home facts
- Year built:1988
- Subdivision & Development:Simsbury Occpn 469
- Listing ID #:61032191
- Added:31 day(s) ago
- Updated:October 22, 2026 at 10:34 PM
Rooms and interior
- Bedrooms:3
- Total bathrooms:4
- Full bathrooms:3
- Half bathrooms:1
- Rooms Total:12
- Dining Description:On Entry Level
- Kitchen Description:Disposal, On Entry Level, Range/Oven
- Bedroom Description:Bedroom 1 on Second Level, Bedroom 2 on Second Level, Bedroom 3 in Basement
- Basement Description:Finished
- Living area:2,265 sq. ft.
Heating and cooling
- Cooling:Central A/C
- Heating:Forced Air, Natural Gas
Structure and exterior
- Year built:1988
- Building area:2,265 sq. ft.
- Architectural Style:Colonial, End Unit
- Construction Materials:Brick, Vinyl Siding
- Exterior Features:Patio
- Foundation Description:Basement
- Levels:2 Story
Utilities
- Water:Public Water
- Sewer:Septic
Finances and disclosures
- Price:$425,000
- Price per sq. ft.:$123.37
- Tax amount:$110
Features and amenities
- Appliances:Disposal, Dryer, Range/Oven, Washer
- Laundry features:Dryer, On Entry Level, Washer
- Pool features:Inground Pool
Parking
- Parking description:Attached Garage
- Garage spaces:2
 Provided through IDX via MiRealSource. Courtesy of MiRealSource Shareholder. Copyright MiRealSource. The information published and disseminated by MiRealSource is communicated verbatim, without change by MiRealSource, as filed with MiRealSource by its members. The accuracy of all information, regardless of source, is not guaranteed or warranted. All information should be independently verified. Copyright 2026 MiRealSource. All rights reserved. The information provided hereby constitutes proprietary information of MiRealSource, Inc. and its shareholders, affiliates and licensees and may not be reproduced or transmitted in any form or by any means, electronic or mechanical, including photocopy, recording, scanning or any information storage and retrieval system, without written permission from MiRealSource, Inc.
New listings near 7589 Danbury
- New
 $729,000Active4 beds 4 baths4,814 sq. ft.
5608 Pembrooke Crossing, WestBloomfield, MI 48322
MLS# 20261085887Listed by: KW SHOWCASE REALTY - Open Sun, 1 to 3pmNew
 $550,000Active5 beds 5 baths3,200 sq. ft.
2110 Langham DR, WestBloomfield, MI 48323
MLS# 20261084514Listed by: KW DOMAIN - New
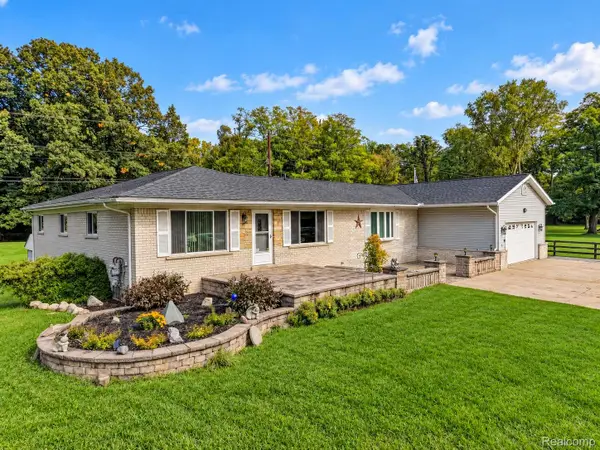 $499,900Active5 beds 3 baths3,483 sq. ft.
6252 Greer rd. RD, WestBloomfield, MI 48324
MLS# 20261085138Listed by: KELLER WILLIAMS PREMIER - New
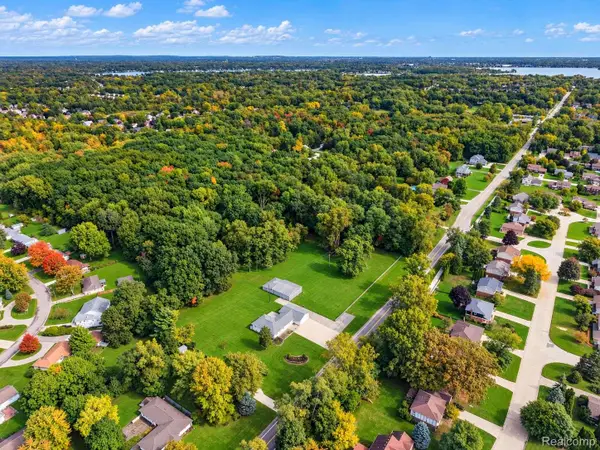 $300,000Active2.46 Acres
VL1 Greer RD, WestBloomfield, MI 48324
MLS# 20261085152Listed by: KELLER WILLIAMS PREMIER - Open Sat, 2 to 4pmNew
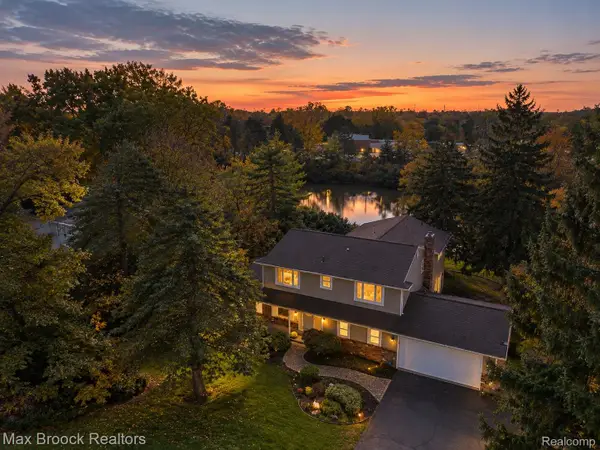 $610,000Active4 beds 4 baths4,609 sq. ft.
4340 Macqueen DR, WestBloomfield, MI 48323
MLS# 20261085746Listed by: MAX BROOCK REALTORS - New
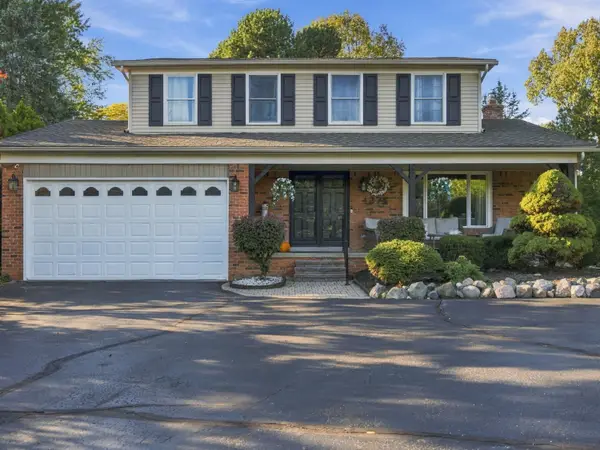 $525,000Active3 beds 3 baths2,091 sq. ft.
4274 Middlebelt Road, WestBloomfield, MI 48323
MLS# 81026056237Listed by: GOODHOME REALTY, LLC - New
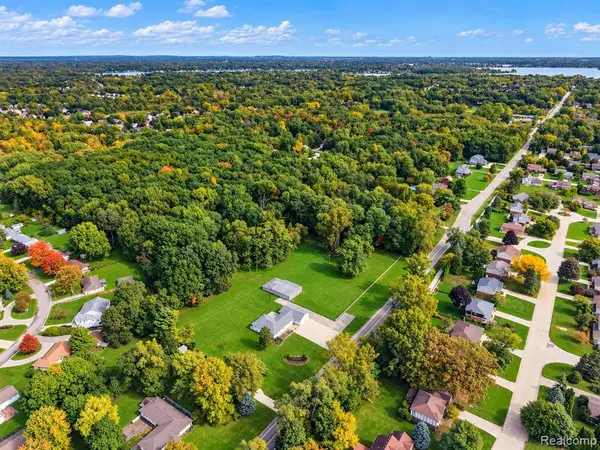 $300,000Active2.46 Acres
VL1 Greer, West Bloomfield, MI 48324
MLS# 61041248Listed by: KELLER WILLIAMS PREMIER - Open Sat, 1 to 2pmNew
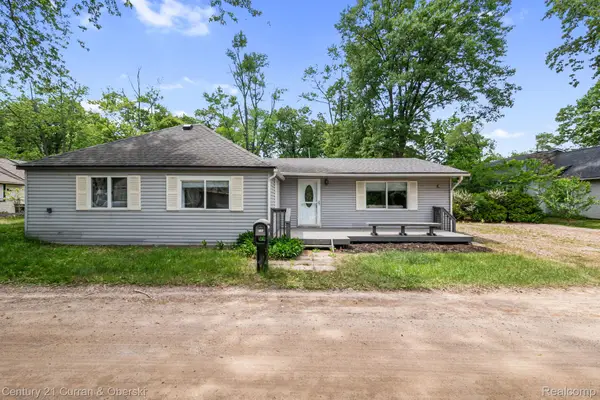
 $274,900Active3 beds 1 baths1,419 sq. ft.
2374 Lakena RD, WestBloomfield, MI 48324
MLS# 20261085820Listed by: CENTURY 21 CURRAN & OBERSKI - New
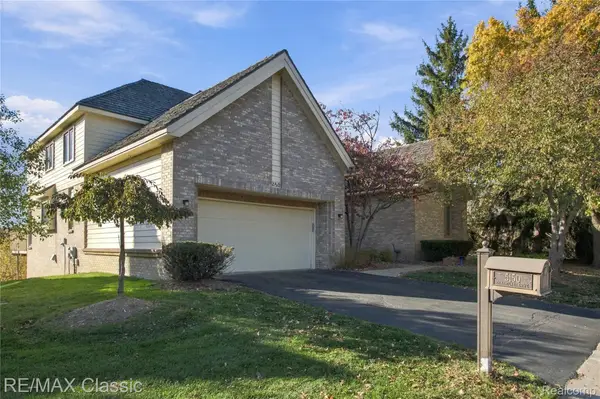 $598,500Active3 beds 3 baths3,467 sq. ft.
5150 Oakbrooke Drive #11, WestBloomfield, MI 48323
MLS# 20261080203Listed by: RE/MAX CLASSIC - Open Sat, 3 to 5pmNew
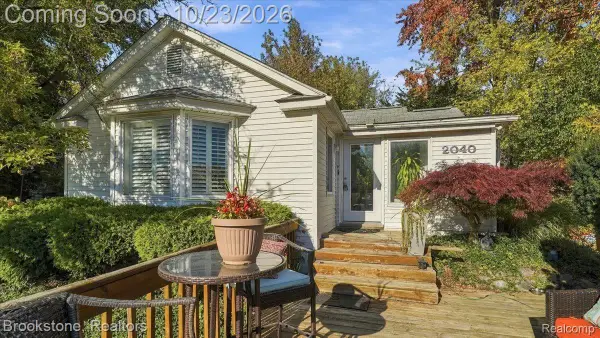 $290,000Active2 beds 2 baths1,321 sq. ft.
2040 Walnut Lake RD, WestBloomfield, MI 48323
MLS# 20261085375Listed by: BROOKSTONE, REALTORS LLC


Protect your home and budget from life's surprises with an Assurant Home Warranty, backed by a partner that supports you through every step of homeownership. Explore Plans.
©2026 Century 21 Real Estate LLC. All rights reserved. CENTURY 21®, the CENTURY 21 Logo and C21® are service marks owned by Century 21 Real Estate LLC. Century 21 Real Estate LLC fully supports the principles of the Fair Housing Act and the Equal Opportunity Act. Each office is independently owned and operated. Listing information is deemed reliable but not guaranteed accurate.