
1657 Gloria Street, Westland, MI 48186
Local realty services provided by:CENTURY 21 Dynamic Realty
1657 Gloria Street,Westland, MI 48186
$210,000
- 3 Beds
- 1 Baths
- 1,000 sq. ft.
- Single family
- Active
Listed by:
 Christine Peterson(734) 728 - 8000CENTURY 21 Dynamic Realty
Office: century 21 dynamic realty
MLS#:20261061270
Source:MI_REALCOMP
Price summary
- Price:$210,000
- Price per sq. ft.:$210
About this home
Nice 3 bedroom ranch that's been lovingly cared for by the same owners for over 55 years! Full basement and 2.5 car garage as well. Living room features a lovely oak style wood bay window (2000) with side windows that open for fresh air, eat-in kitchen has oak style cabinets, corner lazy susan cabinets, appliance garage, stainless steel sink, disposal, spacious dining area and includes appliances: refrigerator, dishwasher, gas stove and microwave. The bathroom has been updated in 2023 with a 1 piece shower including dual shower heads, grab bars and a seat. All 3 bedrooms have ceiling fans. A full, wide open basment is awaiting your finishing touches.
The rear yard has a 2.5 car garage, concrete patio and a fenced area for a garden or pet play area. Numerous updates including: hi-efficiency Lennox furnace-c/a and hot water tank replaced in 2019, roll up garage door-2019, roof-2016, whole house generator and circuit panel-2012, Wallside windows-2012. Addditional features: copper plumbing, steel front and side doors, glass blocks in basement and maintenance free exterior on house/garage. City inspection has been ordered.
More photos to come....
Contact an agent
Home facts
- Year built:1959
- Subdivision & Development:W C FLYNN SUB
- Listing ID #:20261061270
- Added:1 day(s) ago
- Updated:August 05, 2026 at 08:00 PM
Rooms and interior
- Bedrooms:3
- Total bathrooms:1
- Full bathrooms:1
- Rooms Total:5
- Basement Description:Full, Unfinished
- Living area:1,000 sq. ft.
Heating and cooling
- Heating:Forced Air, Natural Gas
Structure and exterior
- Roof:Asphalt
- Year built:1959
- Building area:1,000 sq. ft.
- Lot area:0.14 Acres
- Architectural Style:Ranch
- Construction Materials:Aluminum Siding, Brick
- Foundation Description:Basement, Poured
- Levels:One
Utilities
- Water:Public
- Sewer:Public Sewer
Finances and disclosures
- Price:$210,000
- Price per sq. ft.:$210
- Tax amount:$2,117
Features and amenities
- Appliances:Dishwasher, Free Standing Gas Range, Free Standing Refrigerator, Microwave, Range Hood
Parking
- Parking description:Detached, Driveway, Electricity In Garage, Garage Door Opener, Garage Faces Front, Side Entrance, Two and Half Car Garage
- Garage spaces:2.5
New listings near 1657 Gloria Street
- New
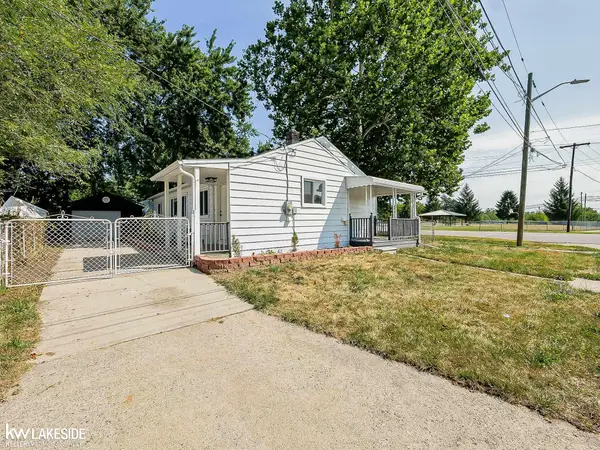 $149,900Active3 beds 1 baths1,103 sq. ft.
31434 Alcona CT, Westland, MI 48186
MLS# 58050217468Listed by: KELLER WILLIAMS REALTY LAKESIDE - New
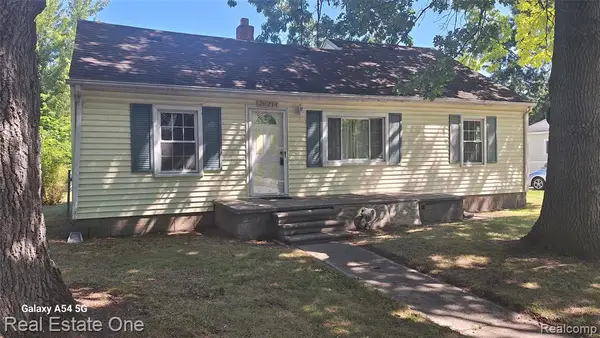 $79,900Active2 beds 1 baths1,000 sq. ft.
28214 Eton, Westland, MI 48186
MLS# 61017914Listed by: REAL ESTATE ONE-DBN HTS/DBN - New
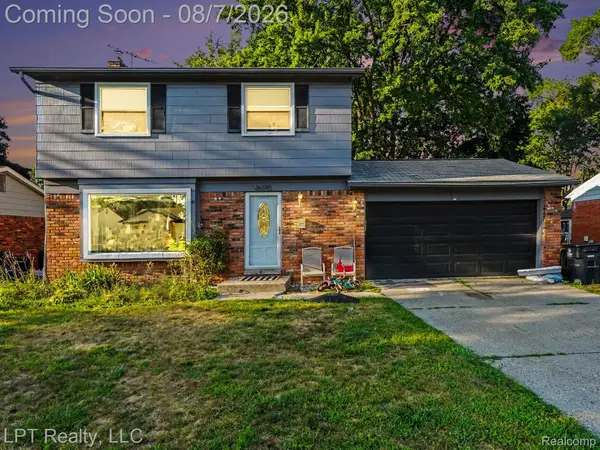 $230,000Active3 beds 2 baths1,518 sq. ft.
36528 Fairchild Street, Westland, MI 48186
MLS# 20261061068Listed by: LPT REALTY, LLC - New
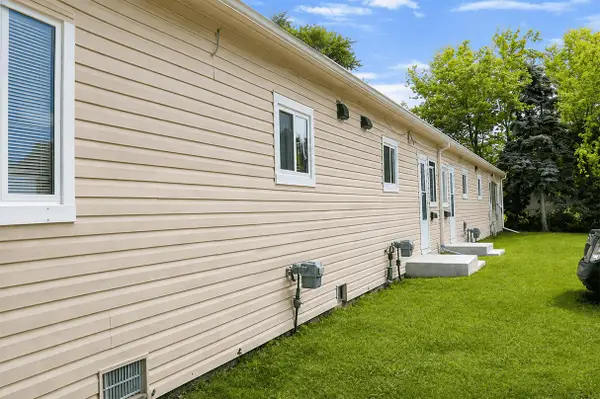 $319,000Active-- beds 4 baths
32462 Lenawee Court, Westland, MI 48186
MLS# 26040479Listed by: NCDG REALTY & PROPERTY MANAGEMENT - New
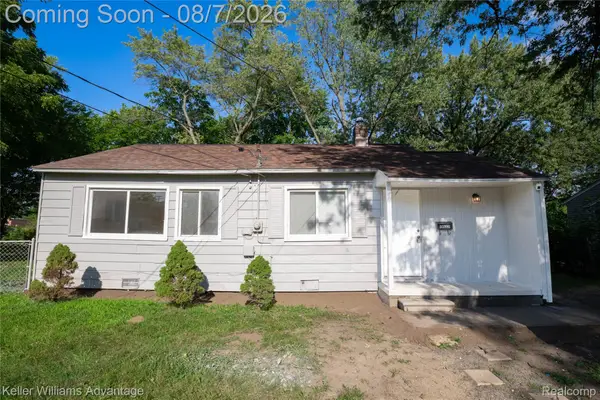 $125,000Active2 beds 1 baths834 sq. ft.
31776 Arenac Court, Westland, MI 48186
MLS# 20261061134Listed by: KELLER WILLIAMS ADVANTAGE - Open Sun, 10am to 12pmNew
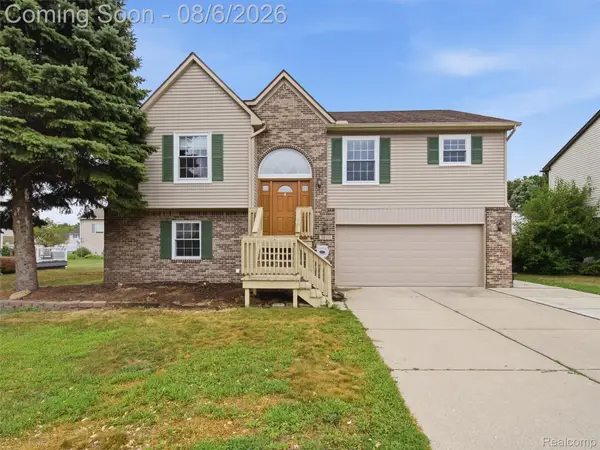 $350,000Active3 beds 3 baths3,029 sq. ft.
38529 Terry Lane, Westland, MI 48185
MLS# 20261059815Listed by: EXP REALTY - New
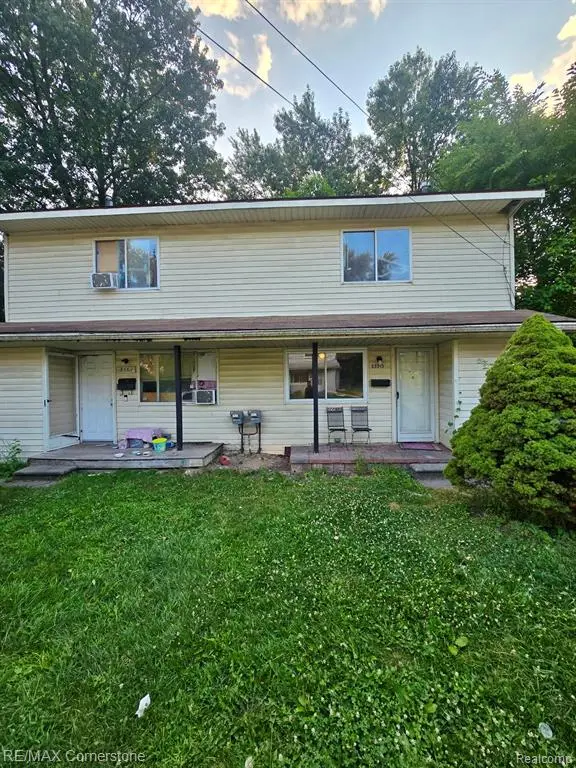 $179,000Active-- beds 2 baths
33511 Berville, Westland, MI 48186
MLS# 61017316Listed by: RE/MAX CORNERSTONE - New
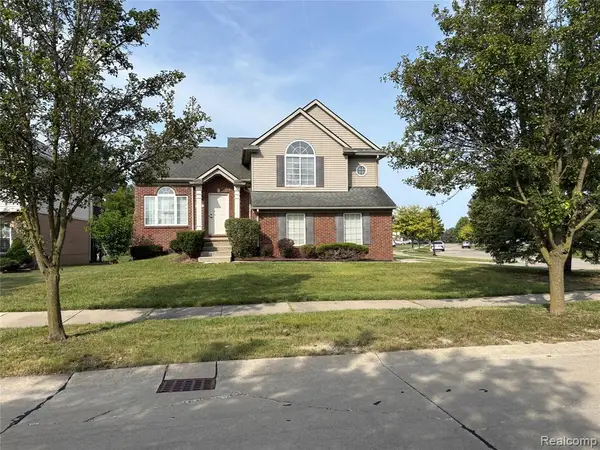 $399,875Active3 beds 3 baths2,000 sq. ft.
1822 Golfview, Westland, MI 48186
MLS# 61017358Listed by: STEUER & ASSOCIATES INC - New
 $195,900Active2 beds 2 baths1,121 sq. ft.
7471 N Kingston Court, Westland, MI 48185
MLS# 26040088Listed by: EAGLE REAL ESTATE, INC


Protect your home and budget from life's surprises with an Assurant Home Warranty, backed by a partner that supports you through every step of homeownership. Explore Plans.
©2026 Century 21 Real Estate LLC. All rights reserved. CENTURY 21®, the CENTURY 21 Logo and C21® are service marks owned by Century 21 Real Estate LLC. Century 21 Real Estate LLC fully supports the principles of the Fair Housing Act and the Equal Opportunity Act. Each office is independently owned and operated. Listing information is deemed reliable but not guaranteed accurate.