
2260 S Harvey, Westland, MI 48186
Local realty services provided by:CENTURY 21 Northland
2260 S Harvey,Westland, MI 48186
$349,900
- 5 Beds
- 4 Baths
- 1,904 sq. ft.
- Single family
- Active
Listed by: brian evans
Office: community choice realty associates, llc.
MLS#:61022723
Source:MI_REALSOURCE
Price summary
- Price:$349,900
- Price per sq. ft.:$145.55
About this home
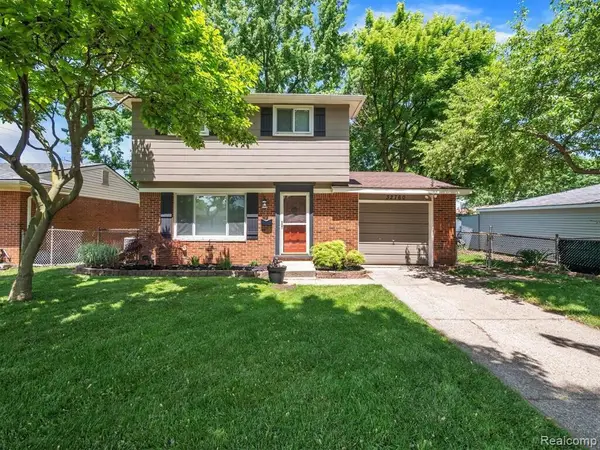
Newly remodeled, 5-bedroom colonial on a double lot in a well-established Westland neighborhood. New roof in 2026. 2 full and 2 half bathrooms. 2 car attached garage AND a 3+ car detached garage with electric and room for all the projects. Kitchen features granite counters and ample storage space with a pantry. The main floor provides a half bath, foyer, formal dining room, den with a fireplace, and a large family room with plenty of natural light. Upstairs you will find 5 bedrooms with a full bathroom and the primary bedroom including an updated ensuite full bath. The basement includes another half bath and plenty of dry, welcoming, flexible space. The whole home features efficient radiator heat to keep bills low in the winter. With its combination of updates, space, storage, and a highly desirable double lot, this move-in ready home is a rare find!
Contact an agent
Home facts
- Year built:1966
- Subdivision & Development:Supervisors Nankin 7
- Listing ID #:61022723
- Added:1 day(s) ago
- Updated:August 19, 2026 at 10:37 PM
Rooms and interior
- Bedrooms:5
- Total bathrooms:4
- Full bathrooms:2
- Half bathrooms:2
- Rooms Total:14
- Dining Description:On Entry Level
- Kitchen Description:Dishwasher, On Entry Level, Range/Oven, Refrigerator
- Bedroom Description:Bedroom 1 on Second Level, Bedroom 2 on Second Level, Bedroom 3 on Second Level, Bedroom 4 on Second Level, Bedroom 5 on Second Level
- Basement Description:Partially Finished
- Living area:1,904 sq. ft.
Heating and cooling
- Cooling:Attic Fan, Window Unit(s)
- Heating:Baseboard, Natural Gas
Structure and exterior
- Year built:1966
- Building area:1,904 sq. ft.
- Lot area:0.43 Acres
- Architectural Style:Colonial
- Construction Materials:Aluminum, Brick
- Exterior Features:Fenced Yard, Patio, Porch
- Foundation Description:Basement
- Levels:2 Story
Utilities
- Water:Public Water
Finances and disclosures
- Price:$349,900
- Price per sq. ft.:$145.55
- Tax amount:$5,945
Features and amenities
- Appliances:Dishwasher, Range/Oven, Refrigerator
Parking
- Parking description:Attached Garage, Electric in Garage, Garage Door Opener
- Garage spaces:3
 Provided through IDX via MiRealSource. Courtesy of MiRealSource Shareholder. Copyright MiRealSource. The information published and disseminated by MiRealSource is communicated verbatim, without change by MiRealSource, as filed with MiRealSource by its members. The accuracy of all information, regardless of source, is not guaranteed or warranted. All information should be independently verified. Copyright 2026 MiRealSource. All rights reserved. The information provided hereby constitutes proprietary information of MiRealSource, Inc. and its shareholders, affiliates and licensees and may not be reproduced or transmitted in any form or by any means, electronic or mechanical, including photocopy, recording, scanning or any information storage and retrieval system, without written permission from MiRealSource, Inc. MI_REALSOURCE Member Broker: Brad Platt
New listings near 2260 S Harvey
- New
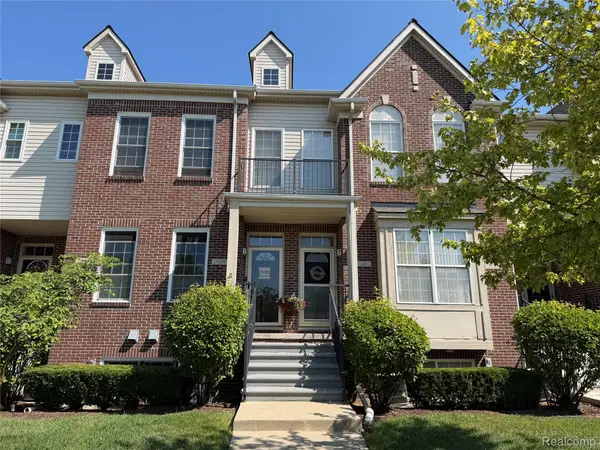 $165,000Active2 beds 3 baths1,175 sq. ft.
39186 Brookfield Drive, Westland, MI 48185
MLS# 20261066230Listed by: WISE PROPERTY BUYERS - New
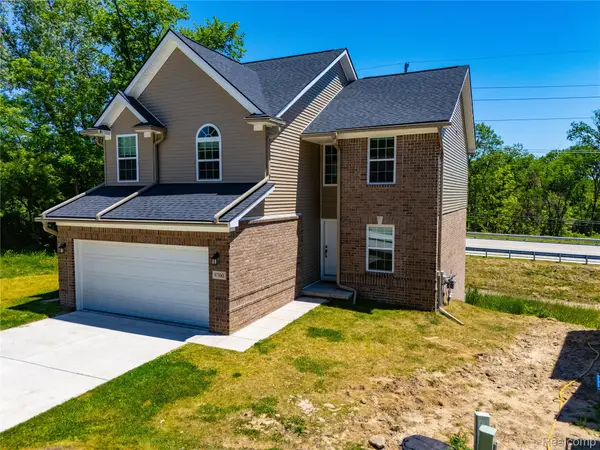 $429,000Active4 beds 3 baths2,032 sq. ft.
8760 Oak Ridge Trail, Westland, MI 48185
MLS# 20261066245Listed by: REALTY OF AMERICA - New
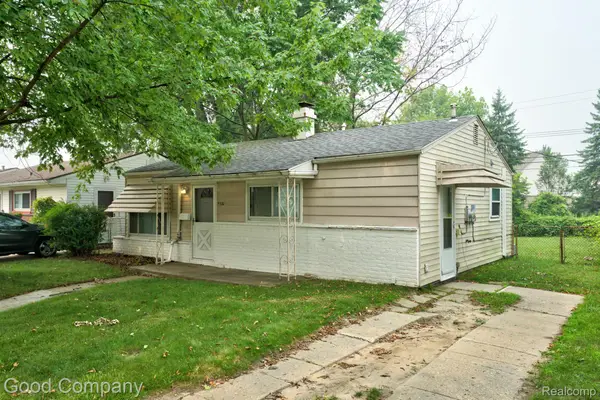 $119,900Active2 beds 1 baths809 sq. ft.
5700 Farnum Street, Westland, MI 48186
MLS# 20261066265Listed by: GOOD COMPANY - New
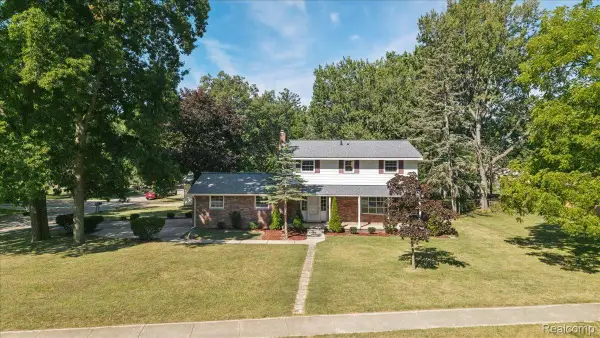 $349,900Active5 beds 4 baths2,404 sq. ft.
2260 S Harvey Avenue, Westland, MI 48186
MLS# 20261066364Listed by: COMMUNITY CHOICE REALTY ASSOCIATES, LLC - New
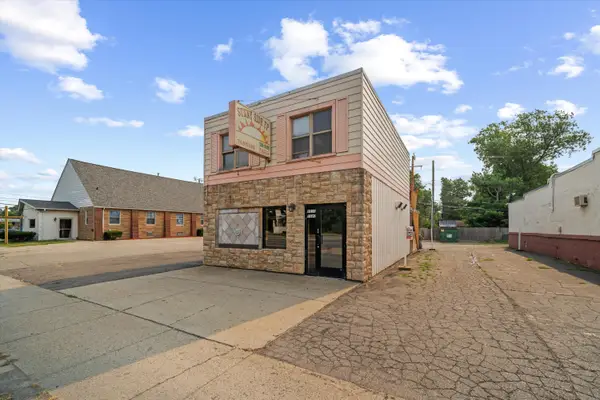 $189,900Active1 beds 3 baths1,755 sq. ft.
1040 N Wayne Road, Westland, MI 48185
MLS# 81026043678Listed by: BRANDT REAL ESTATE - New
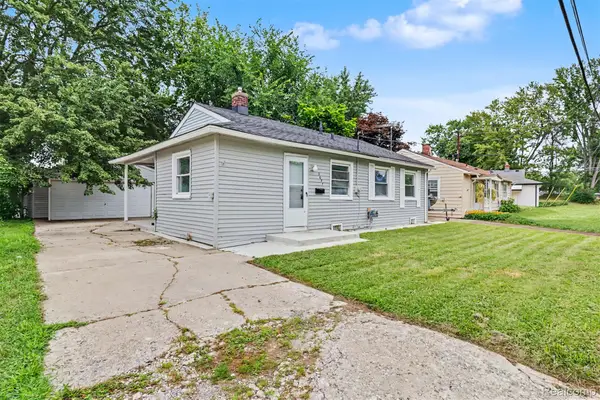 $152,900Active2 beds 1 baths834 sq. ft.
2637 Cascade Court, Westland, MI 48186
MLS# 20261065277Listed by: GOT KEY'D REALTY - New
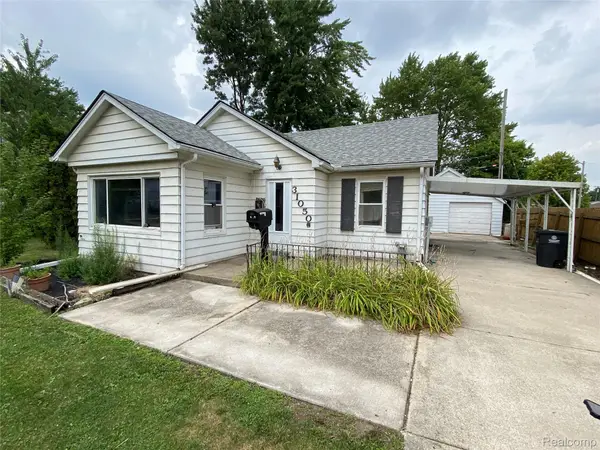 $145,000Active2 beds 2 baths1,386 sq. ft.
31050 Maplewood Street, Westland, MI 48185
MLS# 20261064785Listed by: REMERICA HOMETOWN ONE - New
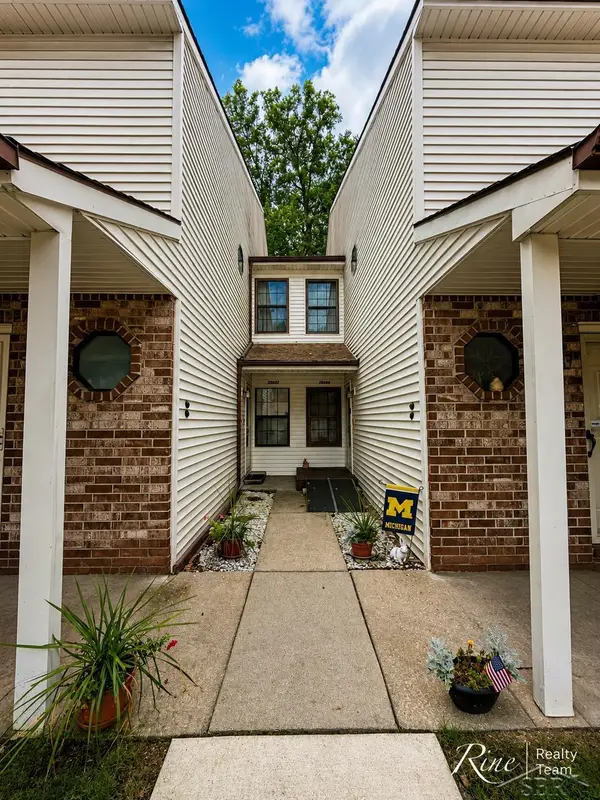 $159,900Active2 beds 2 baths1,228 sq. ft.
35845 Castlewood CT, Westland, MI 48185
MLS# 61050219007Listed by: FIVE STAR REAL ESTATE - New
 $255,000Active3 beds 2 baths1,900 sq. ft.
32760 Hiveley, Westland, MI 48186
MLS# 81026043443Listed by: OES REALTORS LLC


Protect your home and budget from life's surprises with an Assurant Home Warranty, backed by a partner that supports you through every step of homeownership. Explore Plans.
©2026 Century 21 Real Estate LLC. All rights reserved. CENTURY 21®, the CENTURY 21 Logo and C21® are service marks owned by Century 21 Real Estate LLC. Century 21 Real Estate LLC fully supports the principles of the Fair Housing Act and the Equal Opportunity Act. Each office is independently owned and operated. Listing information is deemed reliable but not guaranteed accurate.