
30723 Lonnie Boulevard, Westland, MI 48185
Local realty services provided by:CENTURY 21 Curran & Oberski
30723 Lonnie Boulevard,Westland, MI 48185
$279,000
- 3 Beds
- 1 Baths
- 1,641 sq. ft.
- Single family
- Pending
Listed by: patrick e ryan jr
Office: max broock, realtors-bloomfield hills
MLS#:20261057175
Source:MI_REALCOMP
Price summary
- Price:$279,000
- Price per sq. ft.:$170.02
About this home
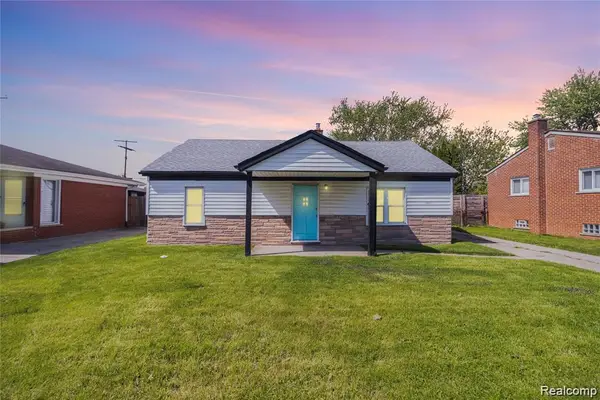
Welcome to 30723 Lonnie Blvd, a charming three-bedroom home nestled in the heart of Westland, where comfort meets convenience in all the right ways. Freshly listed and ready for its next chapter, this residence offers the perfect blend of space, style, and unbeatable value.
Step inside to discover a warm and inviting layout designed for everyday living and effortless entertaining. Downstairs, the full basement expands your possibilities—imagine a cozy family retreat, a home gym, a workshop, or additional storage tailored to your lifestyle. It's a blank canvas awaiting your personal touch.
Outdoors, the generous lot provides plenty of room to roam, garden, or gather with friends under the open sky. Whether you're hosting summer barbecues or simply enjoying your morning coffee, the yard delivers the space you crave.
Location lovers, take note. Just moments away, Merriman Hollow Park invites you to stroll, play, and unwind amid nature's greenery. Everyday errands are a breeze with a nearby grocery stop right around the corner, while families will appreciate the proximity to Benjamin Franklin High School—all within walking distance.
Best of all, this home hits a price point that makes homeownership refreshingly attainable, offering exceptional bang for your buck in a well-connected community.
With its spacious basement, sizable lot, and prime access to parks, shopping, and schools, 30723 Lonnie Blvd is more than a house—it's the opportunity you've been waiting for. Come see it today!...
Contact an agent
Home facts
- Year built:1959
- Subdivision & Development:MOULIN ROUGE SUB
- Listing ID #:20261057175
- Added:53 day(s) ago
- Updated:September 14, 2026 at 07:06 PM
Rooms and interior
- Bedrooms:3
- Total bathrooms:1
- Full bathrooms:1
- Rooms Total:9
- Basement Description:Finished
- Living area:1,641 sq. ft.
Heating and cooling
- Cooling:Ceiling Fans, Central Air
- Heating:Forced Air, Natural Gas
Structure and exterior
- Roof:Asphalt
- Year built:1959
- Building area:1,641 sq. ft.
- Lot area:0.14 Acres
- Architectural Style:Ranch
- Construction Materials:Aluminum Siding, Brick
- Exterior Features:Patio, Porch
- Foundation Description:Basement, Poured
- Levels:One
Utilities
- Water:Public
- Sewer:Public Sewer
Finances and disclosures
- Price:$279,000
- Price per sq. ft.:$170.02
- Tax amount:$4,585
Features and amenities
- Appliances:Dishwasher, Disposal, Dryer, Free Standing Gas Range, Free Standing Refrigerator, Microwave, Stainless Steel Appliances, Washer
Parking
- Parking description:Attached, Direct Access, Electricity In Garage, Garage Door Opener, One Car Garage, Side Entrance
- Garage spaces:1

New listings near 30723 Lonnie Boulevard
- Open Thu, 5 to 7pmNew
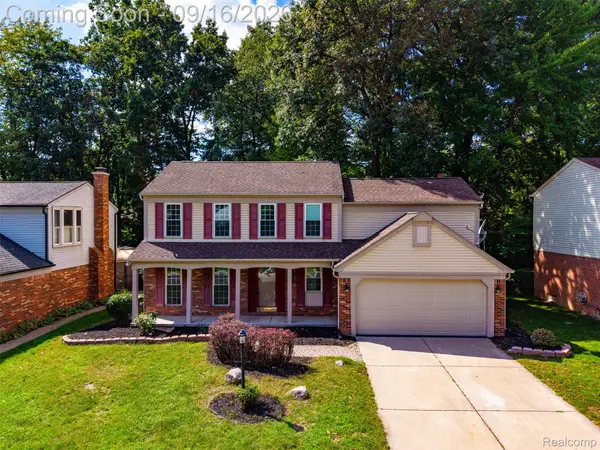 $399,900Active4 beds 3 baths2,541 sq. ft.
7889 Millwood Drive, Westland, MI 48185
MLS# 20261072144Listed by: EXP REALTY MAIN - New
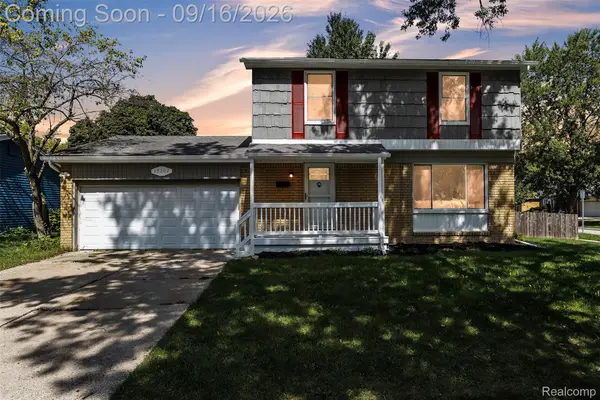 $324,900Active4 beds 2 baths2,394 sq. ft.
39202 Dillingham Street, Westland, MI 48186
MLS# 20261073890Listed by: KW PROFESSIONALS - Open Sat, 12 to 2pmNew
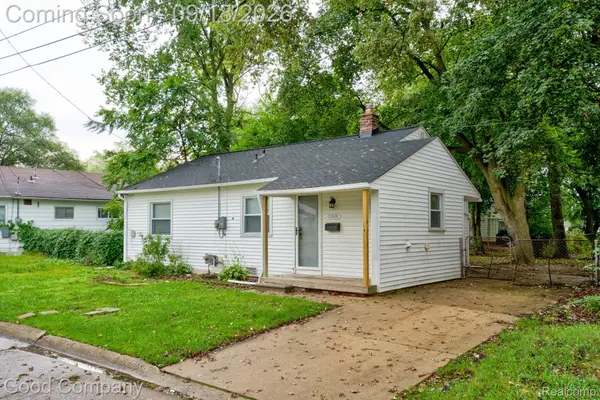 $149,900Active2 beds 1 baths851 sq. ft.
31610 Antrim Court, Westland, MI 48186
MLS# 20261073090Listed by: GOOD COMPANY - New
 $179,900Active3 beds 2 baths1,351 sq. ft.
33431 Farmington Court, Westland, MI 48185
MLS# 20261073111Listed by: APEX REALTY CENTERS - New
 $145,000Active2 beds 2 baths1,091 sq. ft.
29123 Powers Street, Westland, MI 48186
MLS# 26048713Listed by: LPT REALTY, LLC - New
 $369,000Active3 beds 3 baths1,853 sq. ft.
1639 Tulip Lane, Westland, MI 48186
MLS# 20261073430Listed by: COMMUNITY CHOICE REALTY ASSOCIATES, LLC - New
 $295,000Active2 beds 2 baths1,093 sq. ft.
106 Carson Drive, Westland, MI 48185
MLS# 26048705Listed by: TIMELESS REAL ESTATE - New
 $169,900Active2 beds 2 baths1,068 sq. ft.
1226 Shoemaker Drive #35, Westland, MI 48185
MLS# 20261072214Listed by: PLATINUM HOME REALTY - New
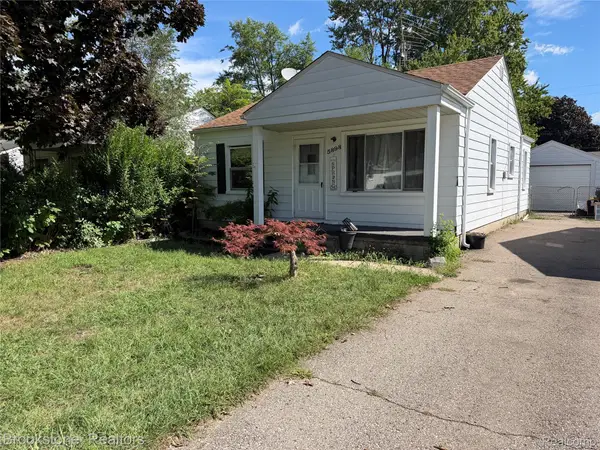 $139,900Active2 beds 1 baths800 sq. ft.
5898 N Globe Street, Westland, MI 48185
MLS# 20261073649Listed by: BROOKSTONE, REALTORS LLC - New
 $184,900Active3 beds 1 baths1,026 sq. ft.
30064 Ann Arbor Trail, Westland, MI 48185
MLS# 20261073265Listed by: EXP REALTY MAIN


Protect your home and budget from life's surprises with an Assurant Home Warranty, backed by a partner that supports you through every step of homeownership. Explore Plans.
©2026 Century 21 Real Estate LLC. All rights reserved. CENTURY 21®, the CENTURY 21 Logo and C21® are service marks owned by Century 21 Real Estate LLC. Century 21 Real Estate LLC fully supports the principles of the Fair Housing Act and the Equal Opportunity Act. Each office is independently owned and operated. Listing information is deemed reliable but not guaranteed accurate.