
35103 Bayview Street, Westland, MI 48186
Local realty services provided by:CENTURY 21 Metro Brokers
35103 Bayview Street,Westland, MI 48186
$189,999
- 4 Beds
- 2 Baths
- 1,231 sq. ft.
- Single family
- Active
Listed by: jessica aziz
Office: pro realty
MLS#:20261076491
Source:MI_REALCOMP
Price summary
- Price:$189,999
- Price per sq. ft.:$154.35
About this home
Investor Special! Great opportunity at 35103 Bayview St in Westland. This 4-bedroom, 2-full-bath home offers a functional layout with first-floor laundry, providing plenty of space and potential for an investor, rehabber, or buyer looking to add their own personal touches. The property is being sold as-is, with the buyer to assume responsibility for any city inspection requirements and repairs. Conveniently located near shopping, dining, schools, parks, and major roads. Bring your ideas and take a look at the possibilities this property has to offer!
Buyer to assume all city inspection requirements. Property sold as-is.
Contact an agent
Home facts
- Year built:1959
- Subdivision & Development:CHERRY HILL GARDENS SUB
- Listing ID #:20261076491
- Added:9 day(s) ago
- Updated:October 01, 2026 at 05:23 PM
Rooms and interior
- Bedrooms:4
- Total bathrooms:2
- Full bathrooms:2
- Rooms Total:7
- Basement Description:Unfinished
- Living area:1,231 sq. ft.
Heating and cooling
- Heating:Forced Air, Natural Gas
Structure and exterior
- Year built:1959
- Building area:1,231 sq. ft.
- Lot area:0.14 Acres
- Architectural Style:Ranch
- Construction Materials:Brick
- Foundation Description:Basement, Poured
- Levels:One
Utilities
- Water:Public
- Sewer:Public Sewer
Finances and disclosures
- Price:$189,999
- Price per sq. ft.:$154.35
- Tax amount:$2,889
Features and amenities
- Pool features:Above Ground
Parking
- Parking description:Detached, Two and Half Car Garage
- Garage spaces:2.5

New listings near 35103 Bayview Street
- New
 $1,024,000Active11.14 Acres
37600 Cherry Hill Road, Westland, MI 48185
MLS# 20261079565Listed by: EXP REALTY MAIN - New
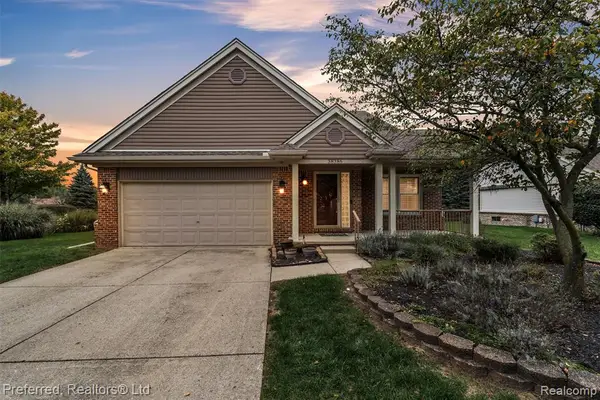 $375,000Active3 beds 3 baths1,787 sq. ft.
38386 Oakwest, Westland, MI 48185
MLS# 61035095Listed by: PREFERRED, REALTORS(R) LTD - New
 $295,000Active3 beds 3 baths1,894 sq. ft.
7410 N Farmington Road, Westland, MI 48185
MLS# 20261078883Listed by: @PROPERTIES CHRISTIE'S INT'L R.E. BIRMINGHAM - Open Sat, 1:30 to 3pmNew
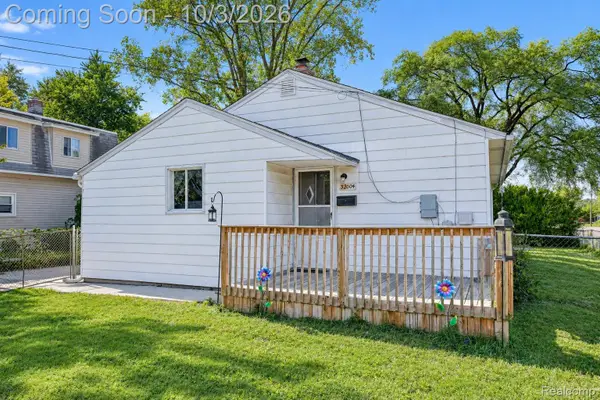 $130,000Active2 beds 1 baths834 sq. ft.
32004 Cheboygan Court, Westland, MI 48186
MLS# 20261078407Listed by: EXP REALTY THE PERNA TEAM - Open Sat, 12 to 2pmNew
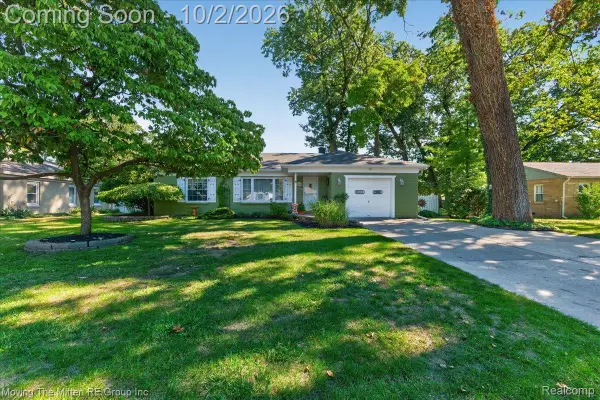 $250,000Active3 beds 1 baths1,255 sq. ft.
5882 N Parent Street, Westland, MI 48185
MLS# 20261078706Listed by: MOVING THE MITTEN RE GROUP INC - New
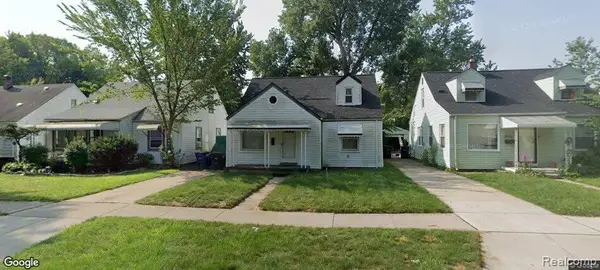 $68,000Active3 beds 1 baths873 sq. ft.
28927 Powers Street, Westland, MI 48186
MLS# 20261079001Listed by: GATEWAY BROKERAGE - Open Sat, 3 to 6pmNew
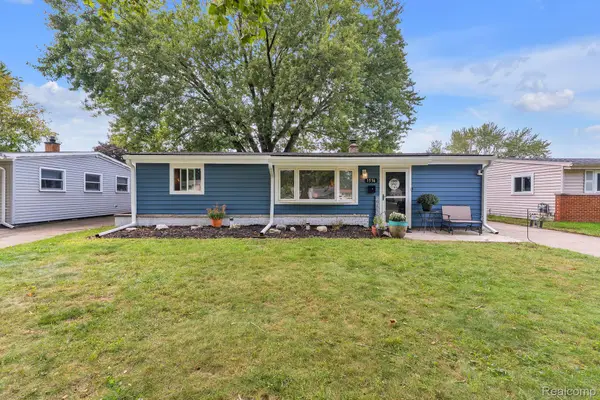 $169,900Active3 beds 1 baths960 sq. ft.
1536 S Carlson Street, Westland, MI 48186
MLS# 20261076529Listed by: KELLER WILLIAMS LEGACY - New
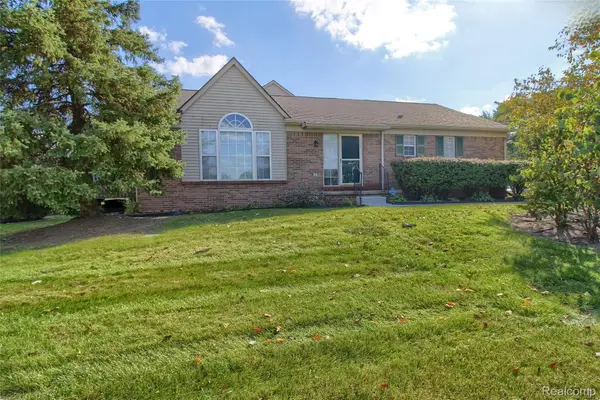 $224,900Active2 beds 2 baths1,238 sq. ft.
105 S Farmington Road, Westland, MI 48186
MLS# 20261078965Listed by: MAYFAIR REAL ESTATE GROUP - New
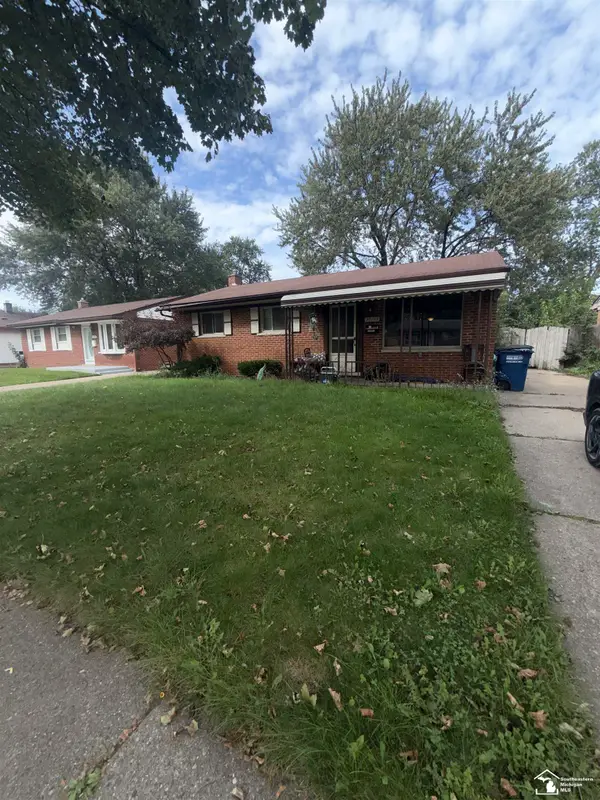 $185,000Active3 beds 2 baths1,130 sq. ft.
30744 Birchwood, Westland, MI 48186
MLS# 50223369Listed by: SERENITY REALTY LLC - New
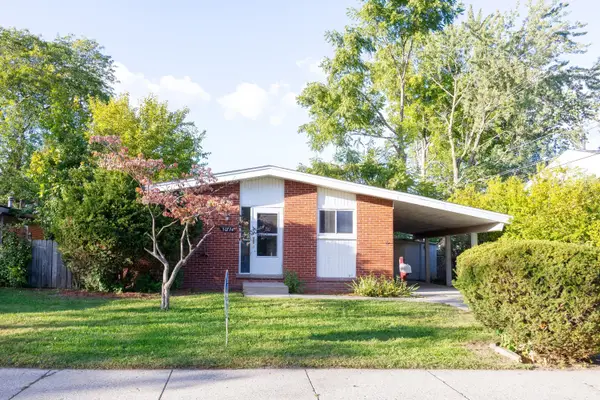 $209,900Active3 beds 1 baths938 sq. ft.
30734 Parkwood Street, Westland, MI 48186
MLS# 26051882Listed by: REAL ESTATE ONE INC


Protect your home and budget from life's surprises with an Assurant Home Warranty, backed by a partner that supports you through every step of homeownership. Explore Plans.
©2026 Century 21 Real Estate LLC. All rights reserved. CENTURY 21®, the CENTURY 21 Logo and C21® are service marks owned by Century 21 Real Estate LLC. Century 21 Real Estate LLC fully supports the principles of the Fair Housing Act and the Equal Opportunity Act. Each office is independently owned and operated. Listing information is deemed reliable but not guaranteed accurate.