37567 Barkridge Circle #59, Westland, MI 48185
Local realty services provided by:CENTURY 21 Dynamic Realty
37567 Barkridge Circle #59,Westland, MI 48185
$149,900
- 2 Beds
- 1 Baths
- 900 sq. ft.
- Single family
- Active
Listed by: gail m hodge
Office: real estate one
MLS#:20261044366
Source:MI_REALCOMP
Price summary
- Price:$149,900
- Price per sq. ft.:$166.56
- Monthly HOA dues:$330
About this home
Enjoy this quiet and maintenance-free end unit facing wooded area with low traffic. A lovely patio greets you as you enter the unit with it's open feeling floorplan. The unit has newer kitchen cabinetry, countertops and flooring and provides very good eating space with room for a good sized table and chairs, and a good size pantry offers additional storage. All appliances will stay. A newer remodeled bath boasts a newer toilet, sink, vanity and tub. The windows are newer as is the roof which was replaced 2 years ago and the 10 year old furnace all leave you with comfort in knowing there will be no major upcoming expenses. Association fee includes water and gas. Unit has a covered carport and one additional assigned space for parking along with a clubhouse and community pool for added enjoyment. You will love being close to shopping, entertainment, fine dining and City conveniences. Unit is easy to show and Seller will provide Certificate of Occupancy at closing.
Contact an agent
Home facts
- Year built:1972
- Subdivision & Development:WAYNE COUNTY CONDO SUB PLAN 56
- Listing ID #:20261044366
- Added:95 day(s) ago
- Updated:September 16, 2026 at 10:03 AM
Rooms and interior
- Bedrooms:2
- Total bathrooms:1
- Full bathrooms:1
- Rooms Total:4
- Living area:900 sq. ft.
Heating and cooling
- Heating:Forced Air, Natural Gas
Structure and exterior
- Roof:Asphalt
- Year built:1972
- Building area:900 sq. ft.
- Architectural Style:Ranch
- Construction Materials:Brick
- Exterior Features:Grounds Maintenance, Lighting, Patio, Private Entrance
- Foundation Description:Slab
- Levels:One Story Ground
Utilities
- Water:Public
- Sewer:Public Sewer
Finances and disclosures
- Price:$149,900
- Price per sq. ft.:$166.56
- Tax amount:$1,573
Features and amenities
- Pool features:In Ground
Parking
- Parking description:Assigned 1 Space, Carport, No Garage

New listings near 37567 Barkridge Circle #59
- New
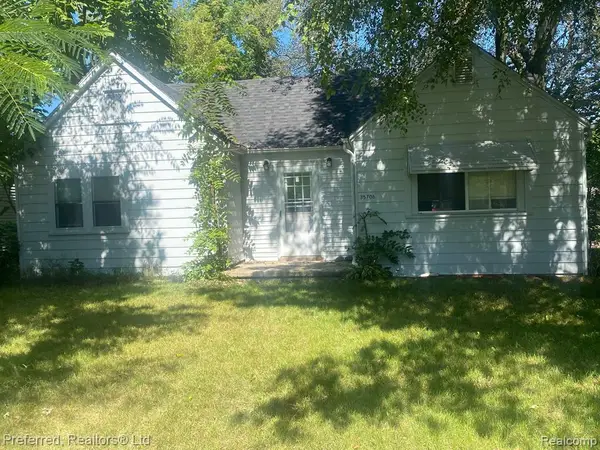 $195,000Active3 beds 2 baths1,375 sq. ft.
35706 Palmer, Westland, MI 48186
MLS# 61030575Listed by: PREFERRED, REALTORS(R) LTD - New
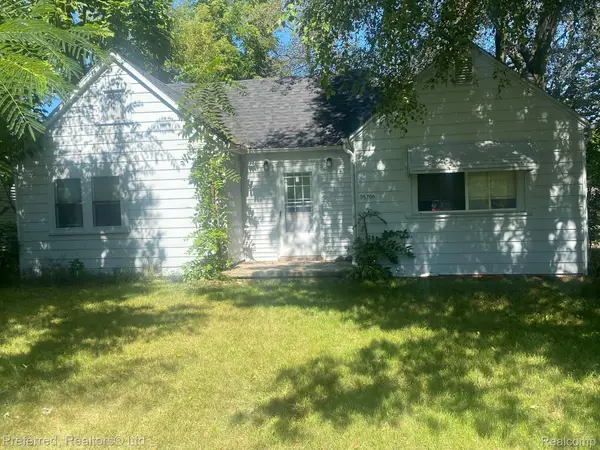 $195,000Active3 beds 2 baths1,375 sq. ft.
35706 Palmer Road, Westland, MI 48186
MLS# 20261074697Listed by: PREFERRED, REALTORS LTD - Open Sat, 11am to 1pmNew
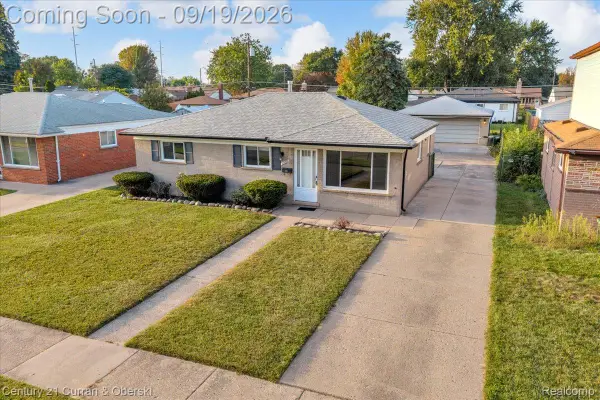
 $189,900Active3 beds 1 baths1,256 sq. ft.
32660 Fairchild Street, Westland, MI 48186
MLS# 20261074665Listed by: CENTURY 21 CURRAN & OBERSKI - New
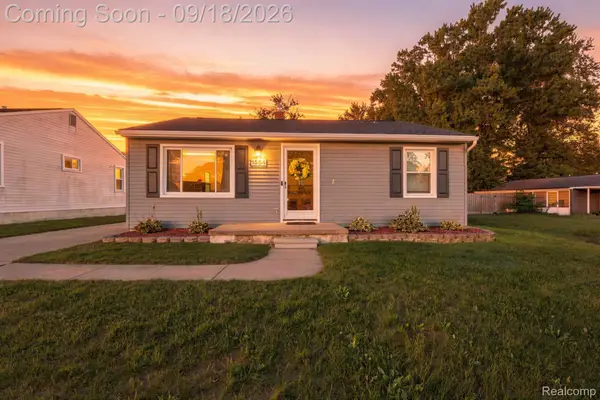 $179,900Active2 beds 1 baths1,034 sq. ft.
1584 S Parent Street, Westland, MI 48186
MLS# 20261072879Listed by: RE/MAX DREAM PROPERTIES - Open Sat, 1 to 3pmNew
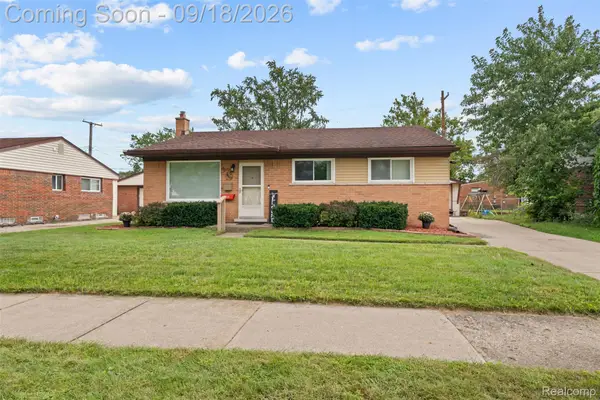 $225,000Active3 beds 2 baths2,014 sq. ft.
34605 Hiveley Street, Westland, MI 48186
MLS# 20261074350Listed by: KW PROFESSIONALS - New
 $235,000Active3 beds 1 baths2,120 sq. ft.
33829 Yuma Street, Westland, MI 48185
MLS# 81026048923Listed by: PREFERRED, REALTORS LTD - New
 $350,000Active4 beds 2 baths2,620 sq. ft.
35408 Farragut Avenue, Westland, MI 48186
MLS# 20261074227Listed by: TANANA REALTY GROUP LLC - Open Thu, 5 to 7pmNew
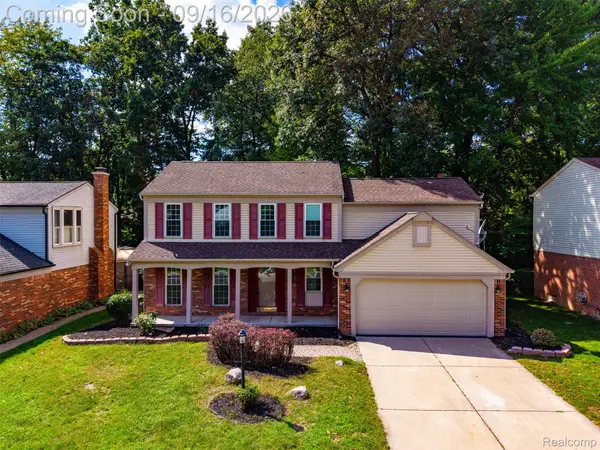 $399,900Active4 beds 3 baths2,541 sq. ft.
7889 Millwood Drive, Westland, MI 48185
MLS# 20261072144Listed by: EXP REALTY MAIN - New
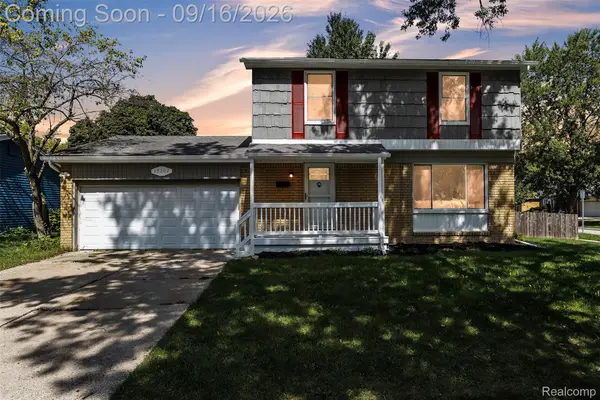 $324,900Active4 beds 2 baths2,394 sq. ft.
39202 Dillingham Street, Westland, MI 48186
MLS# 20261073890Listed by: KW PROFESSIONALS - Open Sat, 12 to 2pmNew
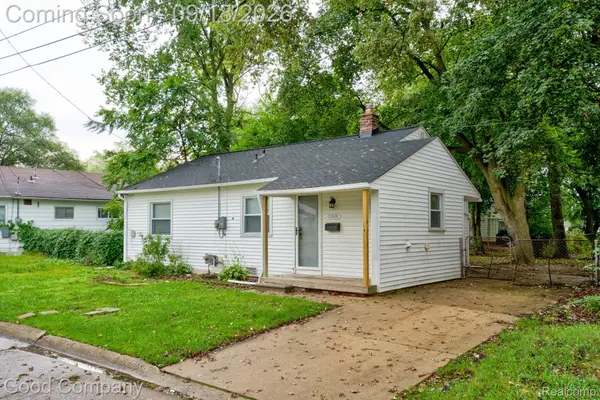 $149,900Active2 beds 1 baths851 sq. ft.
31610 Antrim Court, Westland, MI 48186
MLS# 20261073090Listed by: GOOD COMPANY


Protect your home and budget from life's surprises with an Assurant Home Warranty, backed by a partner that supports you through every step of homeownership. Explore Plans.
©2026 Century 21 Real Estate LLC. All rights reserved. CENTURY 21®, the CENTURY 21 Logo and C21® are service marks owned by Century 21 Real Estate LLC. Century 21 Real Estate LLC fully supports the principles of the Fair Housing Act and the Equal Opportunity Act. Each office is independently owned and operated. Listing information is deemed reliable but not guaranteed accurate.