
8134 Melvin Avenue, Westland, MI 48185
Local realty services provided by:CENTURY 21 Signature Realty
8134 Melvin Avenue,Westland, MI 48185
- 3 Beds
- 2 Baths
- - sq. ft.
- Single family
- Sold
Listed by: jerry weaver
Office: exp realty main
MLS#:20261052280
Source:MI_REALCOMP
Sorry, we are unable to map this address
Price summary
- Price:
About this home
Brick ranch featuring 3 bedrooms, 2 bathrooms, in Westland with Livonia Schools. The open-concept layout connects the living area to a kitchen with quartz countertops, farmhouse sink, and included stainless steel appliances. Refinished hardwood floors extend through the main level, while the basement includes a full bathroom, laundry area, and additional space for storage, recreation, or hobbies. The detached oversized 2-car garage provides ample parking and workspace. Outside, the fenced backyard features a patio and dedicated fire pit area, creating a functional space for entertaining and everyday enjoyment. Clean landscaping, a concrete driveway, and attractive curb appeal complete the exterior. This well-maintained brick home offers a practical layout, quality finishes, and exceptional value.
Contact an agent
Home facts
- Year built:1956
- Subdivision & Development:SUN VALLEY SUB 2
- Listing ID #:20261052280
- Added:67 day(s) ago
- Updated:September 15, 2026 at 07:09 AM
Rooms and interior
- Bedrooms:3
- Total bathrooms:2
- Full bathrooms:2
- Rooms Total:6
- Basement Description:Partially Finished
Heating and cooling
- Cooling:Central Air
- Heating:Forced Air, Natural Gas
Structure and exterior
- Roof:Asphalt
- Year built:1956
- Architectural Style:Ranch
- Construction Materials:Brick, Vinyl Siding
- Foundation Description:Basement, Poured
- Levels:One
Utilities
- Water:Public
- Sewer:Public Sewer
Finances and disclosures
- Price:
- Tax amount:$4,175
Parking
- Parking description:Detached, Electricity In Garage, Two and Half Car Garage
- Garage spaces:2.5

New listings near 8134 Melvin Avenue
- New
 $235,000Active3 beds 1 baths2,120 sq. ft.
33829 Yuma Street, Westland, MI 48185
MLS# 81026048923Listed by: PREFERRED, REALTORS LTD - New
 $350,000Active4 beds 2 baths2,620 sq. ft.
35408 Farragut Avenue, Westland, MI 48186
MLS# 20261074227Listed by: TANANA REALTY GROUP LLC - Open Thu, 5 to 7pmNew
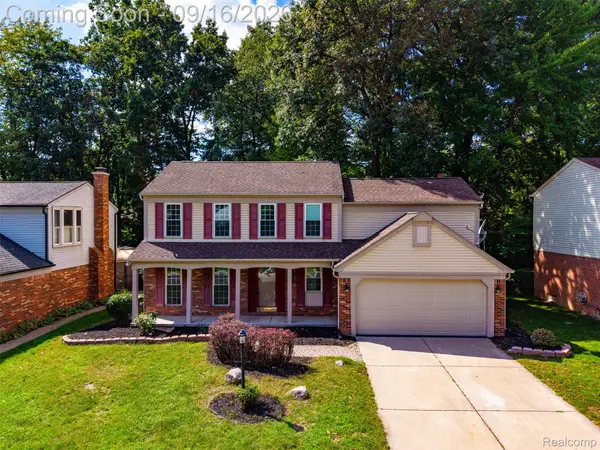 $399,900Active4 beds 3 baths2,541 sq. ft.
7889 Millwood Drive, Westland, MI 48185
MLS# 20261072144Listed by: EXP REALTY MAIN - New
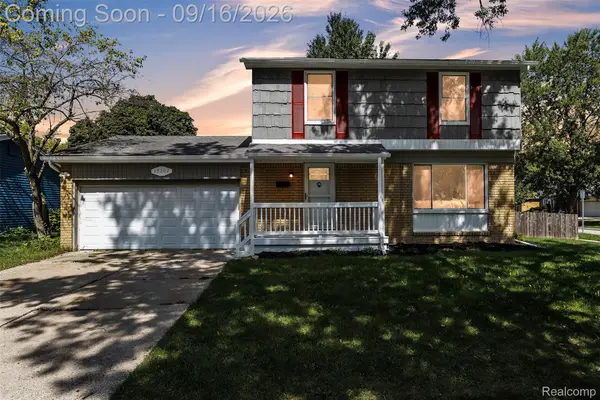 $324,900Active4 beds 2 baths2,394 sq. ft.
39202 Dillingham Street, Westland, MI 48186
MLS# 20261073890Listed by: KW PROFESSIONALS - Open Sat, 12 to 2pmNew
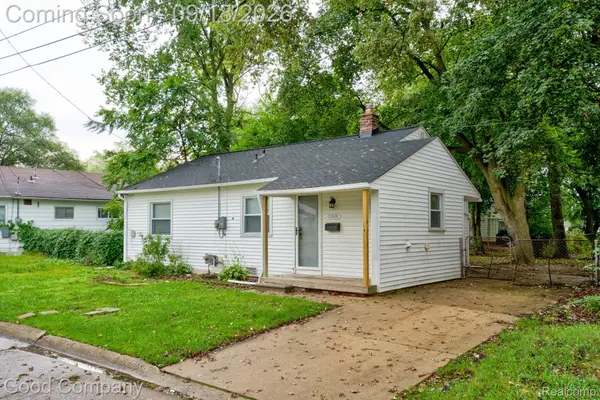 $149,900Active2 beds 1 baths851 sq. ft.
31610 Antrim Court, Westland, MI 48186
MLS# 20261073090Listed by: GOOD COMPANY - New
 $179,900Active3 beds 2 baths1,351 sq. ft.
33431 Farmington Court, Westland, MI 48185
MLS# 20261073111Listed by: APEX REALTY CENTERS - New
 $145,000Active2 beds 2 baths1,091 sq. ft.
29123 Powers Street, Westland, MI 48186
MLS# 26048713Listed by: LPT REALTY, LLC - New
 $369,000Active3 beds 3 baths1,853 sq. ft.
1639 Tulip Lane, Westland, MI 48186
MLS# 20261073430Listed by: COMMUNITY CHOICE REALTY ASSOCIATES, LLC - New
 $295,000Active2 beds 2 baths1,093 sq. ft.
106 Carson Drive, Westland, MI 48185
MLS# 26048705Listed by: TIMELESS REAL ESTATE - New
 $169,900Active2 beds 2 baths1,068 sq. ft.
1226 Shoemaker Drive #35, Westland, MI 48185
MLS# 20261072214Listed by: PLATINUM HOME REALTY


Protect your home and budget from life's surprises with an Assurant Home Warranty, backed by a partner that supports you through every step of homeownership. Explore Plans.
©2026 Century 21 Real Estate LLC. All rights reserved. CENTURY 21®, the CENTURY 21 Logo and C21® are service marks owned by Century 21 Real Estate LLC. Century 21 Real Estate LLC fully supports the principles of the Fair Housing Act and the Equal Opportunity Act. Each office is independently owned and operated. Listing information is deemed reliable but not guaranteed accurate.