
8720 Randy Drive, Westland, MI 48185
Local realty services provided by:CENTURY 21 Metro Brokers
8720 Randy Drive,Westland, MI 48185
$249,900
- 3 Beds
- 3 Baths
- 2,145 sq. ft.
- Single family
- Pending
Listed by: david dubay
Office: golden key realty group llc.
MLS#:20261067248
Source:MI_REALCOMP
Price summary
- Price:$249,900
- Price per sq. ft.:$116.5
About this home
CHARMING WESTLAND BRICK RANCH WITH LIVONIA SCHOOLS!
This is the one you’ve been waiting to see! Step inside this beautifully maintained Westland brick ranch and discover a home that combines stylish updates, comfortable living, and an outdoor retreat you’ll love coming home to.
The large eat-in kitchen is ready to become the heart of the home, featuring gorgeous granite countertops, an oversized sink, beautiful lighting, eye-catching backsplash, and an instant-hot faucet. New kitchen flooring adds a fresh, updated feel, while the newer dishwasher and microwave make everyday living even easier.
The beautifully updated full bathroom offers ceramic flooring, an updated shower, vanity, and stylish lighting. The primary bedroom adds even more convenience with its own updated half bath.
Throughout the home, the recently refinished wood floors bring warmth, character, and a polished look that immediately catches your eye.
And then there’s the finished basement—an entire additional space ready for movie nights, entertaining, hobbies, a home office, or whatever your lifestyle demands. A half bath adds convenience, with the potential to convert it to a full bath for even more functionality.
But the real surprise may be waiting outside.
Step through the door and discover your own private, peaceful backyard sanctuary. The fully fenced yard and covered patio create the perfect setting for morning coffee, summer gatherings, relaxing evenings, or simply enjoying your own outdoor space.
Plus, Corrado Park is just a short walk away, while restaurants, shopping, and schools are conveniently close by.
Westland location. Livonia schools. Beautiful updates. Finished basement. Private outdoor retreat.
Some homes check a few boxes. This one gives you plenty of reasons to check them all.
Seller to provide Certificate of Occupancy at closing....
Contact an agent
Home facts
- Year built:1956
- Subdivision & Development:SUN VALLEY SUB 2
- Listing ID #:20261067248
- Added:22 day(s) ago
- Updated:September 14, 2026 at 08:15 AM
Rooms and interior
- Bedrooms:3
- Total bathrooms:3
- Full bathrooms:1
- Half bathrooms:2
- Rooms Total:7
- Basement Description:Bath Stubbed, Finished, Full
- Living area:2,145 sq. ft.
Heating and cooling
- Cooling:Ceiling Fans, Central Air
- Heating:Forced Air, Natural Gas
Structure and exterior
- Roof:Asphalt
- Year built:1956
- Building area:2,145 sq. ft.
- Lot area:0.15 Acres
- Architectural Style:Ranch
- Construction Materials:Brick
- Exterior Features:Chimney Caps, Covered, Patio, Porch
- Foundation Description:Basement, Poured
- Levels:One
Utilities
- Water:Public
- Sewer:Public Sewer
Finances and disclosures
- Price:$249,900
- Price per sq. ft.:$116.5
- Tax amount:$5,207
Features and amenities
- Appliances:Disposal, Dryer, Free Standing Electric Range, Free Standing Refrigerator, Microwave, Washer
- Laundry features:Laundry Room
Parking
- Parking description:Detached, Electricity In Garage, Two and Half Car Garage
- Garage spaces:2.5

New listings near 8720 Randy Drive
- New
 $145,000Active2 beds 2 baths1,091 sq. ft.
29123 Powers Street, Westland, MI 48186
MLS# 26048713Listed by: LPT REALTY, LLC - New
 $369,000Active3 beds 3 baths1,853 sq. ft.
1639 Tulip Lane, Westland, MI 48186
MLS# 20261073430Listed by: COMMUNITY CHOICE REALTY ASSOCIATES, LLC - New
 $295,000Active2 beds 2 baths1,093 sq. ft.
106 Carson Drive, Westland, MI 48185
MLS# 26048705Listed by: TIMELESS REAL ESTATE - New
 $169,900Active2 beds 2 baths1,068 sq. ft.
1226 Shoemaker Drive #35, Westland, MI 48185
MLS# 20261072214Listed by: PLATINUM HOME REALTY - New
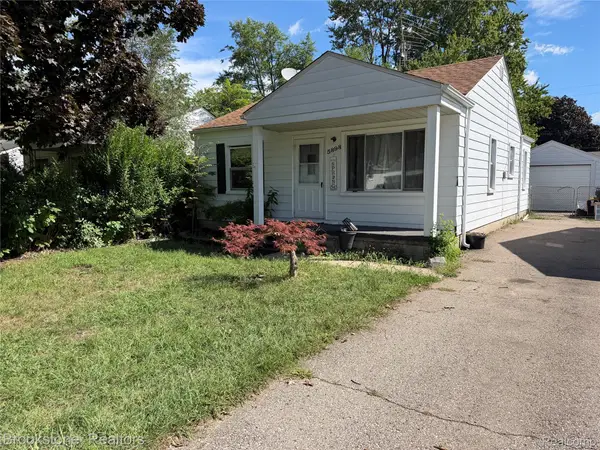 $139,900Active2 beds 1 baths800 sq. ft.
5898 N Globe Street, Westland, MI 48185
MLS# 20261073649Listed by: BROOKSTONE, REALTORS LLC - New
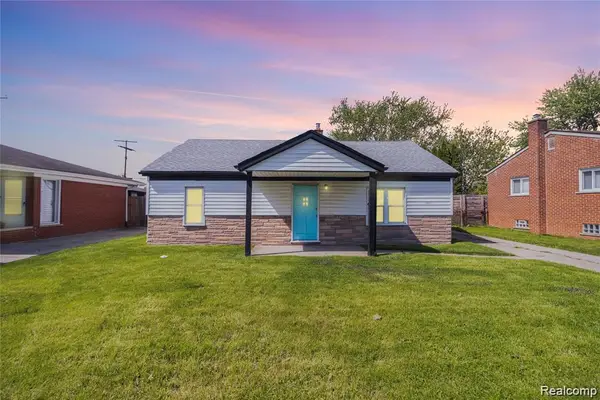 $184,900Active3 beds 1 baths1,026 sq. ft.
30064 Ann Arbor Trail, Westland, MI 48185
MLS# 20261073265Listed by: EXP REALTY MAIN - New
 $125,000Active2 beds 2 baths1,037 sq. ft.
7345 Woodview Street #1, Westland, MI 48185
MLS# 20261071580Listed by: KELLER WILLIAMS LEGACY - New
 $144,900Active2 beds 2 baths986 sq. ft.
38101 Carolon Boulevard, Westland, MI 48185
MLS# 20261073104Listed by: RE/MAX LEADING EDGE - New
 $79,900Active3 beds 1 baths960 sq. ft.
28121 Powers Street, Westland, MI 48186
MLS# 20261072967Listed by: 3SIXTY5 REALTY - New
 $189,700Active3 beds 2 baths1,292 sq. ft.
1656 S Karle, Westland, MI 48186
MLS# 61029170Listed by: GOT KEY'D REALTY


Protect your home and budget from life's surprises with an Assurant Home Warranty, backed by a partner that supports you through every step of homeownership. Explore Plans.
©2026 Century 21 Real Estate LLC. All rights reserved. CENTURY 21®, the CENTURY 21 Logo and C21® are service marks owned by Century 21 Real Estate LLC. Century 21 Real Estate LLC fully supports the principles of the Fair Housing Act and the Equal Opportunity Act. Each office is independently owned and operated. Listing information is deemed reliable but not guaranteed accurate.