1978 Mayfair Drive, White Lake, MI 48383
Local realty services provided by:CENTURY 21 Affiliated
Listed by: theresa spiro
Office: @properties christie's int'l
MLS#:81026051790
Source:MI_REALCOMP
Price summary
- Price:$524,500
- Price per sq. ft.:$225.69
- Monthly HOA dues:$29.17
About this home
Nature Abounds! Stunning prime site in beautiful Carla Hills. Soaring ceilings and open floor plan with abundant natural light t'out. The Kitchen features a large dining area, granite counters, stainless double sinks and granite-top island. A patio, partially covered, is off of Kitchen. A spacious, formal Dining Room and Great Room with FP overlook the private yard. The Den offers the opportunity for a home Office or Library. A Primary Bedroom Suite has excellent closet space and features a tub and shower. Three Bedrooms and a full bath upstairs complete the living space. First floor Laundry. Driveway recently re-surfaced. Sellers offering $15,000 towards closing costs! One year American Home Shield warranty at closing.
Contact an agent
Home facts
- Year built:1994
- Subdivision & Development:CARLA HILLS NORTH 1
- Listing ID #:81026051790
- Added:23 day(s) ago
- Updated:October 23, 2026 at 10:05 AM
Rooms and interior
- Bedrooms:4
- Total bathrooms:3
- Full bathrooms:2
- Half bathrooms:1
- Rooms Total:8
- Flooring:Carpet, Ceramic Tile
- Kitchen Description:Pantry
- Basement Description:Full
- Living area:2,324 sq. ft.
Heating and cooling
- Cooling:Central Air
- Heating:Forced Air, Natural Gas
Structure and exterior
- Roof:Asphalt
- Year built:1994
- Building area:2,324 sq. ft.
- Lot area:1.08 Acres
- Architectural Style:Colonial
- Construction Materials:Brick, Stone
- Exterior Features:Covered, Garden, Patio
- Foundation Description:Basement
Utilities
- Water:Well
- Sewer:Septic Tank
Finances and disclosures
- Price:$524,500
- Price per sq. ft.:$225.69
- Tax amount:$4,891
Features and amenities
- Appliances:Dishwasher, Dryer, Microwave, Oven, Refrigerator, Washer
- Laundry features:Main Level
- Amenities:Pantry
Parking
- Parking description:Asphalt, Attached, Garage Door Opener, Garage Faces Side, Paved
- Garage spaces:3

New listings near 1978 Mayfair Drive
- New
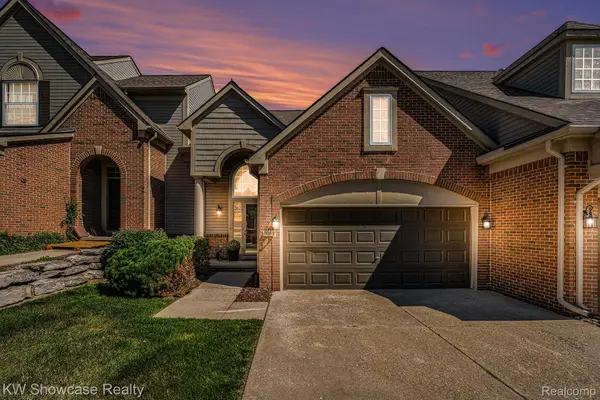 $339,000Active2 beds 3 baths2,024 sq. ft.
9064 Rhyan RD, WhiteLake, MI 48386
MLS# 20261085541Listed by: KW SHOWCASE REALTY - New

 $212,000Active3 beds 1 baths920 sq. ft.
9650 Cooley Lake RD, WhiteLake, MI 48386
MLS# 20261085335Listed by: CENTURY 21 CURRAN & OBERSKI - New
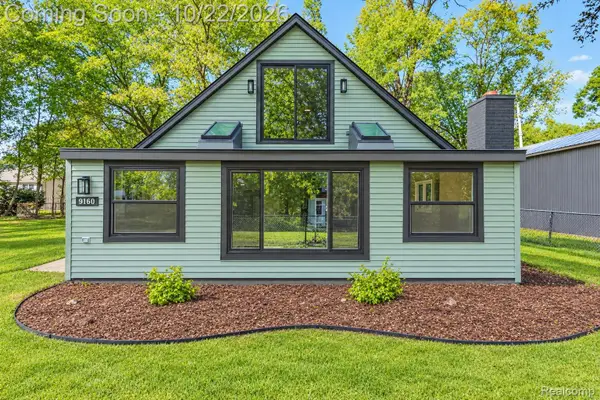 $285,000Active3 beds 1 baths1,484 sq. ft.
9160 Blondell AVE, WhiteLake, MI 48386
MLS# 20261085399Listed by: GOODHOME REALTY LLC - New
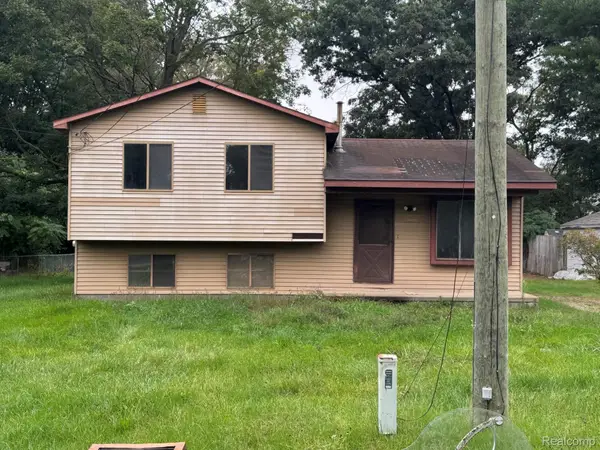 $200,000Active3 beds 1 baths1,424 sq. ft.
5705 Lake Grove DR, WhiteLake, MI 48383
MLS# 20261083055Listed by: PREFERRED REALTY PROS - New
 $375,000Active3 beds 2 baths2,158 sq. ft.
64 Shotwell ST, WhiteLake, MI 48386
MLS# 20261083427Listed by: RE/MAX DREAM PROPERTIES - Open Sun, 1 to 3pmNew
 $650,000Active4 beds 4 baths4,609 sq. ft.
2320 Canyon Ridge DR, WhiteLake, MI 48383
MLS# 20261083950Listed by: KW SHOWCASE REALTY - New
 $850,000Active4 beds 5 baths5,263 sq. ft.
2840 Eric DR, WhiteLake, MI 48383
MLS# 20261083996Listed by: REAL ESTATE ONE-MILFORD - New
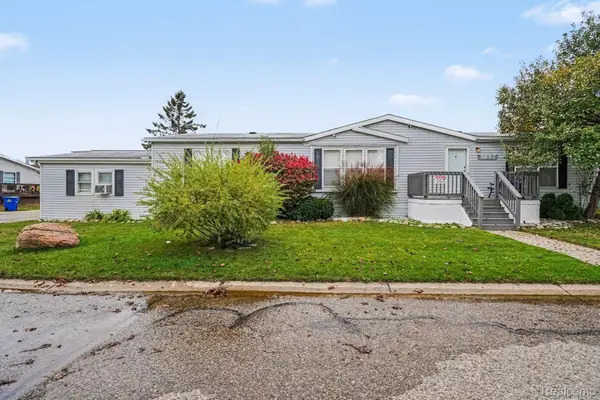 $77,500Active3 beds 2 baths1,680 sq. ft.
3697 Silverleaf, WhiteLake, MI 48383
MLS# 20261084180Listed by: EXP REALTY - FENTON - New
 $540,000Active3 beds 2 baths1,388 sq. ft.
9345 Buckingham Street, WhiteLake, MI 48386
MLS# 20261078543Listed by: KW SHOWCASE REALTY - New
 $619,900Active4 beds 3 baths2,508 sq. ft.
8149 Carpathian DR, WhiteLake, MI 48386
MLS# 20261084312Listed by: MICHIGAN FIRST REALTY LLC


Protect your home and budget from life's surprises with an Assurant Home Warranty, backed by a partner that supports you through every step of homeownership. Explore Plans.
©2026 Century 21 Real Estate LLC. All rights reserved. CENTURY 21®, the CENTURY 21 Logo and C21® are service marks owned by Century 21 Real Estate LLC. Century 21 Real Estate LLC fully supports the principles of the Fair Housing Act and the Equal Opportunity Act. Each office is independently owned and operated. Listing information is deemed reliable but not guaranteed accurate.