999 Suchava DR, White Lake, MI 48386
Local realty services provided by:CENTURY 21 Metro Brokers
999 Suchava DR,Whitelake, MI 48386
$598,500
- 3 Beds
- 4 Baths
- 3,791 sq. ft.
- Single family
- Pending
Listed by: lori kerr
Office: cedarwood realty llc, a michigan llc.
MLS#:20261083168
Source:MI_REALCOMP
Price summary
- Price:$598,500
- Price per sq. ft.:$157.87
- Monthly HOA dues:$25
About this home
Some homes you walk through, this one you feel. This is the ranch you’ve been waiting for, fully updated, this turn-key stunner has been well cared for with all the updates done for you. The moment you step inside, you’re greeted by soaring ceilings, oversized windows, abundance of natural light and a cozy gas fireplace making it feel like home before you’ve even set your key’s down. Kitchen is designed for everyday life (granite counters, large island, stainless steel appliances, double oven, butler’s pantry) anchored by a dining area with an oversized door wall looking out to your private backyard that is surrounded by mature trees giving off spectacular views with the change of seasons. The primary suite feels like your own private retreat with vaulted ceilings, walk-in closet and spa bath featuring a jetted tub and separate shower. The finished basement, well let’s just say the owners spared no expense with a 30 x 40 family room framed by daylight windows, wet bar, full bath, 4th bedroom with large closet and large storage area. Features sure to impress, whole-house generator (2024), A/C (2025), Furnace (2023), water filtration system (2024), gutter guards (2019) and for the true car enthusiasts, a 3.5 car garage that is fully insulated (ceiling and walls) and heated. This home doesn’t just check boxes, it creates a lifestyle. If you’ve been searching for “the one”, don’t wait, see it in person before someone else makes it theirs. Award winning Walled Lake Schools, nearby parks (Hess-Hathaway, Marshbank), shopping and restaurants. Centrally located to all major freeways M-59, US-23, I-75, M-5, I-696, I-275...
Contact an agent
Home facts
- Year built:2003
- Subdivision & Development:BOCOVINA EAST OCCPN 1439
- Listing ID #:20261083168
- Added:1 day(s) ago
- Updated:October 22, 2026 at 08:31 AM
Rooms and interior
- Bedrooms:3
- Total bathrooms:4
- Full bathrooms:3
- Half bathrooms:1
- Rooms Total:9
- Basement Description:Daylight, Finished
- Living area:3,791 sq. ft.
Heating and cooling
- Cooling:Ceiling Fans, Central Air
- Heating:Forced Air, Natural Gas
Structure and exterior
- Roof:Asphalt
- Year built:2003
- Building area:3,791 sq. ft.
- Lot area:0.37 Acres
- Lot Features:Dead End Street
- Architectural Style:Ranch
- Construction Materials:Brick, Vinyl Siding
- Exterior Features:Covered, Deck, Grounds Maintenance, Gutter Guard System, Lighting, Porch
- Foundation Description:Active Radon Mitigation, Basement, Poured, Sump Pump
- Levels:One
Utilities
- Water:Public
- Sewer:Public Sewer
Finances and disclosures
- Price:$598,500
- Price per sq. ft.:$157.87
- Tax amount:$5,873
Features and amenities
- Appliances:Dishwasher, Disposal, Free Standing Refrigerator, Microwave, Stainless Steel Appliances
- Laundry features:Gas Dryer Hookup, Laundry Room, Washer Hookup
- Amenities:Entrance Foyer, Programmable Thermostat, Wet Bar
Parking
- Parking description:Attached, Driveway, Electricity In Garage, Garage Door Opener, Garage Faces Side, Heated Garage, Oversized, Three and Half Car Garage
- Garage spaces:3.5

New listings near 999 Suchava DR
- New
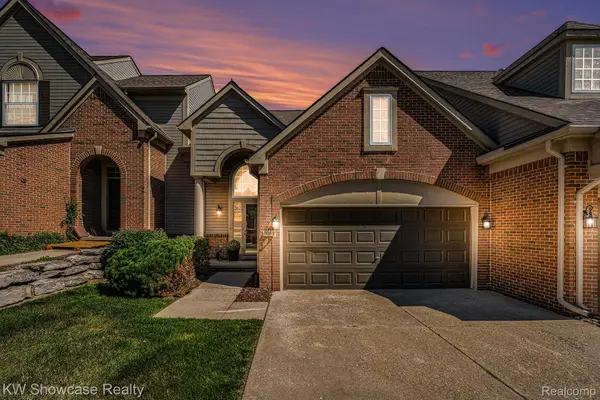 $339,000Active2 beds 3 baths2,024 sq. ft.
9064 Rhyan RD, WhiteLake, MI 48386
MLS# 20261085541Listed by: KW SHOWCASE REALTY - New

 $212,000Active3 beds 1 baths920 sq. ft.
9650 Cooley Lake RD, WhiteLake, MI 48386
MLS# 20261085335Listed by: CENTURY 21 CURRAN & OBERSKI - New
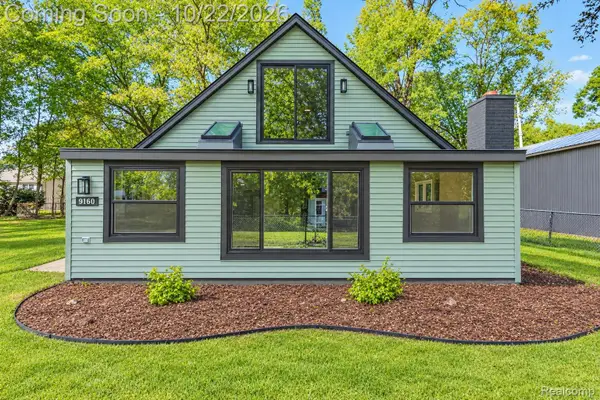 $285,000Active3 beds 1 baths1,484 sq. ft.
9160 Blondell AVE, WhiteLake, MI 48386
MLS# 20261085399Listed by: GOODHOME REALTY LLC - New
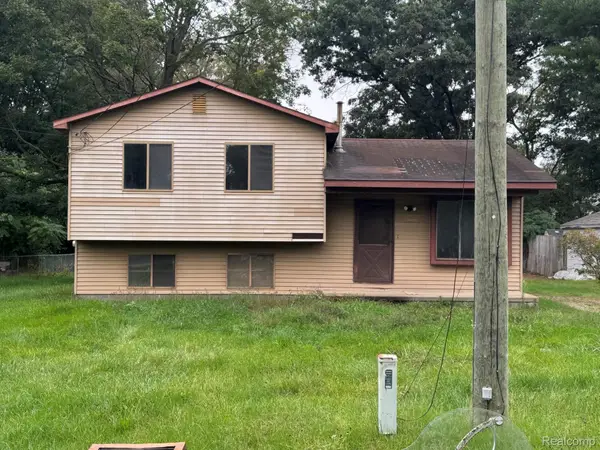 $200,000Active3 beds 1 baths1,424 sq. ft.
5705 Lake Grove DR, WhiteLake, MI 48383
MLS# 20261083055Listed by: PREFERRED REALTY PROS - New
 $375,000Active3 beds 2 baths2,158 sq. ft.
64 Shotwell ST, WhiteLake, MI 48386
MLS# 20261083427Listed by: RE/MAX DREAM PROPERTIES - Open Sun, 1 to 3pmNew
 $650,000Active4 beds 4 baths4,609 sq. ft.
2320 Canyon Ridge DR, WhiteLake, MI 48383
MLS# 20261083950Listed by: KW SHOWCASE REALTY - New
 $850,000Active4 beds 5 baths5,263 sq. ft.
2840 Eric DR, WhiteLake, MI 48383
MLS# 20261083996Listed by: REAL ESTATE ONE-MILFORD - New
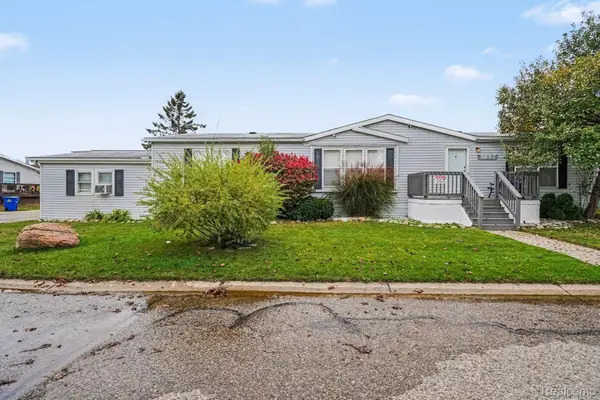 $77,500Active3 beds 2 baths1,680 sq. ft.
3697 Silverleaf, WhiteLake, MI 48383
MLS# 20261084180Listed by: EXP REALTY - FENTON - New
 $540,000Active3 beds 2 baths1,388 sq. ft.
9345 Buckingham Street, WhiteLake, MI 48386
MLS# 20261078543Listed by: KW SHOWCASE REALTY - New
 $619,900Active4 beds 3 baths2,508 sq. ft.
8149 Carpathian DR, WhiteLake, MI 48386
MLS# 20261084312Listed by: MICHIGAN FIRST REALTY LLC


Protect your home and budget from life's surprises with an Assurant Home Warranty, backed by a partner that supports you through every step of homeownership. Explore Plans.
©2026 Century 21 Real Estate LLC. All rights reserved. CENTURY 21®, the CENTURY 21 Logo and C21® are service marks owned by Century 21 Real Estate LLC. Century 21 Real Estate LLC fully supports the principles of the Fair Housing Act and the Equal Opportunity Act. Each office is independently owned and operated. Listing information is deemed reliable but not guaranteed accurate.