
69100 Chief Court, White Pigeon, MI 49099
Local realty services provided by:CENTURY 21 Northland
69100 Chief Court,White Pigeon, MI 49099
$599,000
- 4 Beds
- 3 Baths
- 2,240 sq. ft.
- Single family
- Active
Listed by: debbie doe, michael doe
Office: re/max elite group
MLS#:26027529
Source:MI_MICHRIC
Price summary
- Price:$599,000
- Price per sq. ft.:$415.97
About this home
Welcome Home! Tastefully updated waterfront home. Over a half an acre lot and a serene setting, and situated within a subdivision with 2 other small lakes. This 4BR, 3 bath, walkout ranch is move in ready and low maintenance. Main floor laundry, Nice floor plan for entertaining. Little Squaw Lake is a quiet, private lake-great for fishing, paddleboarding, kayaking and floating! 2 hours from Chicago Loop. Call today for more information and to set up a private showing.
Contact an agent
Home facts
- Year built:2005
- Listing ID #:26027529
- Added:102 day(s) ago
- Updated:September 16, 2026 at 03:47 PM
Rooms and interior
- Bedrooms:4
- Total bathrooms:3
- Full bathrooms:3
- Rooms Total:6
- Basement:Yes
- Living area:2,240 sq. ft.
Heating and cooling
- Heating:Forced Air
- Central air:Yes
Structure and exterior
- Year built:2005
- Building area:2,240 sq. ft.
- Lot area:0.59 Acres
- Construction Materials:Vinyl Siding
Utilities
- Water:Well
Finances and disclosures
- Price:$599,000
- Price per sq. ft.:$415.97
- Tax amount:$2,489 (2025)
Parking
- Garage:Yes
- Garage spaces:2
New listings near 69100 Chief Court
 $330,000Active3 beds 2 baths1,700 sq. ft.
17113 Tomahawk, White Pigeon, MI 49099
MLS# 70556433Listed by: THE COLLECTIVE HOME GROUP
 $449,000Active3 beds 1 baths1,584 sq. ft.
71173 Michigan Boulevard, White Pigeon, MI 49099
MLS# 26046048Listed by: RE/MAX ELITE GROUP $279,900Active3 beds 3 baths2,550 sq. ft.
500 N Kalamazoo Street, White Pigeon, MI 49099
MLS# 26045873Listed by: RE/MAX ELITE GROUP $230,000Pending2 beds 2 baths1,160 sq. ft.
11264 Riverside, White Pigeon, MI 49099
MLS# 70555046Listed by: KELLER WILLIAMS GR NORTH $499,900Active3 beds 2 baths2,019 sq. ft.
16218 East Lake Drive, White Pigeon, MI 49099
MLS# 26043713Listed by: RE/MAX ELITE GROUP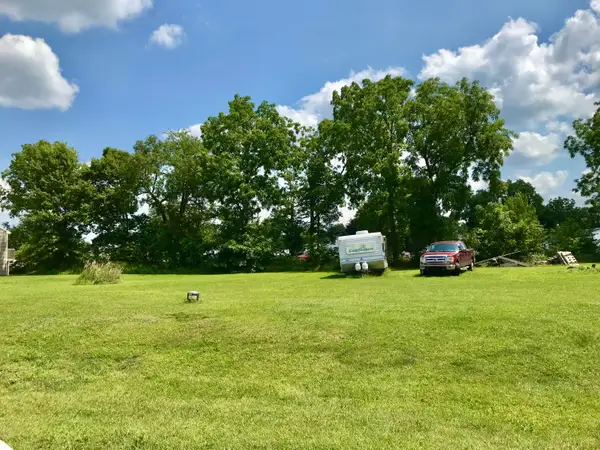 $21,000Active0.27 Acres
106 Mackenzie Street, White Pigeon, MI 49099
MLS# 26041227Listed by: RE/MAX ELITE GROUP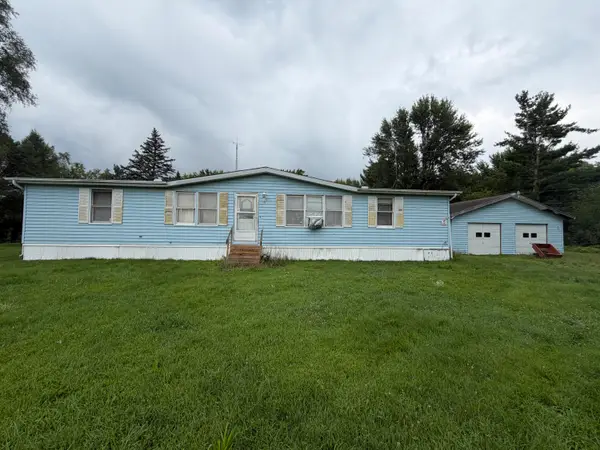 $129,900Active3 beds 2 baths1,508 sq. ft.
17460 Indian Prairie Road, White Pigeon, MI 49099
MLS# 26041535Listed by: REAL BROKER, LLC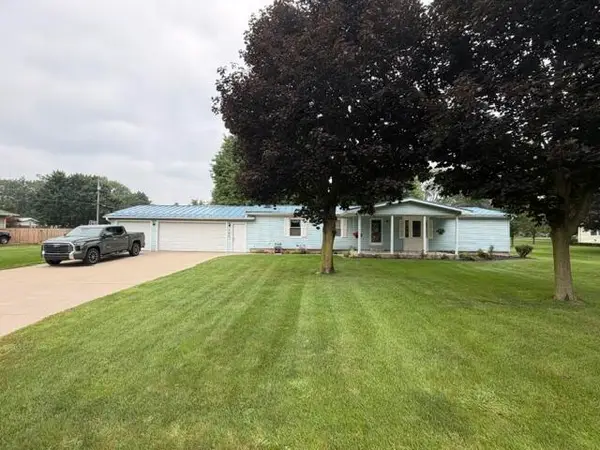 $289,900Active3 beds 2 baths1,624 sq. ft.
202 S Elm, White Pigeon, MI 49099
MLS# 26041342Listed by: EVENBOER WALTON, REALTORS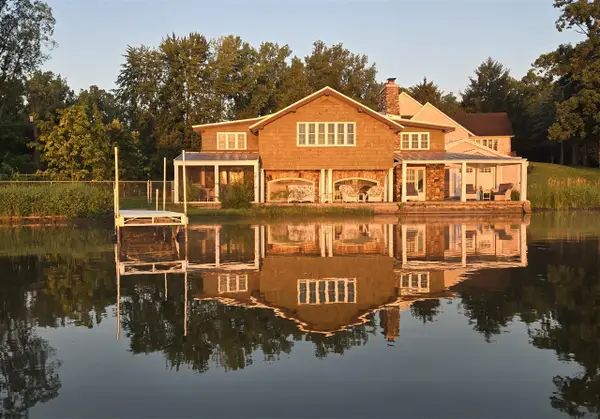 $1,500,000Active4 beds 2 baths3,294 sq. ft.
20214 Detente, White Pigeon, MI 49099
MLS# 70548210Listed by: RE/MAX ELITE GROUP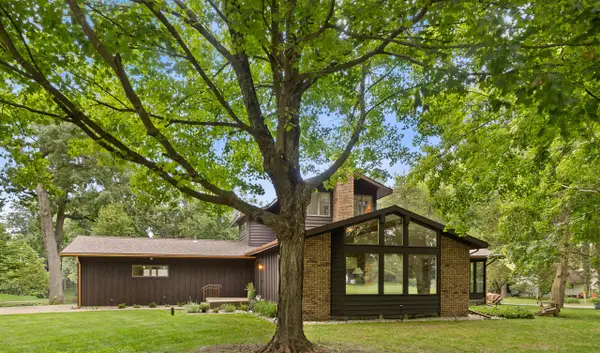 $649,900Active4 beds 3 baths2,108 sq. ft.
69115 Oakwood, White Pigeon, MI 49099
MLS# 70548225Listed by: RE/MAX ELITE GROUP


Protect your home and budget from life's surprises with an Assurant Home Warranty, backed by a partner that supports you through every step of homeownership. Explore Plans.
©2026 Century 21 Real Estate LLC. All rights reserved. CENTURY 21®, the CENTURY 21 Logo and C21® are service marks owned by Century 21 Real Estate LLC. Century 21 Real Estate LLC fully supports the principles of the Fair Housing Act and the Equal Opportunity Act. Each office is independently owned and operated. Listing information is deemed reliable but not guaranteed accurate.