
453 E Shore Drive, Whitmore Lake, MI 48189
Local realty services provided by:CENTURY 21 Affiliated
453 E Shore Drive,Whitmorelake, MI 48189
$669,900
- 2 Beds
- 2 Baths
- 1,200 sq. ft.
- Single family
- Active
Listed by: amy neuer
Office: kw realty livingston
MLS#:20261068026
Source:MI_REALCOMP
Price summary
- Price:$669,900
- Price per sq. ft.:$558.25
About this home
Welcome to 453 East Shore Drive — where lakefront living meets effortless comfort and incredible entertaining!
Experience the best of Whitmore Lake living in this 2-bedroom, 1.1-bath move-in-ready A-frame home offering 74 feet of waterfront, a large sandy beach, and stunning sunset views. Whether you’re looking for the perfect weekend retreat or a year-round home, this charming 1,200-square-foot property delivers the ultimate lake lifestyle.
Step outside and enjoy an expansive stamped-concrete patio designed for entertaining, complete with a firepit, custom grill, outdoor kitchen, and bar. The large sandy beach provides plenty of space to relax by the water and take in breathtaking sunsets. A new dock and hoist are ready for your boat and lake toys, while the included exterior furniture makes outdoor entertaining effortless.
Inside, the home is warm, inviting, and beautifully equipped. The kitchen features Frigidaire stainless steel appliances, granite countertops, a large island, maple cabinetry, a wine bar, and ice maker—perfect for everything from casual mornings to entertaining family and friends. The living area showcases a cozy gas fireplace, creating the perfect gathering space after a day on the lake.
The first-floor primary bedroom offers convenience and comfort, along with a half bath. A beautiful circular staircase leads to the second floor, where the additional loft style bedroom captures gorgeous lake views.
Additional highlights include a tankless water heater, updated water softener and air conditioning, as well as parking for up to 10 vehicles—ideal for hosting guests.
Best of all, this home is sold fully furnished, allowing you to move in and immediately start enjoying everything Whitmore Lake has to offer.
Sellers also owns the Barndo across the street
1600 sq ft on each level, listed at $499,900
Could be a combined as at 1,168,900.00
MLS#20261068156...
Contact an agent
Home facts
- Year built:1930
- Subdivision & Development:ROPER-LEECE
- Listing ID #:20261068026
- Added:1 day(s) ago
- Updated:August 26, 2026 at 12:11 PM
Rooms and interior
- Bedrooms:2
- Total bathrooms:2
- Full bathrooms:1
- Half bathrooms:1
- Rooms Total:4
- Living area:1,200 sq. ft.
Heating and cooling
- Cooling:Ceiling Fans, Central Air
- Heating:Forced Air, Natural Gas
Structure and exterior
- Roof:Asphalt
- Year built:1930
- Building area:1,200 sq. ft.
- Lot area:0.22 Acres
- Architectural Style:A-Frame
- Construction Materials:Vinyl Siding
- Exterior Features:Barbecue, Covered, Lighting, Patio, Porch
- Foundation Description:Crawl Space
Utilities
- Water:Well
- Sewer:Public Sewer
Finances and disclosures
- Price:$669,900
- Price per sq. ft.:$558.25
- Tax amount:$13,840
Features and amenities
- Appliances:Dishwasher, Disposal, Free Standing Electric Range, Free Standing Refrigerator, Microwave, Stainless Steel Appliances, Washer/Dryer Stacked, Wine Cooler
- Laundry features:Gas Dryer Hookup
- Amenities:Entrance Foyer, High Speed Internet, Programmable Thermostat
Parking
- Parking description:No Garage

New listings near 453 E Shore Drive
- New
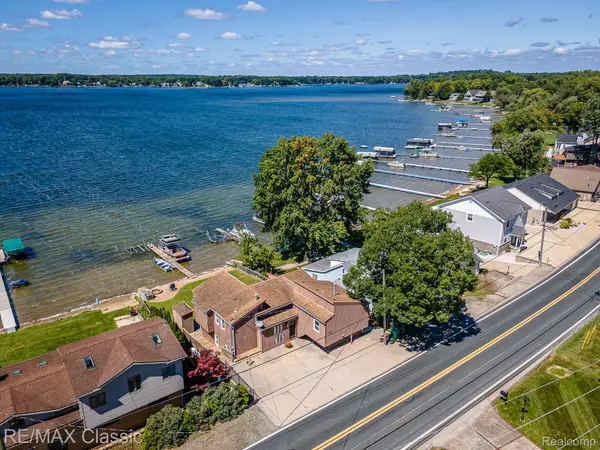 $515,000Active3 beds 3 baths2,000 sq. ft.
425 E East Shore Drive, WhitmoreLake, MI 48189
MLS# 20261068240Listed by: RE/MAX CLASSIC - New
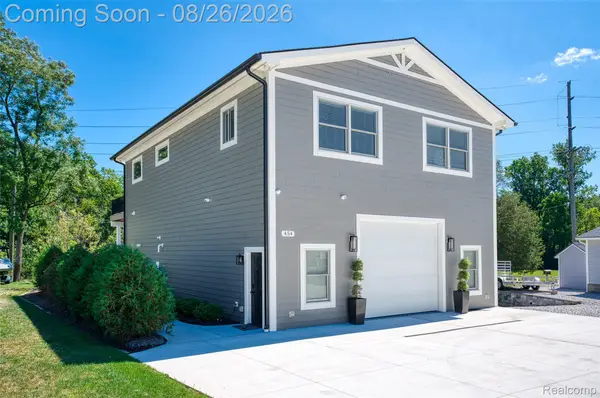 $499,900Active2 beds 2 baths1,600 sq. ft.
454 E Shore Drive, WhitmoreLake, MI 48189
MLS# 20261068156Listed by: KW REALTY LIVINGSTON - New
 $275,000Active2 beds 2 baths1,220 sq. ft.
9026 Pine Cove Drive, WhitmoreLake, MI 48189
MLS# 20261067157Listed by: REAL ESTATE ONE-NORTHVILLE - New
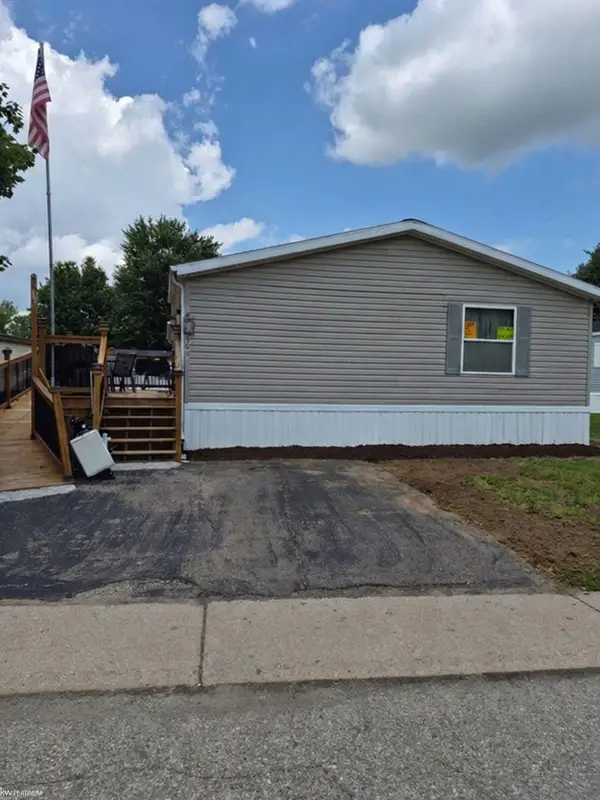 $39,000Active3 beds 2 baths
366 Diamond CIR, WhitmoreLake, MI 48189
MLS# 58050218989Listed by: KW PLATINUM  $350,000Active3 beds 2 baths1,704 sq. ft.
8949 Sunflower Drive, WhitmoreLake, MI 48189
MLS# 81026042715Listed by: THE CHARLES REINHART COMPANY $350,000Active3 beds 2 baths1,704 sq. ft.
8949 Sunflower Drive, Whitmore Lake, MI 48189
MLS# 26042715Listed by: THE CHARLES REINHART COMPANY $599,900Active5 beds 3 baths3,714 sq. ft.
11030 Marshall Road, SouthLyon, MI 48178
MLS# 20261063379Listed by: REAL ESTATE ONE-COMMERCE- Open Fri, 3 to 5pm
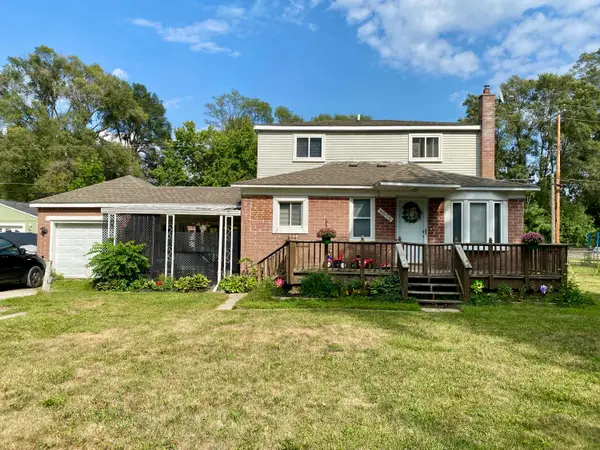 $350,000Active4 beds 2 baths1,456 sq. ft.
9070 Walnut Drive, WhitmoreLake, MI 48189
MLS# 81026041806Listed by: 3DX REAL ESTATE, LLC  $317,000Active3 beds 2 baths1,512 sq. ft.
9061 Garfield Drive, WhitmoreLake, MI 48189
MLS# 20261062672Listed by: EXP REALTY


Protect your home and budget from life's surprises with an Assurant Home Warranty, backed by a partner that supports you through every step of homeownership. Explore Plans.
©2026 Century 21 Real Estate LLC. All rights reserved. CENTURY 21®, the CENTURY 21 Logo and C21® are service marks owned by Century 21 Real Estate LLC. Century 21 Real Estate LLC fully supports the principles of the Fair Housing Act and the Equal Opportunity Act. Each office is independently owned and operated. Listing information is deemed reliable but not guaranteed accurate.