
1248 Berkshire Drive, Williamston, MI 48895
Local realty services provided by:CENTURY 21 Affiliated
1248 Berkshire Drive,Williamston, MI 48895
$425,000
- 4 Beds
- 3 Baths
- 2,567 sq. ft.
- Single family
- Active
Listed by: michelle lycos
Office: re/max real estate professionals
MLS#:297842
Source:MI_GLAR
Price summary
- Price:$425,000
- Price per sq. ft.:$145.15
About this home
Welcome to 1248 Berkshire Drive—a beautifully maintained, one-owner home offering 4 bedrooms, 2.5 bathrooms, and approximately 2,500 finished square feet in Williamston's award-winning school district. Designed for both comfort and functionality, this move-in ready home features a fully finished basement with an egress window and plumbing stubbed for a future third full bath. Major updates include all new windows, newer carpet, and a spacious 16' x 16' deck that's perfect for relaxing or entertaining. The primary suite offers a peaceful retreat with a double vanity, soaker tub, and dual closets. Situated on nearly half an acre and conveniently located just minutes from I-96, this no-pet home has been meticulously cared for and is truly ready for its next owners. Schedule your private showing today—don't miss your opportunity to make this exceptional home yours!
Contact an agent
Home facts
- Year built:2001
- Subdivision & Development:Plymouth Landing
- Listing ID #:297842
- Added:46 day(s) ago
- Updated:September 08, 2026 at 03:30 PM
Rooms and interior
- Bedrooms:4
- Total bathrooms:3
- Full bathrooms:2
- Half bathrooms:1
- Rooms Total:10
- Flooring:Carpet, Vinyl
- Dining Description:Eat-in Kitchen
- Kitchen Description:Dishwasher, Eat-in Kitchen, Oven, Range, Refrigerator
- Basement Description:Egress Windows, Finished, Full
- Living area:2,567 sq. ft.
Heating and cooling
- Cooling:Central Air
- Heating:Forced Air, Heating, Natural Gas
- Central air:Yes
Structure and exterior
- Roof:Shingle
- Year built:2001
- Building area:2,567 sq. ft.
- Lot area:0.42 Acres
- Lot Features:Back Yard, Front Yard
- Architectural Style:Traditional
- Construction Materials:Vinyl Siding
- Exterior Features:Deck, Front Porch
- Foundation Description:Concrete Perimeter
- Levels:Two
Utilities
- Water:Public, Water Connected
- Sewer:Public Sewer, Sewer Connected
Finances and disclosures
- Price:$425,000
- Price per sq. ft.:$145.15
- Tax amount:$7,767 (2025)
Features and amenities
- Appliances:Dishwasher, Oven, Range, Refrigerator, Washer/Dryer, Water Heater
- Laundry features:Laundry Room, Main Level, Washer/Dryer
- Amenities:Blinds, Double Pane Windows, Screens
Parking
- Parking description:Attached, Driveway, Garage, Garage Faces Front
- Garage spaces:2
New listings near 1248 Berkshire Drive
- New
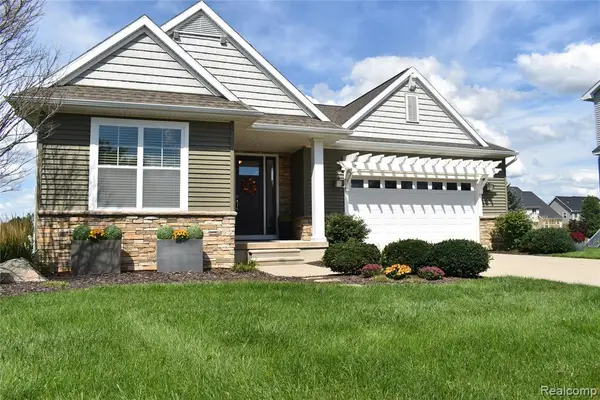 $460,000Active4 beds 3 baths2,012 sq. ft.
1281 Cambridge, Williamston, MI 48895
MLS# 61028060Listed by: HARMON REAL ESTATE LLC
- New
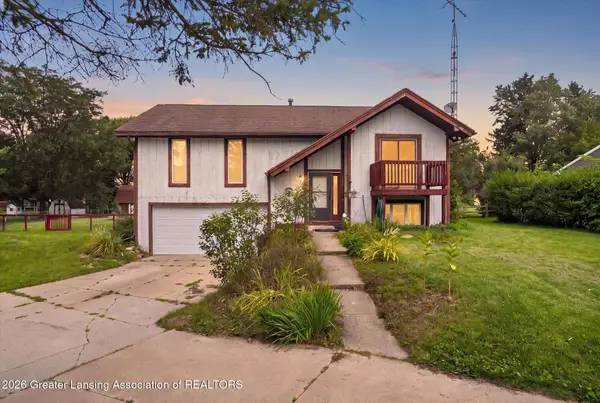 $275,000Active3 beds 2 baths1,732 sq. ft.
1909 Maple Shade Drive, Williamston, MI 48895
MLS# 299038Listed by: RE/MAX REAL ESTATE PROFESSIONALS - New
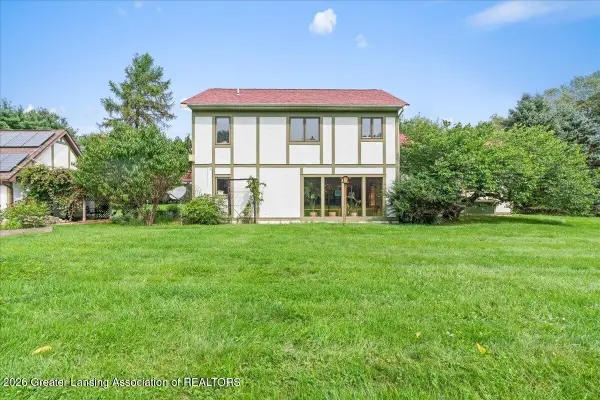 $575,000Active4 beds 4 baths3,421 sq. ft.
1390 E Haslett Road, Williamston, MI 48895
MLS# 299020Listed by: BERKSHIRE HATHAWAY HOMESERVICES - New
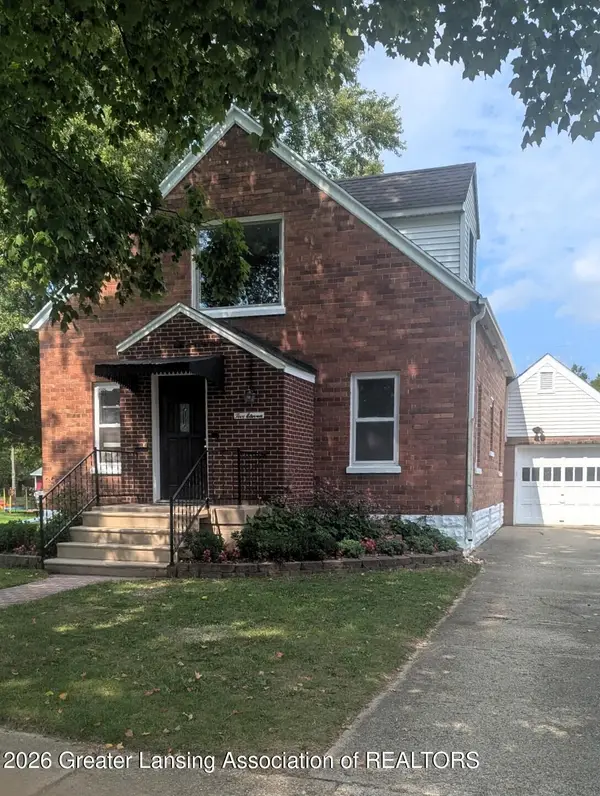 $399,900Active4 beds 3 baths2,882 sq. ft.
511 High Street, Williamston, MI 48895
MLS# 298984Listed by: KELLER WILLIAMS REALTY LANSING - New
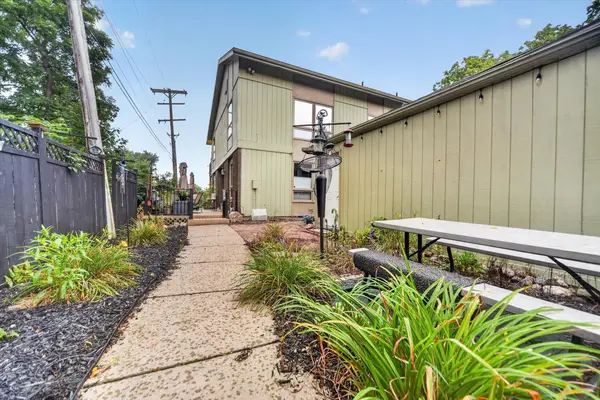 $265,000Active2 beds 3 baths2,074 sq. ft.
515 N Putnam Street Unit: Unit A, Williamston, MI 48895
MLS# 71026046498Listed by: RE/MAX REAL ESTATE PROFESSIONALS - Open Sun, 2:30 to 4pmNew
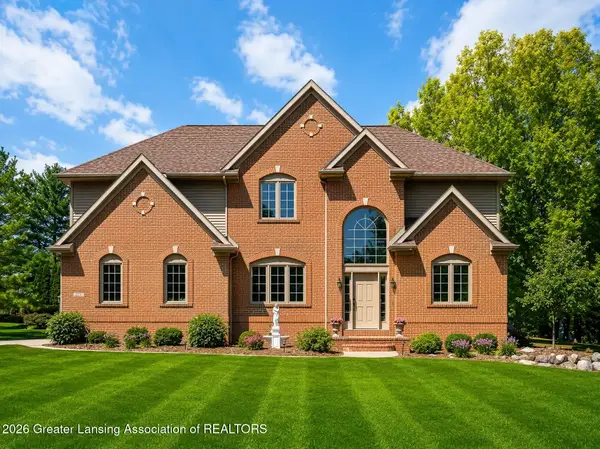 $624,900Active4 beds 4 baths3,914 sq. ft.
1861 Rowley Road, Williamston, MI 48895
MLS# 298906Listed by: COLDWELL BANKER PROFESSIONALS -OKEMOS - New
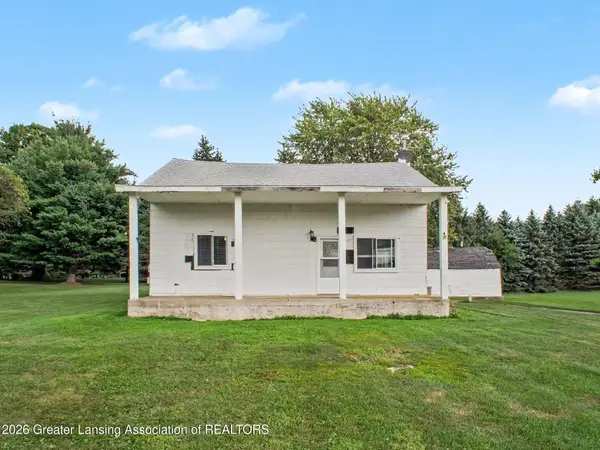 $125,000Active4 beds 2 baths1,882 sq. ft.
4050 Vanneter Road, Williamston, MI 48895
MLS# 298876Listed by: RE/MAX FINEST - Open Sun, 1am to 2:30pm
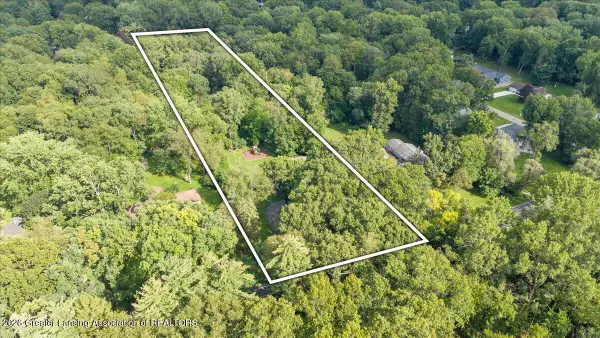 $550,000Active4 beds 3 baths2,816 sq. ft.
4790 Meridian Road, Williamston, MI 48895
MLS# 298856Listed by: EXP REALTY - HASLETT 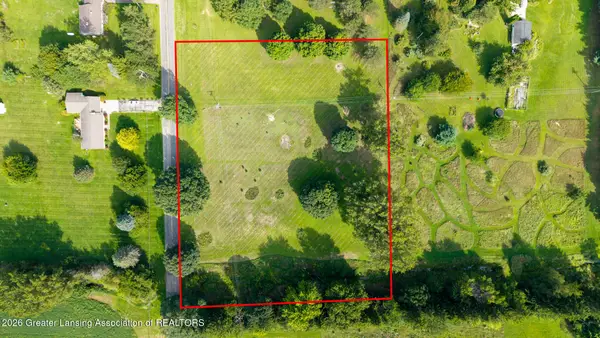 $120,000Active2.94 Acres
0 Noble Road, Williamston, MI 48895
MLS# 298850Listed by: KELLER WILLIAMS REALTY LANSING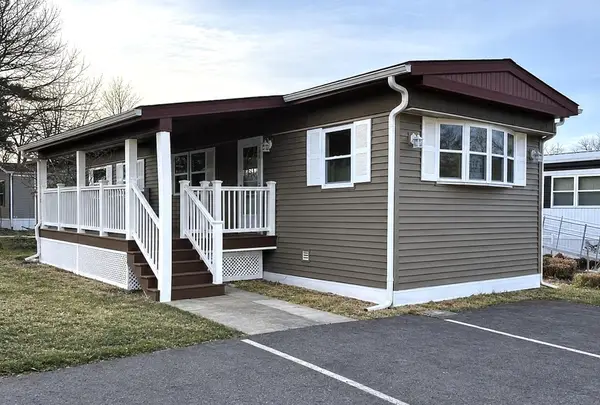 $69,000Active2 beds 1 baths960 sq. ft.
875 W Grand River Avenue Unit: 79, Williamston, MI 48895
MLS# 72026045235Listed by: PEACOCK REAL ESTATE


Protect your home and budget from life's surprises with an Assurant Home Warranty, backed by a partner that supports you through every step of homeownership. Explore Plans.
©2026 Century 21 Real Estate LLC. All rights reserved. CENTURY 21®, the CENTURY 21 Logo and C21® are service marks owned by Century 21 Real Estate LLC. Century 21 Real Estate LLC fully supports the principles of the Fair Housing Act and the Equal Opportunity Act. Each office is independently owned and operated. Listing information is deemed reliable but not guaranteed accurate.